LOCALLA




$2,489,000
5810 Halm Ave Los Angeles CA 90056
Residential
Built 1959
N/A
$795/sqft
No HOA
N/A
What's Special
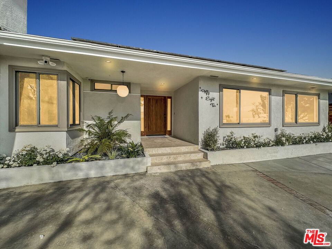
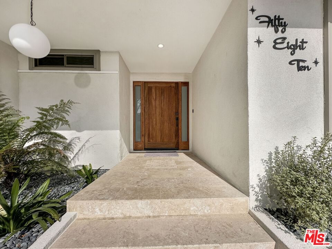
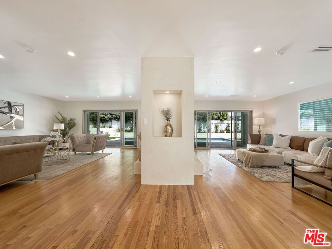
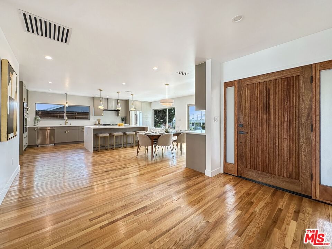
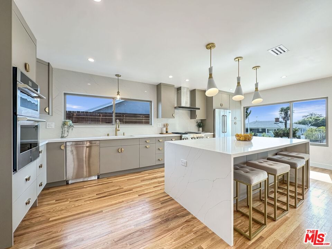
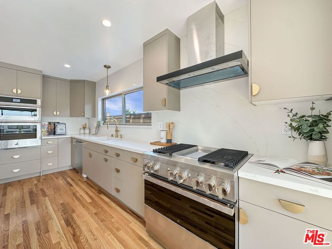
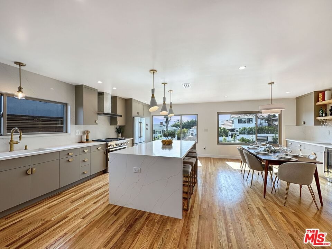
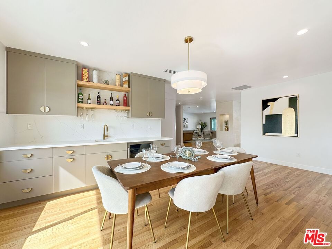
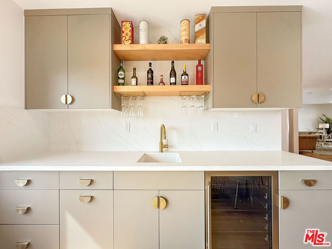
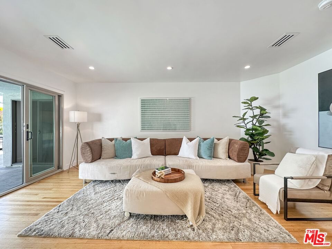
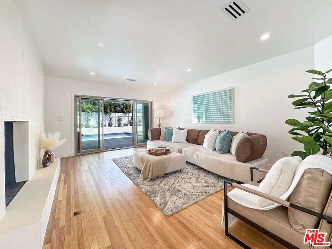
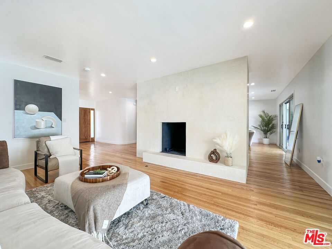
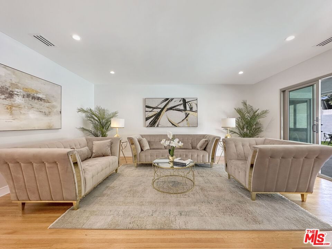
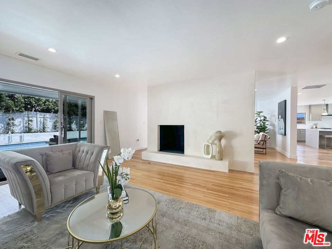
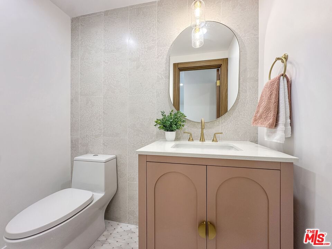
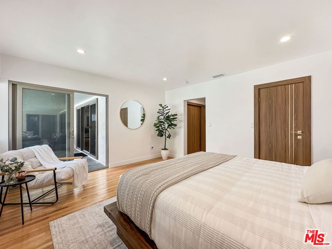
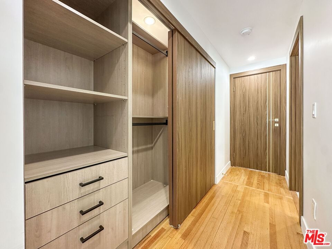
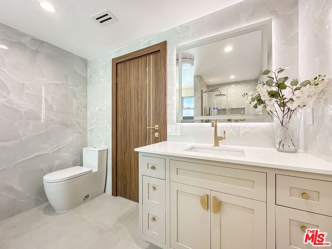
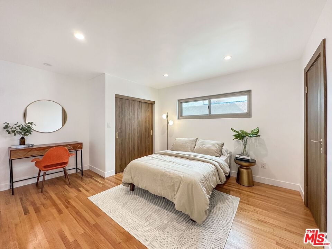
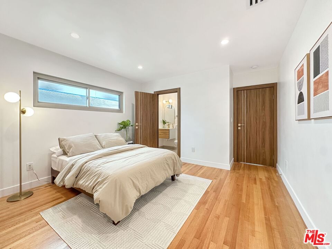
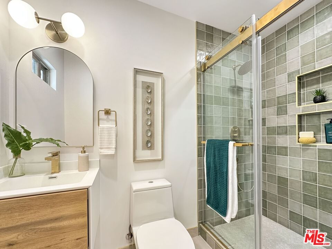
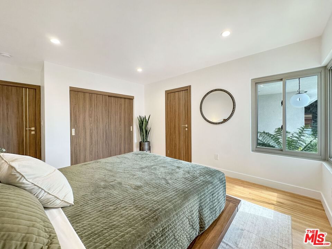
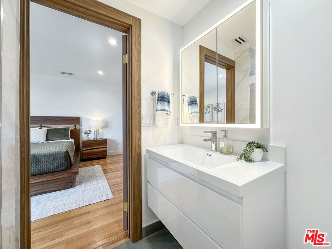
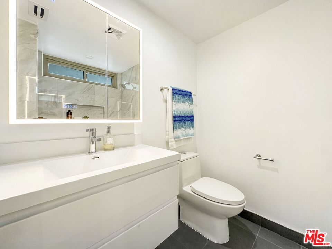
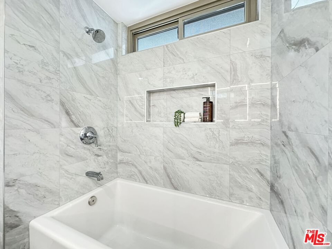
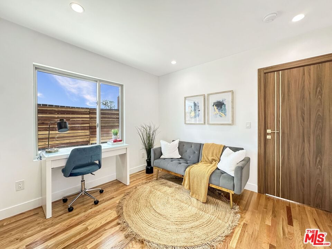
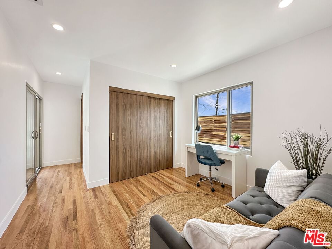
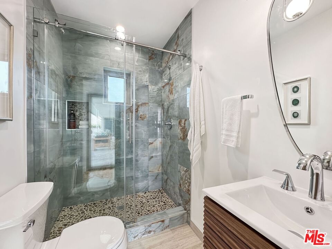
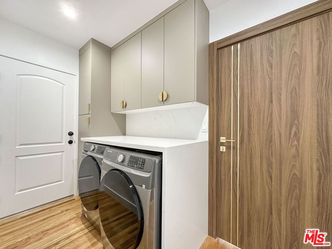
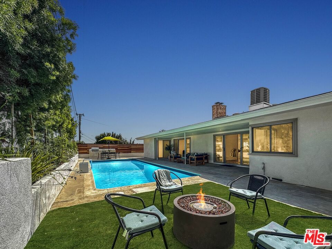
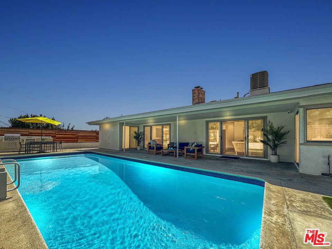
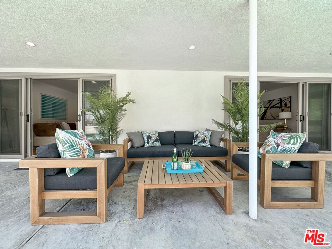
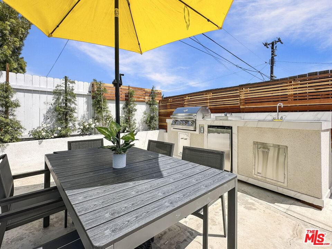
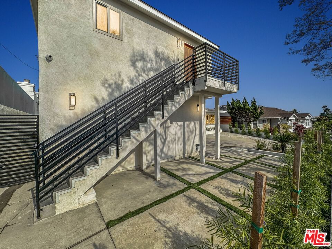
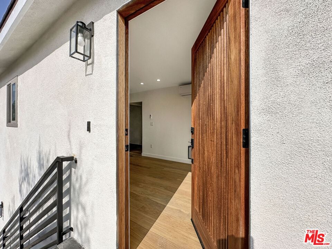
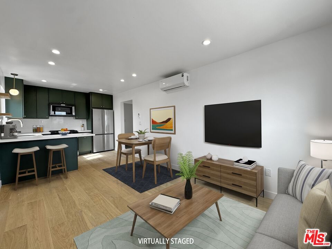
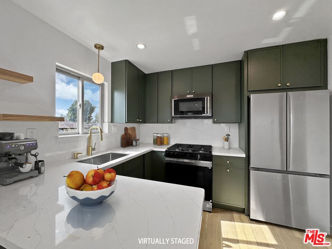
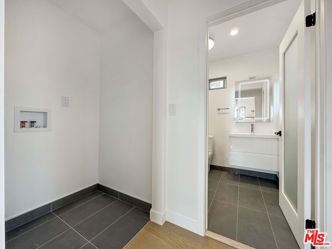
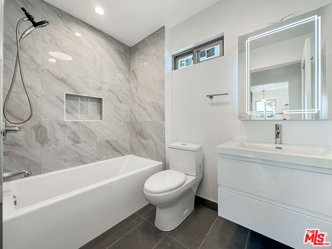
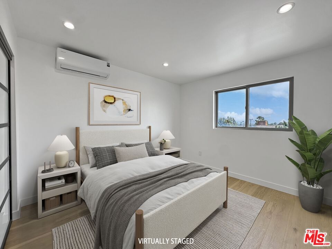
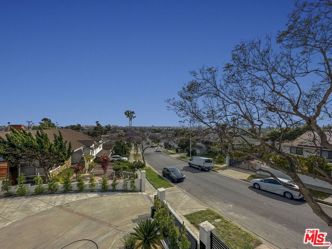
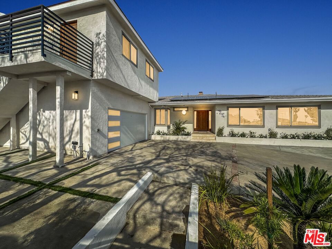
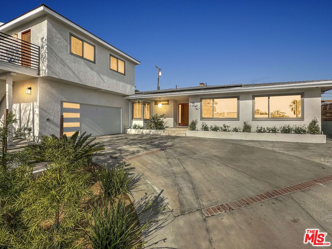
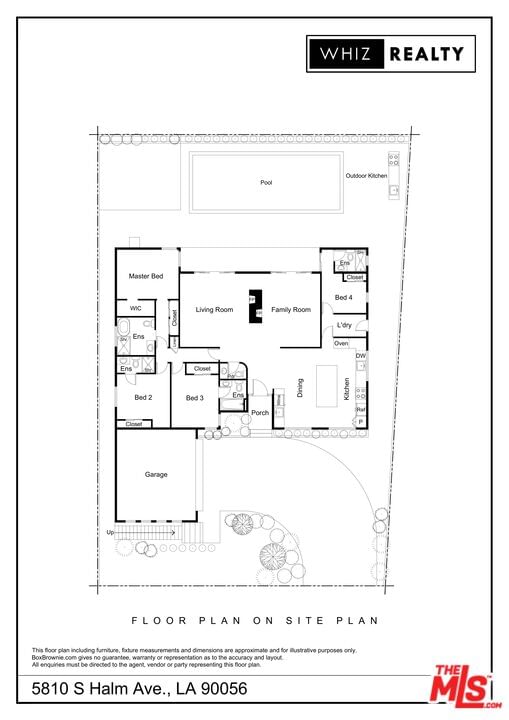
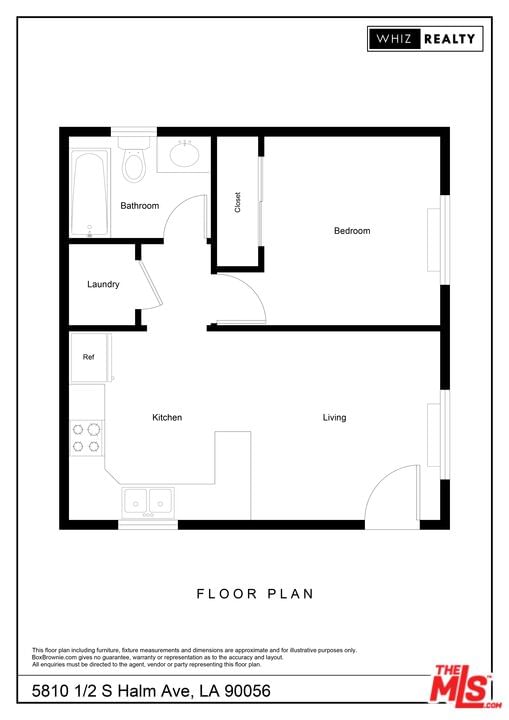
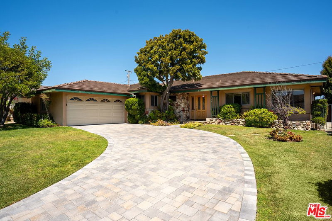
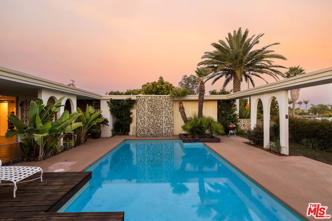
Steeped in the historic architectural romance of Ladera Heights, this 1959 mid-century estate has been reimagined as a luxurious, light-filled sanctuary. Behind private gates, the 2,650-square-foot main residence honors its heritage with beautifully restored original hardwood floors, while introducing a sleek, elevated lifestyle defined by premium Belldinni modern interior and closet doors. The heart of the home unfolds across two expansive family rooms each warmed by its own fireplace leading to an unforgettable epicurean kitchen. Here, a majestic 9-foot waterfall island and full-wall backsplash create a sculptural centerpiece, seamlessly paired with high-end JennAir appliances. Every bedroom is a private haven, completed by its own en-suite bathroom. In the primary suite, luxury takes center stage with custom-organized walk-in and full-wall closets, leading to a spa-like bathroom adorned in floor-to-ceiling tile and a deep jetted bathtub. Embracing Southern California's signature indoor-outdoor lifestyle, glass doors transition to a completely private backyard oasis. Spend afternoons beneath the covered patio at the outdoor kitchen, or floating in the crystalline waters of your heated pool. Modern infrastructure is woven invisibly throughout, featuring a finished two-car garage with 240V EV charging, a comprehensive surveillance system, central HVAC, updated plumbing/electrical, fresh exterior stucco, and the ultimate crown jewel: fully paid solar panels. Perched above the garage, a separate, sun-drenched 480 sq. ft. 1-bedroom, 1-bathroom ADU offers an elegant, independent space for guests, an inspiring studio, or passive rental income. A rare masterwork of past and present, waiting for its next chapter.
Days On Market: 55
Listing updated: August 19, 2026 at 03:35 PM
Listed by: Casundra Renteria DRE #01989313, Whiz Realty, Inc

Features & Facts
Interior
- Bedrooms: 5
- Bathrooms: 6 full, 1 half
- Square Feet: 3130
- Year Built: 1959
- Flooring: Hardwood
- Family Room: Yes


Tour with Localla
LOCALLA was built by Tony O'Brien, a REALTOR with The Sher Group, to give buyers a direct and transparent way to search and tour homes. No selling your data. No partner agents. Just Tony.
Select a date and time
Contact a Buyer's Agent
Connect with Tony O'Brien — REALTOR, The Sher Group & LOCALLA
Consent not required to use LOCALLA. See our Privacy Policy.
The Sher Group and Tony O'Brien are not mortgage brokers or lenders and do not provide financing. If you opt in, we may refer you to a third-party licensed mortgage professional. We do not guarantee loan approval, rates, or terms.
Nearby Homes For Sale
© 2026 The MLS™ - Combined L.A. Westside MLS (CLAW). All rights reserved. Based on information from The MLS™ - Combined L.A. Westside MLS (CLAW) as of 8/24/2026, 6:51:58 PM. All data, including all measurements and calculations of area, is obtained from various sources and has not been, and will not be, verified by broker or MLS. All information should be independently reviewed and verified for accuracy. Properties may or may not be listed by the office/agent presenting the information. IDX information is provided exclusively for personal, non-commercial use, and may not be used for any purpose other than to identify prospective properties consumers may be interested in purchasing. Information is deemed reliable but not guaranteed.
Tony O'Brien DRE #02200838 | The Sher Group DRE #02022464
Equal Housing Opportunity
Tour with Localla
LOCALLA was built by Tony O'Brien, a REALTOR with The Sher Group, to give buyers a direct and transparent way to search and tour homes. No selling your data. No partner agents. Just Tony.
Select a date and time
Nearby Homes For Sale
Contact a Buyer's Agent
Connect with Tony O'Brien — REALTOR, The Sher Group & LOCALLA
Consent not required to use LOCALLA. See our Privacy Policy.
The Sher Group and Tony O'Brien are not mortgage brokers or lenders and do not provide financing. If you opt in, we may refer you to a third-party licensed mortgage professional. We do not guarantee loan approval, rates, or terms.
© 2026 The MLS™ - Combined L.A. Westside MLS (CLAW). All rights reserved. Based on information from The MLS™ - Combined L.A. Westside MLS (CLAW) as of 8/24/2026, 6:51:58 PM. All data, including all measurements and calculations of area, is obtained from various sources and has not been, and will not be, verified by broker or MLS. All information should be independently reviewed and verified for accuracy. Properties may or may not be listed by the office/agent presenting the information. IDX information is provided exclusively for personal, non-commercial use, and may not be used for any purpose other than to identify prospective properties consumers may be interested in purchasing. Information is deemed reliable but not guaranteed.
Tony O'Brien DRE #02200838 | The Sher Group DRE #02022464
Equal Housing Opportunity