LOCALLA
$2,995,000
11324 Sunset Blvd Los Angeles CA 90049
Residential
Built 1941
N/A
$761/sqft
No HOA
N/A
What's Special
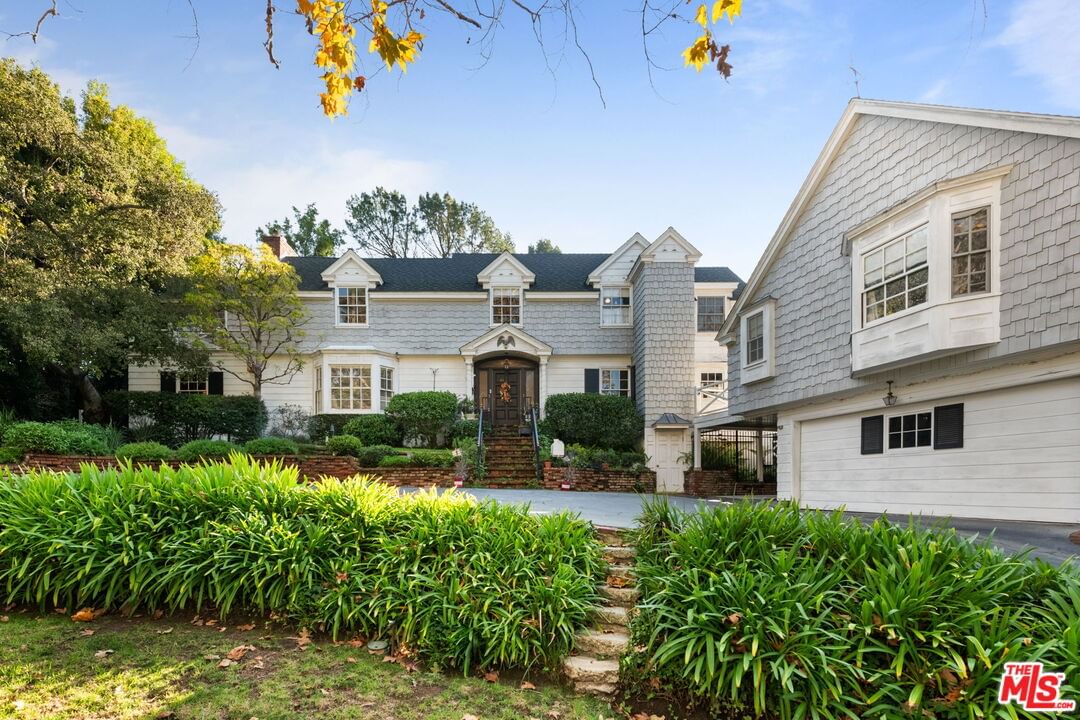
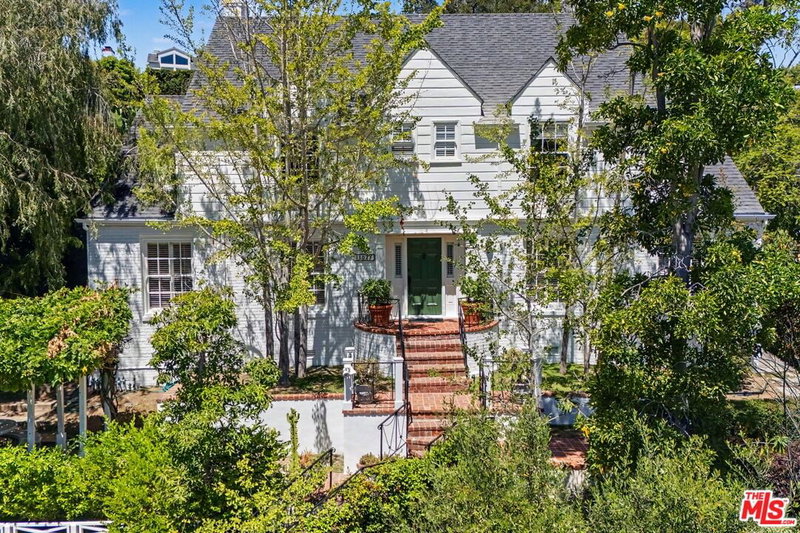
Sunset Boulevard's much admired Sycamore Bend is now available for purchase for the first time in over sixty-three years. Shingle-clad and built originally in 1941, its infinitely charming traditional architectural elements have been lovingly cared for and carefully preserved over the years. Impressively set back from the street up a gentle, grassy knoll and framed by a majestic Sycamore, this wonderful home is surrounded by full mature landscaping and accessed easily by a convenient circular driveway. A welcoming formal foyer leads to the sunny living room with its crown, dentil moldings, stately fireplace, bay window and French doors leading out to the backyard. Peg-and-groove hardwood floors grace much of the first floor. The charming den, with its beamed ceilings, brick fireplace and built-in cabinets also has a wet-bar with a soda fountain. It also leads out to the backyard. The formal dining room, with its wainscoting, crown moldings and bay window has room for two tables. The country kitchen has wood paneled cabinetry, some with glass-faced doors, original period hinges, wood beamed ceiling, stainless steel appliances and a very sweet breakfast nook. A very cozy, yet spacious, downstairs ensuite bedroom has beamed ceilings, paneled walls and its own bath. A service area/laundry room and a powder bath complete the first floor. A lovely staircase leads to the upstairs landing and to three terrific bedrooms. The primary, with its tall pitched and beamed ceilings, has a romantic fireplace, a large bath with a separate tub and shower and an unusual amount of closet space for its vintage. It also has a very nice sitting room, perfect as an office, small gym or even as a nursery. The upper terrace, taking in peaceful views of the backyard, can be accessed from here. Two additional, cheerful, amply-sized family bedrooms share a full bath. The peaceful backyard is maturely wooded and has a large, covered porch for easy al fresco entertaining. There's also a wide expanse of grass for kids to play upon. Added much later but in careful keeping with the style of the main house, a guest house also graces this special property. It features a full kitchen with a breakfast bar, laundry facilities and a very comfortable living area with tall, pitched and beamed ceilings, a bay window with a window seat, plenty of built-ins, an open bedroom nook and a loft, perfect for use as an office or as a second sleeping area. In the main house, an elevator effortlessly accesses all the way up from the driveway level to the first and second floors. There's a two-car garage and plenty of off-street parking in the circular driveway including a covered carport for the Guest Unit. There is extensive storage space in both the attic and in the cellar. Inclusion in the Warner Avenue Elementary School district. All this, moments from UCLA and from Westwood, Brentwood, Century City and Beverly Hills and all the fine shopping and dining each area affords. Please ask listing agent about quoted square footage. Although neither Broker nor any of its Agents nor Seller guarantee the accuracy here, according to an appraiser's measurement (please see attached floor plan in photos section of the listing), the Main House measures 3,257 square feet and the Guest Apartment measures 679 square feet for a total of 3,936 square feet. See agent about exclusions, please.
Days On Market: 157
Listing updated: June 10, 2026 at 02:41 AM
Listed by: Laurence Young DRE #00999537, Berkshire Hathaway HomeServices California Propert

Features & Facts
Interior
- Bedrooms: 5
- Bathrooms: 5 full, 1 half
- Square Feet: 3936
- Year Built: 1941
- Flooring: Hardwood, Carpet, Tile, Linoleum
- Fireplaces: 3
- Family Room: Yes
Recently Sold Nearby



Similar Homes for Sale

$2,995,000
11937 Sunset Blvd, Los Angeles

$3,500,000
10844 Rochester Ave, Los Angeles

$2,950,000
922 Bundy Dr, Los Angeles

$3,250,000
10461 Wilkins Ave, Los Angeles

$2,495,000
11655 Missouri Ave, Los Angeles

$2,895,000
2254 Kelton Ave, Los Angeles
Contact a Buyer's Agent
Connect with Tony O'Brien — REALTOR, The Sher Group & LOCALLA
Consent not required to use LOCALLA. See our Privacy Policy.
The Sher Group and Tony O'Brien are not mortgage brokers or lenders and do not provide financing. If you opt in, we may refer you to a third-party licensed mortgage professional. We do not guarantee loan approval, rates, or terms.
Nearby Homes For Sale


© 2026 The MLS™ - Combined L.A. Westside MLS (CLAW). All rights reserved. Based on information from The MLS™ - Combined L.A. Westside MLS (CLAW) as of 10/12/2026, 9:31:00 AM. All data, including all measurements and calculations of area, is obtained from various sources and has not been, and will not be, verified by broker or MLS. All information should be independently reviewed and verified for accuracy. Properties may or may not be listed by the office/agent presenting the information. IDX information is provided exclusively for personal, non-commercial use, and may not be used for any purpose other than to identify prospective properties consumers may be interested in purchasing. Information is deemed reliable but not guaranteed.
Tony O'Brien DRE #02200838 | The Sher Group DRE #02022464
Equal Housing Opportunity
Nearby Homes For Sale
Contact a Buyer's Agent
Connect with Tony O'Brien — REALTOR, The Sher Group & LOCALLA
Consent not required to use LOCALLA. See our Privacy Policy.
The Sher Group and Tony O'Brien are not mortgage brokers or lenders and do not provide financing. If you opt in, we may refer you to a third-party licensed mortgage professional. We do not guarantee loan approval, rates, or terms.
© 2026 The MLS™ - Combined L.A. Westside MLS (CLAW). All rights reserved. Based on information from The MLS™ - Combined L.A. Westside MLS (CLAW) as of 10/12/2026, 9:31:00 AM. All data, including all measurements and calculations of area, is obtained from various sources and has not been, and will not be, verified by broker or MLS. All information should be independently reviewed and verified for accuracy. Properties may or may not be listed by the office/agent presenting the information. IDX information is provided exclusively for personal, non-commercial use, and may not be used for any purpose other than to identify prospective properties consumers may be interested in purchasing. Information is deemed reliable but not guaranteed.
Tony O'Brien DRE #02200838 | The Sher Group DRE #02022464
Equal Housing Opportunity