LOCALLA


$3,595,000
2551 Astral Dr Los Angeles CA 90046
Single Family
Built 1955
$1,198/sqft
No HOA
What's Special
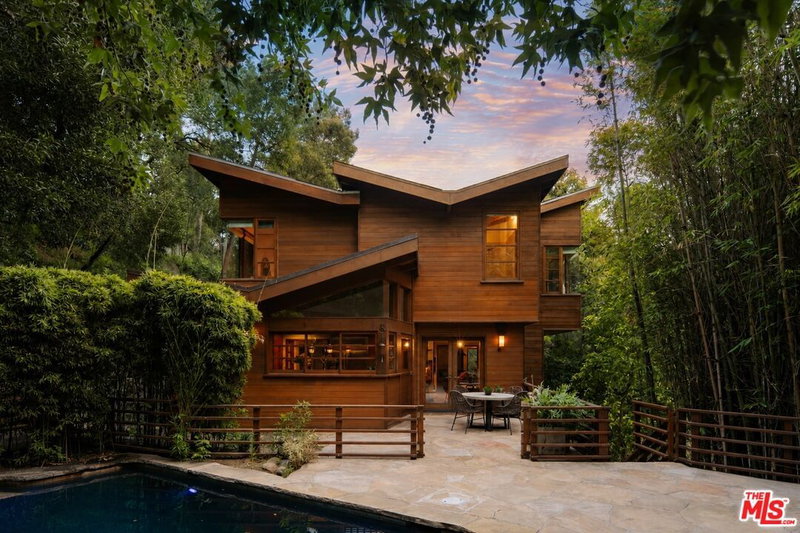
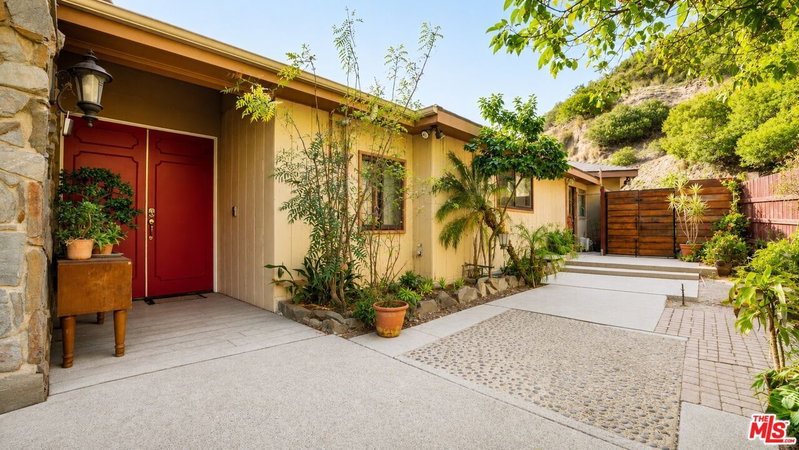
Beautifully reimagined mid-century architecture meets modern luxury in the heart of the Hollywood Hills. Privately situated behind gates and surrounded by lush canyon views, this exceptional residence offers a seamless connection between indoor and outdoor living. A sprawling main living area welcomes you with rich wood floors, a fireplace, and an open flow into the kitchen and dining spaces. Expansive sliding glass doors invite natural light throughout, while the primary suite and guest bedrooms open directly to the pool and patio, creating an effortless extension of the living spaces. A fully equipped, attached one-bedroom, one-bathroom guest house features its own kitchen, laundry, and private entrance, offering flexibility for guests, extended stays, or additional living quarters. Thoughtfully upgraded throughout, the property features a newly updated roof, HVAC system, flooring, lighting, and sliding doors, complemented by enhanced landscaping and outdoor lighting. Designed for both entertaining and everyday wellness, the outdoor spaces include a heated pool, Jacuzzi, cold plunge, and sauna, while additional amenities include a dedicated gym area, reverse osmosis water filtration system, and smart entry technology. A gated motor court and an oversized garage with epoxy flooring provide exceptional convenience and privacy. Offering true tranquility amid the surrounding hills, this architectural retreat is just moments from Runyon Canyon, the best of West Hollywood, Hollywood, and beyond.
Days On Market: 3
Listing updated: November 17, 2026 at 01:05 AM
Listed by: Cynthia Ambuehl DRE #01821934, Christie's International Real Estate SoCal

Features & Facts
Interior
- Bedrooms: 4
- Bathrooms: 3
- Square Feet: 3000
- Year Built: 1955
- Flooring: Wood, Tile, Mixed
- Family Room: Yes
Recently Sold Nearby



Similar Homes for Sale

$3,995,000
622 S Sycamore Ave, Los Angeles

$3,295,000
604 S Arden Blvd, Los Angeles

$3,689,000
552 S Bronson Ave, Los Angeles

$2,950,000
4205 W 6th St, Los Angeles

$3,299,000
832 S Plymouth Blvd, Los Angeles

$3,190,000
442 S Wetherly Dr, Beverly Hills
Tour with Localla
LOCALLA was built by Tony O'Brien, a REALTOR with The Sher Group, to give buyers a direct and transparent way to search and tour homes. No selling your data. No partner agents. Just Tony.
Select a date and time
Contact a Buyer's Agent
Connect with Tony O'Brien — REALTOR, The Sher Group & LOCALLA
Consent not required to use LOCALLA. See our Privacy Policy.
The Sher Group and Tony O'Brien are not mortgage brokers or lenders and do not provide financing. If you opt in, we may refer you to a third-party licensed mortgage professional. We do not guarantee loan approval, rates, or terms.
Nearby Homes For Sale


© 2026 The MLS™ - Combined L.A. Westside MLS (CLAW). All rights reserved. Based on information from The MLS™ - Combined L.A. Westside MLS (CLAW) as of 11/20/2026, 7:35:38 AM. All data, including all measurements and calculations of area, is obtained from various sources and has not been, and will not be, verified by broker or MLS. All information should be independently reviewed and verified for accuracy. Properties may or may not be listed by the office/agent presenting the information. IDX information is provided exclusively for personal, non-commercial use, and may not be used for any purpose other than to identify prospective properties consumers may be interested in purchasing. Information is deemed reliable but not guaranteed.
Tony O'Brien DRE #02200838 | The Sher Group DRE #02022464
Equal Housing Opportunity
Tour with Localla
LOCALLA was built by Tony O'Brien, a REALTOR with The Sher Group, to give buyers a direct and transparent way to search and tour homes. No selling your data. No partner agents. Just Tony.
Select a date and time
Nearby Homes For Sale
Contact a Buyer's Agent
Connect with Tony O'Brien — REALTOR, The Sher Group & LOCALLA
Consent not required to use LOCALLA. See our Privacy Policy.
The Sher Group and Tony O'Brien are not mortgage brokers or lenders and do not provide financing. If you opt in, we may refer you to a third-party licensed mortgage professional. We do not guarantee loan approval, rates, or terms.
© 2026 The MLS™ - Combined L.A. Westside MLS (CLAW). All rights reserved. Based on information from The MLS™ - Combined L.A. Westside MLS (CLAW) as of 11/20/2026, 7:35:38 AM. All data, including all measurements and calculations of area, is obtained from various sources and has not been, and will not be, verified by broker or MLS. All information should be independently reviewed and verified for accuracy. Properties may or may not be listed by the office/agent presenting the information. IDX information is provided exclusively for personal, non-commercial use, and may not be used for any purpose other than to identify prospective properties consumers may be interested in purchasing. Information is deemed reliable but not guaranteed.
Tony O'Brien DRE #02200838 | The Sher Group DRE #02022464
Equal Housing Opportunity