LOCALLA








$1,650,000
3109 Dakota Dr Los Angeles CA 90034
Residential
Built 2017
N/A
$543/sqft
No HOA
N/A
What's Special
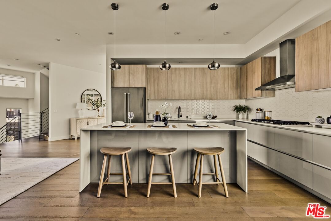
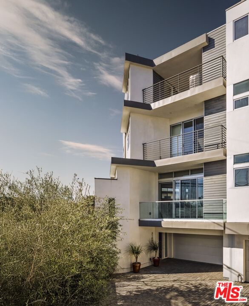
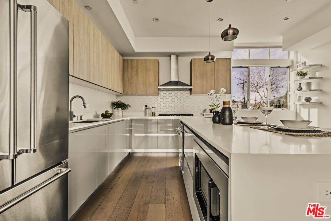
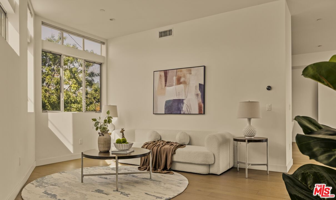
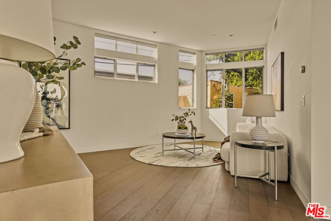
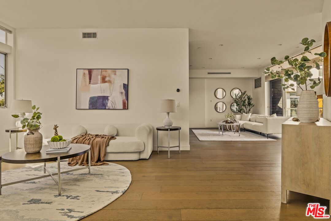
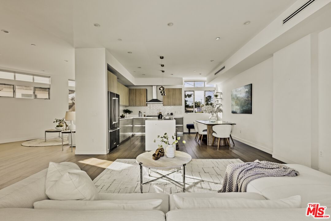
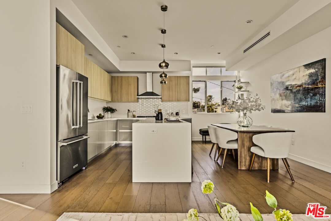
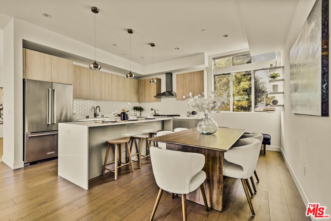
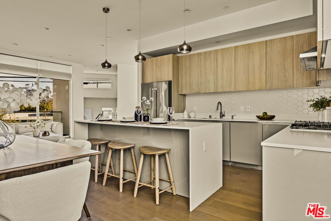
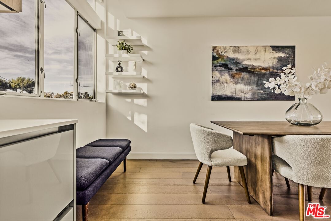
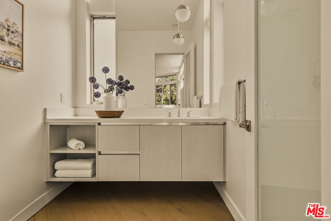
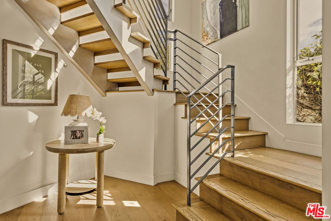
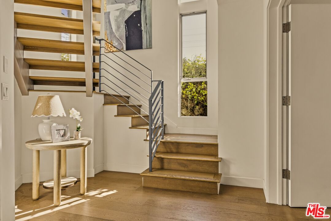
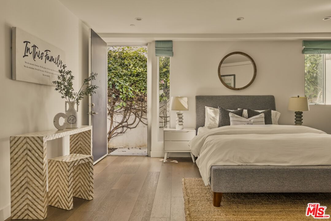
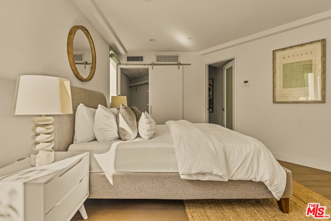
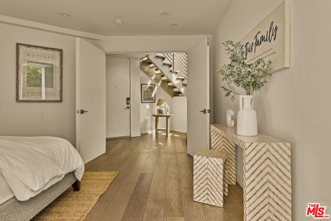
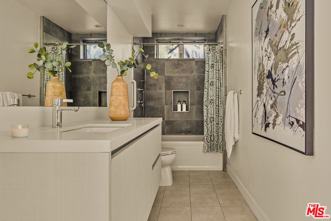
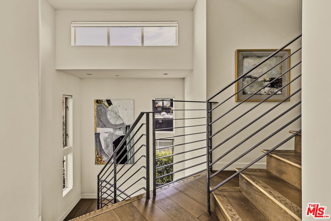
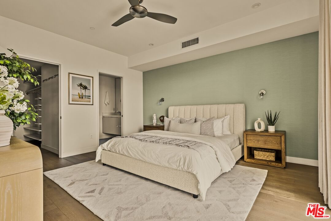
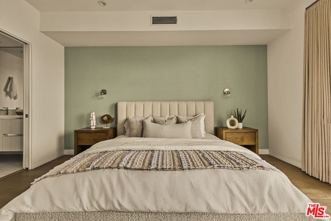
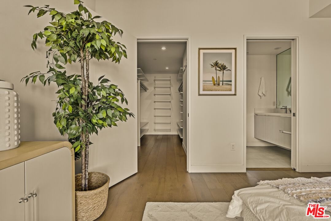
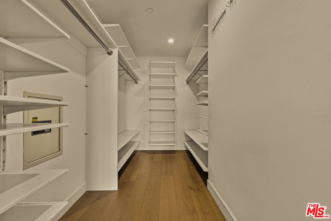
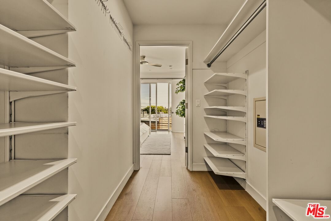
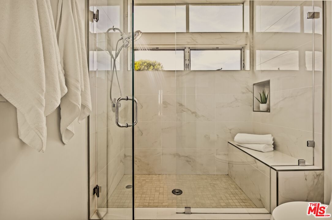
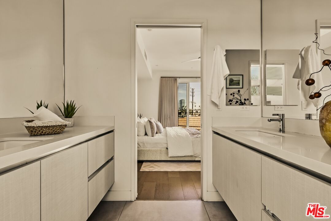
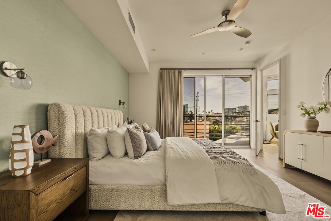
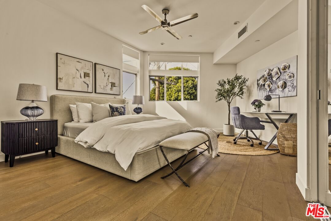
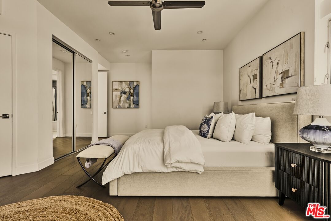
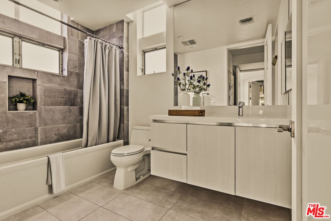
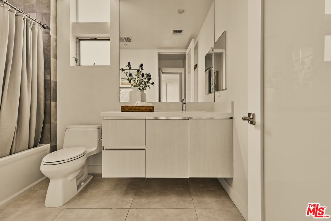
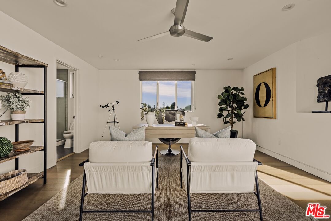
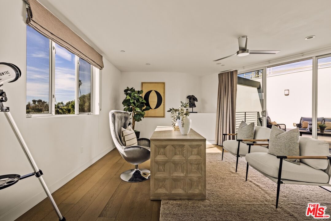
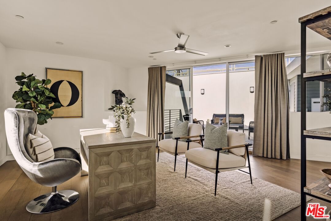
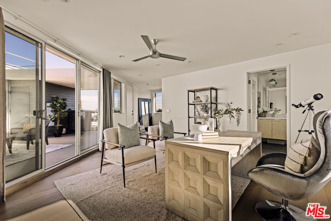
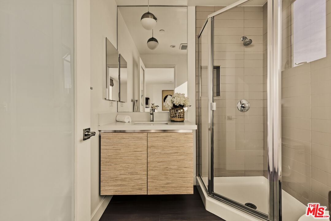
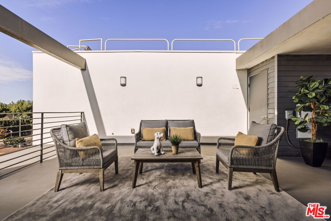
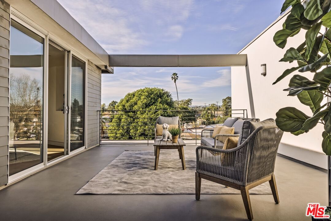
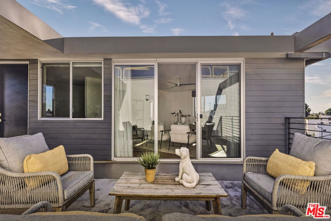
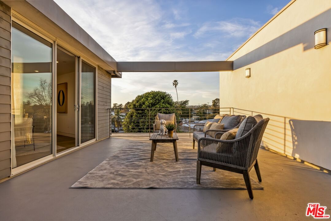
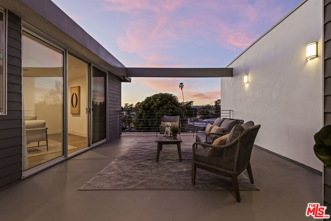
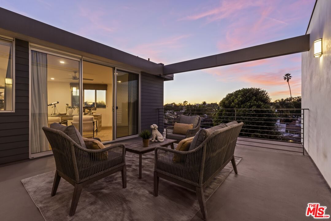
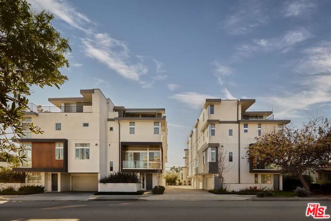
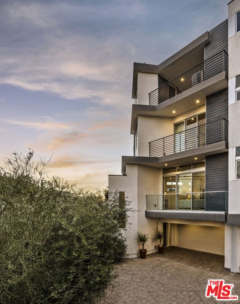
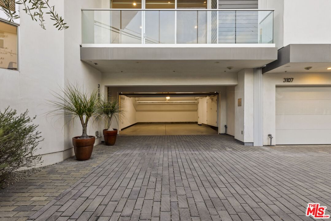
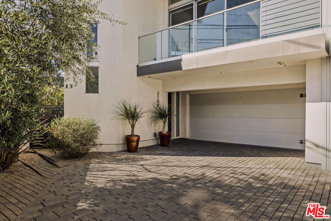
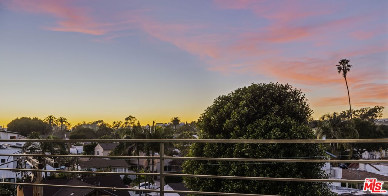
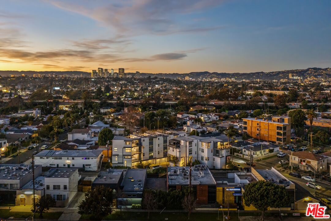
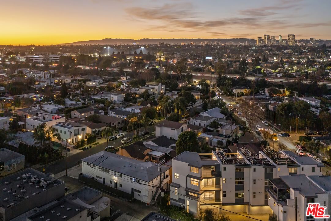
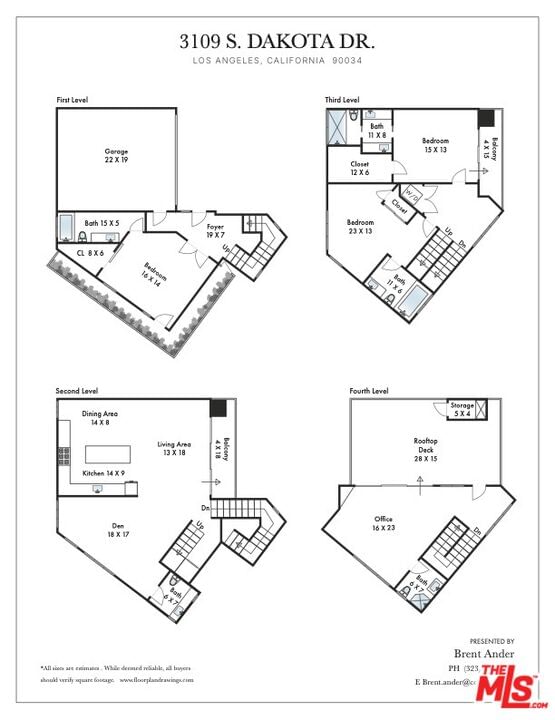
Moments from the Culver City Arts District and around the corner from iconic Helms Bakery, this striking home is part of an exclusive collection of architect Jay Vanos AIA designed residences that blend modern living with creative urban energy. Thoughtfully crafted, the home is the premier unit in the community featuring soaring ceilings, dramatic floor-to-ceiling glass, and a bright, open layout that feels both spacious and inviting. High-end finishes, custom materials, thoughtful design, rich oak hardwood floors, and multiple outdoor spaces such as a private yard, balconies, and a generous rooftop deck with sweeping city views make this home a standout to others in the area. The chef's kitchen offers custom cabinetry, stainless steel appliances, and a large center island made for entertaining. Three spacious bedrooms, all with en-suite baths, include a luxurious primary suite with a spa-inspired bathroom, walk-in closet, and private balcony. The top level adds a versatile bonus room with a full bath perfect as a fourth bedroom, office, or den opening to a large roof deck showcasing stunning city views. Additional highlights include a direct access two-car garage + an additional parking space in front of the garage (the only unit in the community with this bonus). Located in one of LA's most desirable creative and tech corridors, this home is minutes from Apple, TikTok, Amazon Studios, and the heart of downtown Culver City. An exceptional opportunity to live and invest in a thriving community!
Days On Market: 7
Listing updated: February 27, 2026 at 08:53 PM
Listed by: Brent Ander DRE #01846975, Compass

Features & Facts
Interior
- Bedrooms: 3
- Bathrooms: 5 full, 1 half
- Square Feet: 3037
- Year Built: 2017
- Flooring: Tile, Wood
- Family Room: Yes
Recently Sold Nearby

Contact a Buyer's Agent
Connect with Tony O'Brien — REALTOR, The Sher Group & LOCALLA
Consent not required to use LOCALLA. See our Privacy Policy.
The Sher Group and Tony O'Brien are not mortgage brokers or lenders and do not provide financing. If you opt in, we may refer you to a third-party licensed mortgage professional. We do not guarantee loan approval, rates, or terms.
Nearby Homes For Sale


© 2026 The MLS™ - Combined L.A. Westside MLS (CLAW). All rights reserved. Based on information from The MLS™ - Combined L.A. Westside MLS (CLAW) as of 8/27/2026, 12:59:03 AM. All data, including all measurements and calculations of area, is obtained from various sources and has not been, and will not be, verified by broker or MLS. All information should be independently reviewed and verified for accuracy. Properties may or may not be listed by the office/agent presenting the information. IDX information is provided exclusively for personal, non-commercial use, and may not be used for any purpose other than to identify prospective properties consumers may be interested in purchasing. Information is deemed reliable but not guaranteed.
Tony O'Brien DRE #02200838 | The Sher Group DRE #02022464
Equal Housing Opportunity
Nearby Homes For Sale
Contact a Buyer's Agent
Connect with Tony O'Brien — REALTOR, The Sher Group & LOCALLA
Consent not required to use LOCALLA. See our Privacy Policy.
The Sher Group and Tony O'Brien are not mortgage brokers or lenders and do not provide financing. If you opt in, we may refer you to a third-party licensed mortgage professional. We do not guarantee loan approval, rates, or terms.
© 2026 The MLS™ - Combined L.A. Westside MLS (CLAW). All rights reserved. Based on information from The MLS™ - Combined L.A. Westside MLS (CLAW) as of 8/27/2026, 12:59:03 AM. All data, including all measurements and calculations of area, is obtained from various sources and has not been, and will not be, verified by broker or MLS. All information should be independently reviewed and verified for accuracy. Properties may or may not be listed by the office/agent presenting the information. IDX information is provided exclusively for personal, non-commercial use, and may not be used for any purpose other than to identify prospective properties consumers may be interested in purchasing. Information is deemed reliable but not guaranteed.
Tony O'Brien DRE #02200838 | The Sher Group DRE #02022464
Equal Housing Opportunity