LOCALLA


$16,450,000
1395 Doheny Dr Los Angeles CA 90069
Residential
Built 2024
N/A
$1,589/sqft
No HOA
N/A
What's Special
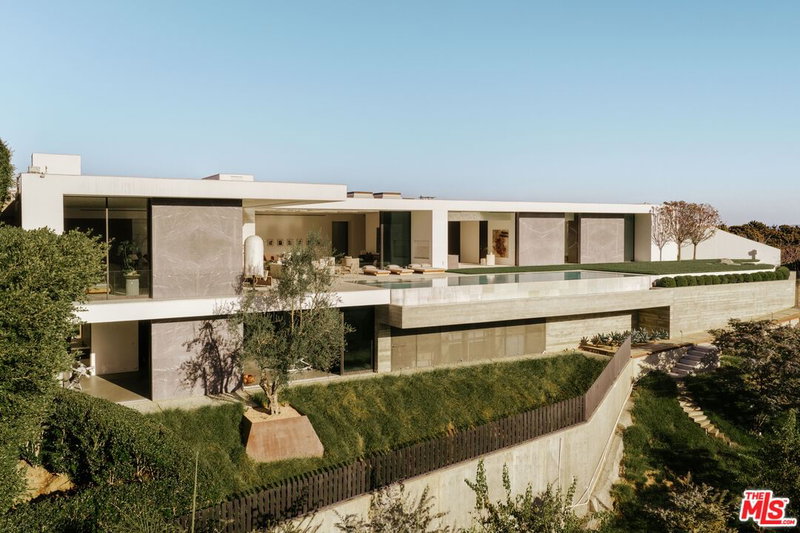
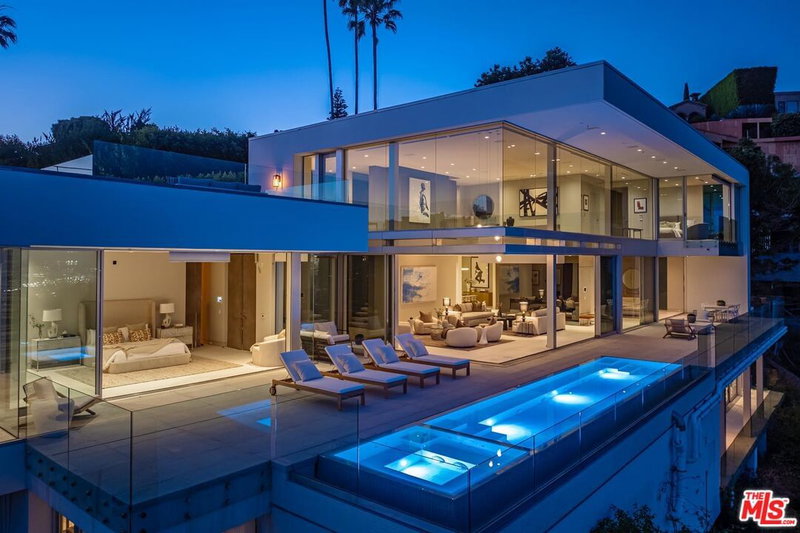
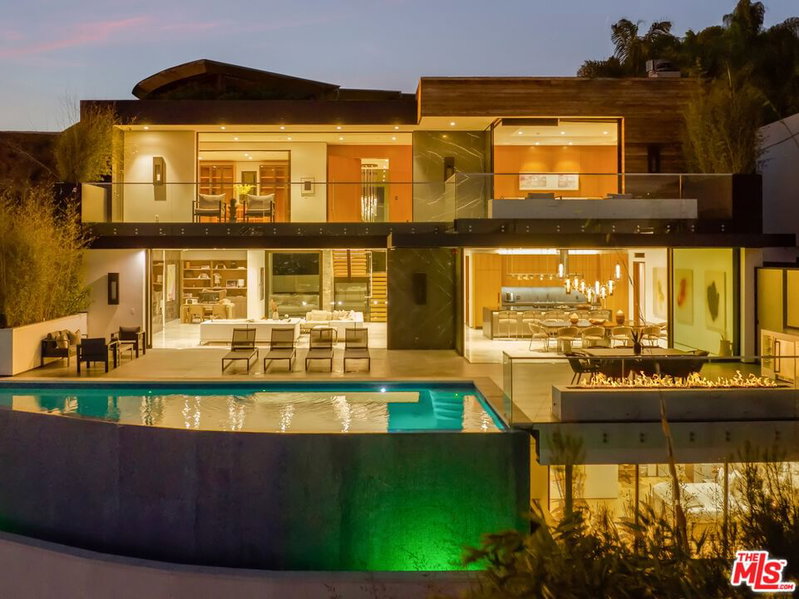
Perched above the city in one of Los Angeles' most coveted enclaves, 1395 N Doheny Drive is a newly constructed modern estate defined by privacy, sophisticated design, and exceptional indoor-outdoor living across three meticulously conceived levels. A refined contemporary aesthetic is softened by warm organic materials, custom wood paneling, and richly textured finishes, creating an atmosphere that is both striking and inviting. A sculptural spiral staircase serves as the architectural centerpiece, connecting all three levels, while a private elevator provides seamless access throughout. The main level is designed for effortless entertaining, with expansive open-plan living and dining spaces, four gas fireplaces, a chef's kitchen, and walls of glass that open to lushly landscaped outdoor areas. The lower level offers an extraordinary private retreat with a full spa and sauna, game room, and custom bar, while the upper level is dedicated to a serene primary suite featuring a private terrace, gas fireplace, and spa-inspired bath overlooking the surrounding greenery. Outside, the secluded grounds evoke a private resort, with a heated pool and spa, generous sun-drenched lounge areas, and mature landscaping providing an exceptional sense of privacy. Crowning the residence, a beautifully appointed rooftop terrace captures panoramic city views and offers an elevated setting for sunset entertaining and memorable gatherings.
Days On Market: 19
Listing updated: September 30, 2026 at 12:17 AM
Listed by: Isidora Fridman DRE #01192964, The Beverly Hills Estates
Tomer Fridman DRE #01750717, The Beverly Hills Estates

Features & Facts
Interior
- Bedrooms: 6
- Bathrooms: 9 full, 1 half
- Square Feet: 10350
- Year Built: 2024
- Flooring: Mixed, Hardwood, Other
- Fireplaces: 5
- Family Room: Yes



Similar Homes for Sale

$14,595,000
602 Beverly Dr, Beverly Hills

$16,900,000
402 Las Palmas Ave, Los Angeles

$16,000,000
501 Hudson Ave, Los Angeles

$14,495,000
626 Hudson Ave, Los Angeles

$15,999,000
12026 Benmore Ter, Los Angeles

$14,999,000
12041 Coyne St, Los Angeles
Tour with Localla
LOCALLA was built by Tony O'Brien, a REALTOR with The Sher Group, to give buyers a direct and transparent way to search and tour homes. No selling your data. No partner agents. Just Tony.
Select a date and time
Contact a Buyer's Agent
Connect with Tony O'Brien — REALTOR, The Sher Group & LOCALLA
Consent not required to use LOCALLA. See our Privacy Policy.
The Sher Group and Tony O'Brien are not mortgage brokers or lenders and do not provide financing. If you opt in, we may refer you to a third-party licensed mortgage professional. We do not guarantee loan approval, rates, or terms.
Nearby Homes For Sale


© 2026 The MLS™ - Combined L.A. Westside MLS (CLAW). All rights reserved. Based on information from The MLS™ - Combined L.A. Westside MLS (CLAW) as of 10/8/2026, 5:05:18 PM. All data, including all measurements and calculations of area, is obtained from various sources and has not been, and will not be, verified by broker or MLS. All information should be independently reviewed and verified for accuracy. Properties may or may not be listed by the office/agent presenting the information. IDX information is provided exclusively for personal, non-commercial use, and may not be used for any purpose other than to identify prospective properties consumers may be interested in purchasing. Information is deemed reliable but not guaranteed.
Tony O'Brien DRE #02200838 | The Sher Group DRE #02022464
Equal Housing Opportunity
Tour with Localla
LOCALLA was built by Tony O'Brien, a REALTOR with The Sher Group, to give buyers a direct and transparent way to search and tour homes. No selling your data. No partner agents. Just Tony.
Select a date and time
Nearby Homes For Sale
Contact a Buyer's Agent
Connect with Tony O'Brien — REALTOR, The Sher Group & LOCALLA
Consent not required to use LOCALLA. See our Privacy Policy.
The Sher Group and Tony O'Brien are not mortgage brokers or lenders and do not provide financing. If you opt in, we may refer you to a third-party licensed mortgage professional. We do not guarantee loan approval, rates, or terms.
© 2026 The MLS™ - Combined L.A. Westside MLS (CLAW). All rights reserved. Based on information from The MLS™ - Combined L.A. Westside MLS (CLAW) as of 10/8/2026, 5:05:18 PM. All data, including all measurements and calculations of area, is obtained from various sources and has not been, and will not be, verified by broker or MLS. All information should be independently reviewed and verified for accuracy. Properties may or may not be listed by the office/agent presenting the information. IDX information is provided exclusively for personal, non-commercial use, and may not be used for any purpose other than to identify prospective properties consumers may be interested in purchasing. Information is deemed reliable but not guaranteed.
Tony O'Brien DRE #02200838 | The Sher Group DRE #02022464
Equal Housing Opportunity