LOCALLA












$3,495,000
3814 Amesbury Rd Los Angeles CA 90027
Residential
Built 1938
N/A
$1,116/sqft
No HOA
N/A
What's Special
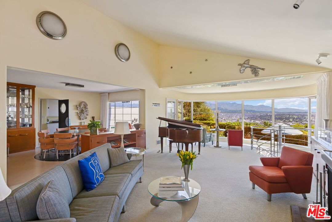
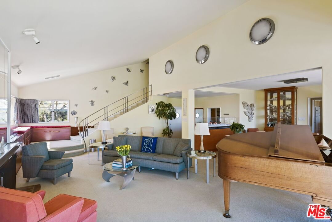
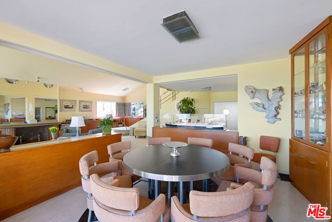
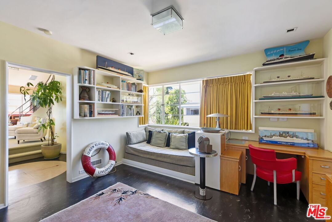
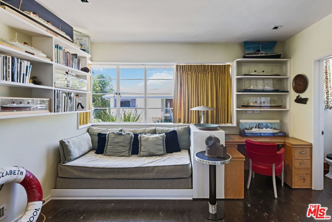
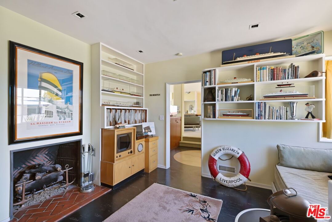
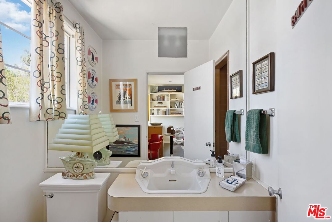
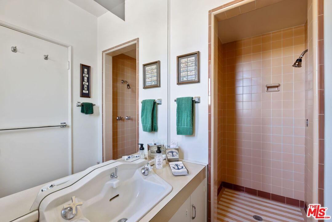
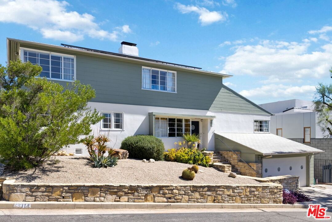
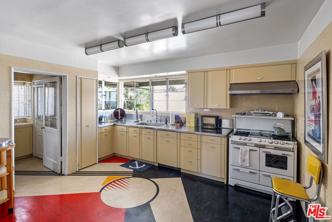
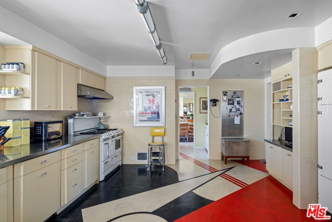
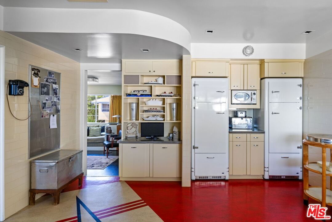
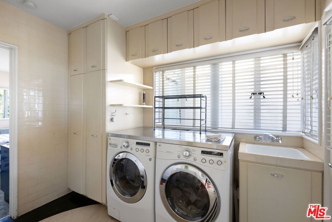
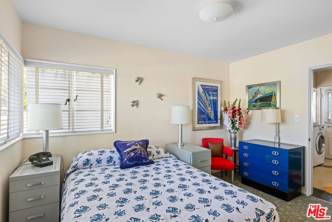
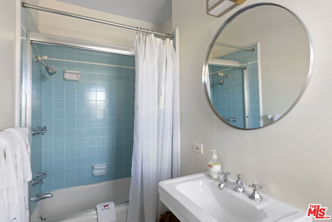
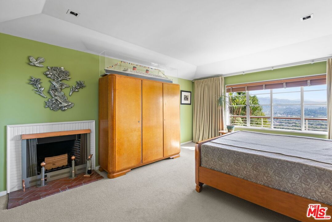
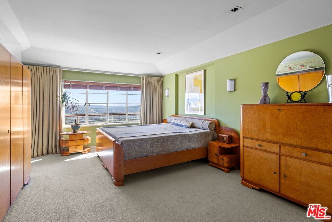
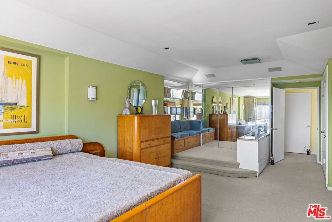
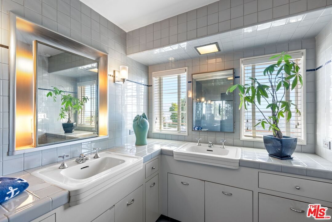
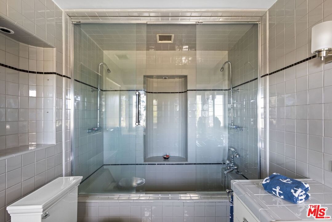
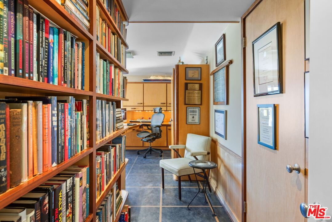
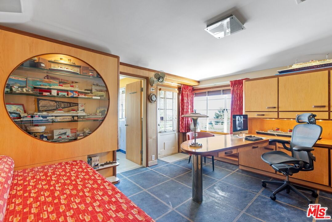
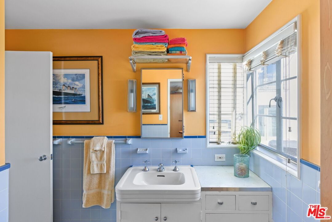
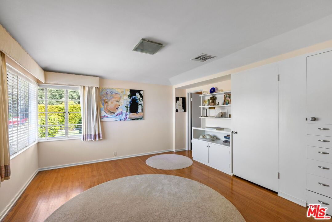
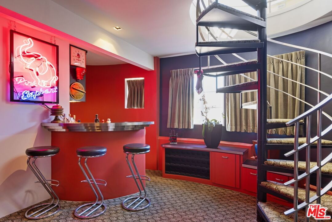
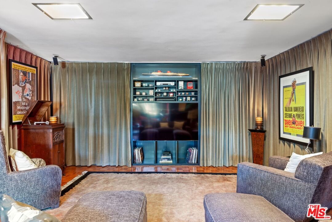
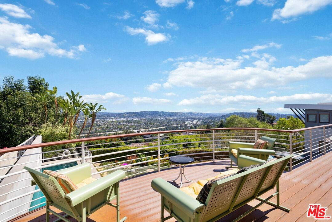
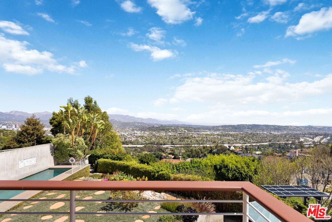
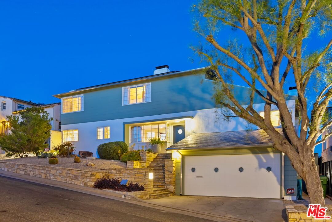
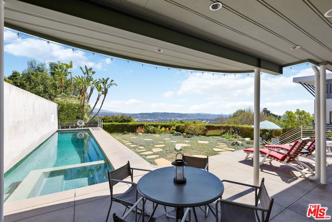
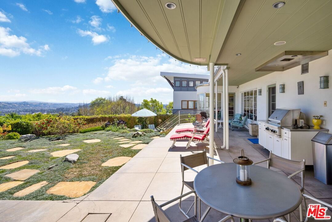
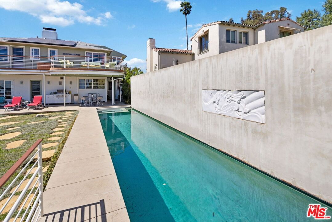
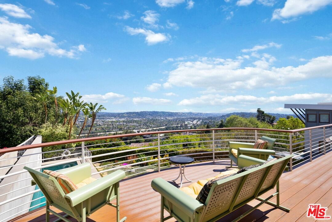
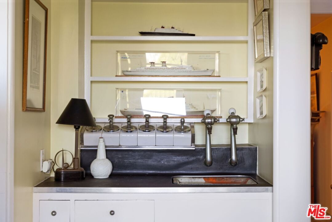
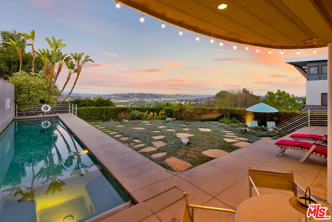
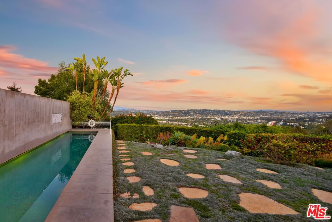
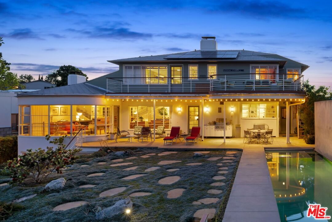
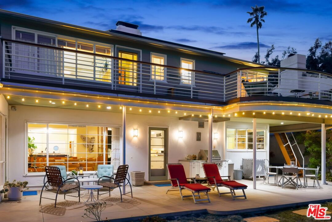
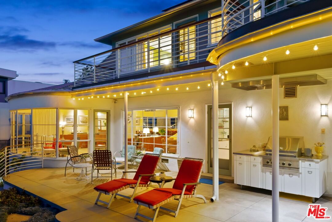
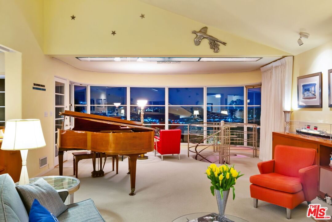
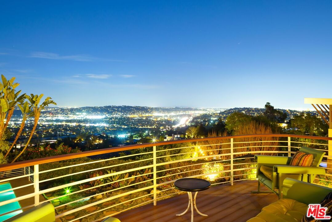
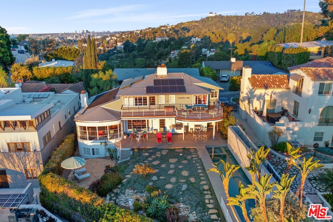
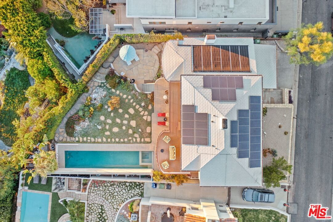
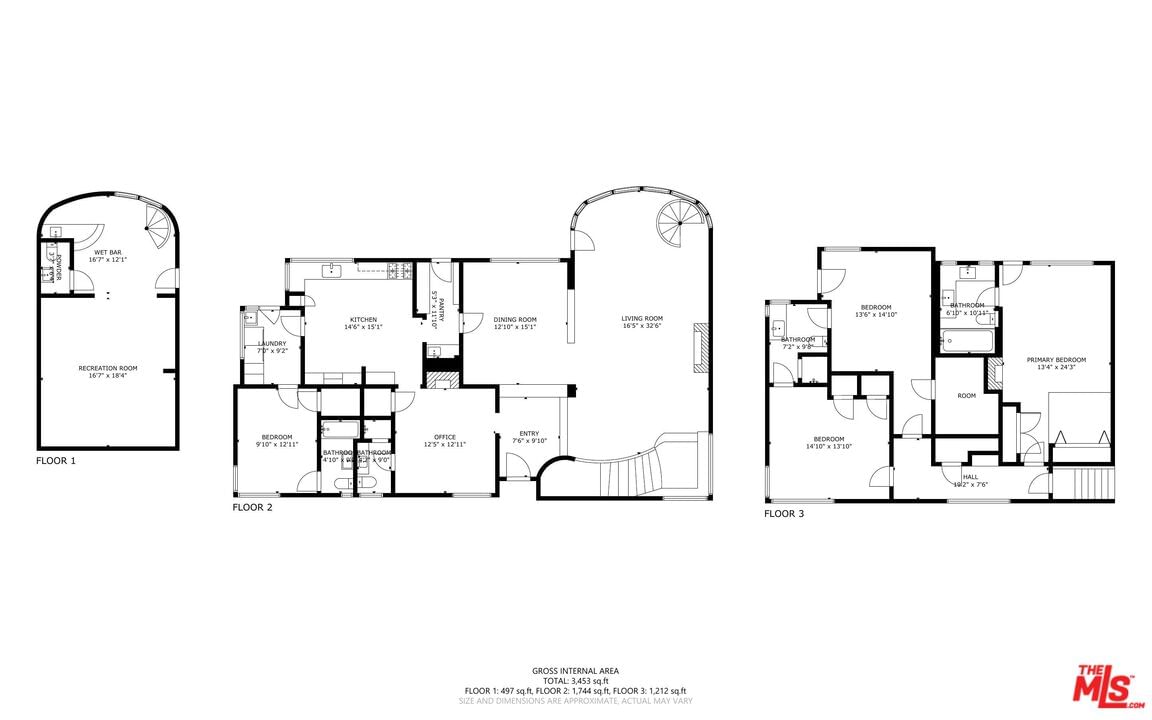
Set above the city with sweeping, panoramic views, this streamline moderne residence offers a rare blend of character, volume, timeless design, and classic Hollywood glamor. Spanning approximately 3,132 square feet, this 4-bedroom, 4-bathroom home is thoughtfully designed to embrace both comfortable daily living and exceptional entertaining. A dramatic living room welcomes you with soaring ceilings, expansive walls for art, and abundant natural light pouring through walls of glass that frame the stunning vistas beyond. A striking spiral staircase adds a sculptural focal point while leading to a private media/screening room complete with wet bar and powder room---an ideal retreat for entertainment and relaxation. The adjacent dining room is perfectly suited for both intimate gatherings and larger-scale entertaining, seamlessly connected to the home's open and airy layout. The kitchen retains its classic charm while offering generous workspace, an adjoining butler's pantry, and convenient access to the main living areas. A dedicated laundry area and additional service spaces enhance everyday functionality. The first floor also features a versatile den/office with bath, ideal for a home workspace, along with a separate guest or maid's bedroom and bath, offering flexibility for a variety of living arrangements. Upstairs, the primary suite serves as a private retreat, complete with its own luxurious bath and direct access to an expansive upper deck perfect for taking in morning light or evening sunsets. A second bedroom, currently configured as an office, also opens to the deck, creating a seamless indoor-outdoor connection. A third bedroom completes the upper level and shares a Jack-and-Jill bath. Outdoor living is equally compelling, featuring a covered patio overlooking a pool and spa, all set against breathtaking views. A step-down seating area with a fountain provides an additional intimate space for relaxation or entertaining, enhancing the home's tranquil and resort-like atmosphere. Throughout, unique streamline moderne architectural elements, curated interiors, and an undeniable sense of personality create a one-of-a-kind living experience. Only the second time on the market, this residence was featured in the L.A. Times Home Section in November 2006---offering a rare opportunity to own a home that combines architectural interest, functional design, and an exceptional setting.
Days On Market: 35
Listing updated: June 12, 2026 at 06:55 PM
Listed by: Chris Serrano DRE #00982457, Berkshire Hathaway HomeServices California Propert

Features & Facts
Interior
- Bedrooms: 4
- Bathrooms: 5 full, 1 half
- Square Feet: 3132
- Year Built: 1938
- Flooring: Carpet, Hardwood, Linoleum, Tile, Mixed
- Fireplaces: 3
- Family Room: Yes
Recently Sold Nearby



Contact a Buyer's Agent
Connect with Tony O'Brien — REALTOR, The Sher Group & LOCALLA
Consent not required to use LOCALLA. See our Privacy Policy.
The Sher Group and Tony O'Brien are not mortgage brokers or lenders and do not provide financing. If you opt in, we may refer you to a third-party licensed mortgage professional. We do not guarantee loan approval, rates, or terms.
Nearby Homes For Sale


© 2026 The MLS™ - Combined L.A. Westside MLS (CLAW). All rights reserved. Based on information from The MLS™ - Combined L.A. Westside MLS (CLAW) as of 8/27/2026, 2:57:15 AM. All data, including all measurements and calculations of area, is obtained from various sources and has not been, and will not be, verified by broker or MLS. All information should be independently reviewed and verified for accuracy. Properties may or may not be listed by the office/agent presenting the information. IDX information is provided exclusively for personal, non-commercial use, and may not be used for any purpose other than to identify prospective properties consumers may be interested in purchasing. Information is deemed reliable but not guaranteed.
Tony O'Brien DRE #02200838 | The Sher Group DRE #02022464
Equal Housing Opportunity
Nearby Homes For Sale
Contact a Buyer's Agent
Connect with Tony O'Brien — REALTOR, The Sher Group & LOCALLA
Consent not required to use LOCALLA. See our Privacy Policy.
The Sher Group and Tony O'Brien are not mortgage brokers or lenders and do not provide financing. If you opt in, we may refer you to a third-party licensed mortgage professional. We do not guarantee loan approval, rates, or terms.
© 2026 The MLS™ - Combined L.A. Westside MLS (CLAW). All rights reserved. Based on information from The MLS™ - Combined L.A. Westside MLS (CLAW) as of 8/27/2026, 2:57:15 AM. All data, including all measurements and calculations of area, is obtained from various sources and has not been, and will not be, verified by broker or MLS. All information should be independently reviewed and verified for accuracy. Properties may or may not be listed by the office/agent presenting the information. IDX information is provided exclusively for personal, non-commercial use, and may not be used for any purpose other than to identify prospective properties consumers may be interested in purchasing. Information is deemed reliable but not guaranteed.
Tony O'Brien DRE #02200838 | The Sher Group DRE #02022464
Equal Housing Opportunity