LOCALLA

$1,695,000
2333 Effie St Los Angeles CA 90026
Residential
Built 1990
N/A
$731/sqft
No HOA
N/A
What's Special
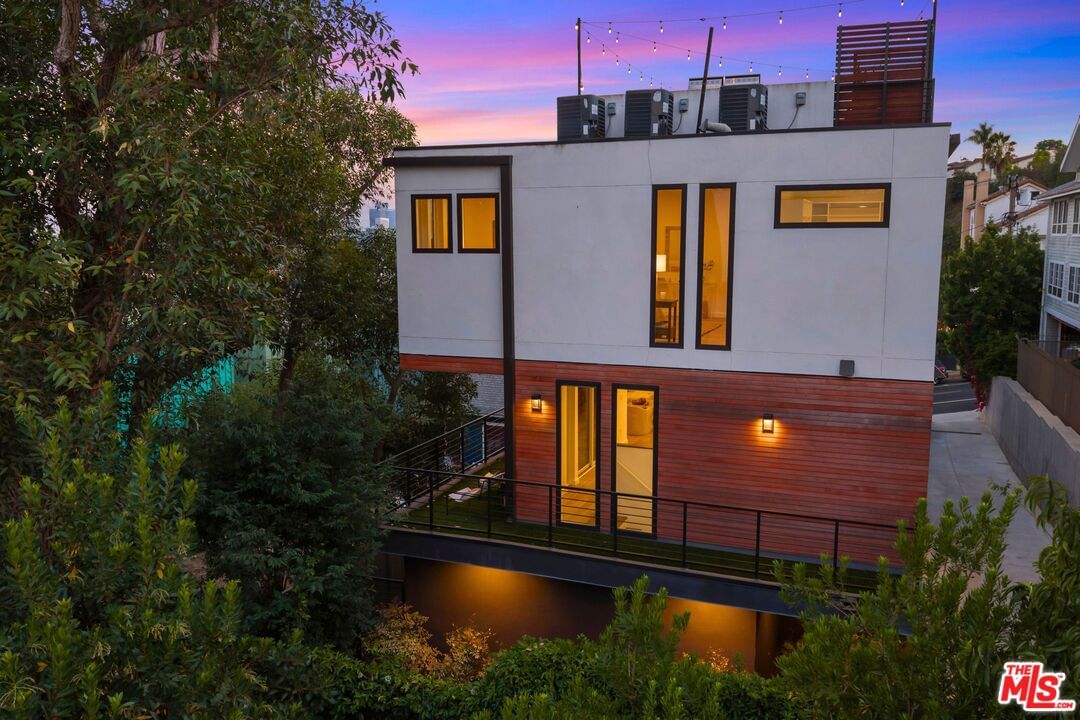
Thoughtfully positioned on a quiet Cul-De-Sac in the Silver Lake Highlands where Effie St. culminates to a stair street sits this exquisite architectural treehouse with 180-degree views. A private oasis in the clouds, gated discreetly for privacy; the front balcony reached from a semi-private driveway reveals a wide-open picture over Elysian Park/Dodger Stadium, spanning beyond Little Tokyo and Downtown LA. Dual front doors of glass open to the bright front room with fireplace. Skylights, a multitude of Double-paned windows and the glow of glass bricks saturate every bit of space with sunlight and shadows. Spiral staircase leads to the loft with built-in book storage which proves the perfect nook for office or reading. The chic Chef's kitchen features an island with built in beverage/wine cooler and entertainers barstool seating. Designer appliances including Cafe' refrigerator and range and a Bosch dishwasher. Ample cabinets and shelving for appliances give convenience and maximum use of space. On the main level are two generous bedrooms in size, second bedroom with a cedar closet and accent designer wall. From the first level, the private garden with soaring walls of creeping fig, separate entrance, built in Fisher & Paykal grill, gas fire feature and built in seating create the atmosphere for summer time al fresco dining. A stairwell with ascending windows to the primary suite with a private balcony among the trees, oversized luxury closet, primary En suite bath and an airy and bright loft of its own creating a tranquil retreat. The wrap around deck, also overlooking City Hall and DTLA is encompassed by mature pepper trees.Other notables, a tankless water heater, large 2 car garage with integrated shelving for storage and a wide drive for optional parking. Proximity to Sunset Blvd with it's eateries, boutiques and coffee shops. Retreat above the noise and experience Silver Lake and Echo Park with its hidden history feel. Silver Lake continues to be proven one of the most exciting and creative neighborhoods, unmatched in Los Angeles.
Days On Market: 68
Listing updated: June 3, 2026 at 11:09 PM
Listed by: Carrie Eckert DRE #01877376, Nourmand & Associates-HW

Features & Facts
Interior
- Bedrooms: 3
- Bathrooms: 3
- Square Feet: 2319
- Year Built: 1990
- Flooring: Hardwood, Tile
- Fireplaces: 1
- Family Room: Yes
Recently Sold Nearby


Contact a Buyer's Agent
Connect with Tony O'Brien — REALTOR, The Sher Group & LOCALLA
Consent not required to use LOCALLA. See our Privacy Policy.
The Sher Group and Tony O'Brien are not mortgage brokers or lenders and do not provide financing. If you opt in, we may refer you to a third-party licensed mortgage professional. We do not guarantee loan approval, rates, or terms.
Nearby Homes For Sale


© 2026 The MLS™ - Combined L.A. Westside MLS (CLAW). All rights reserved. Based on information from The MLS™ - Combined L.A. Westside MLS (CLAW) as of 7/12/2026, 3:53:30 PM. All data, including all measurements and calculations of area, is obtained from various sources and has not been, and will not be, verified by broker or MLS. All information should be independently reviewed and verified for accuracy. Properties may or may not be listed by the office/agent presenting the information. IDX information is provided exclusively for personal, non-commercial use, and may not be used for any purpose other than to identify prospective properties consumers may be interested in purchasing. Information is deemed reliable but not guaranteed.
Tony O'Brien DRE #02200838 | The Sher Group DRE #02022464
Equal Housing Opportunity
Nearby Homes For Sale
Contact a Buyer's Agent
Connect with Tony O'Brien — REALTOR, The Sher Group & LOCALLA
Consent not required to use LOCALLA. See our Privacy Policy.
The Sher Group and Tony O'Brien are not mortgage brokers or lenders and do not provide financing. If you opt in, we may refer you to a third-party licensed mortgage professional. We do not guarantee loan approval, rates, or terms.
© 2026 The MLS™ - Combined L.A. Westside MLS (CLAW). All rights reserved. Based on information from The MLS™ - Combined L.A. Westside MLS (CLAW) as of 7/12/2026, 3:53:30 PM. All data, including all measurements and calculations of area, is obtained from various sources and has not been, and will not be, verified by broker or MLS. All information should be independently reviewed and verified for accuracy. Properties may or may not be listed by the office/agent presenting the information. IDX information is provided exclusively for personal, non-commercial use, and may not be used for any purpose other than to identify prospective properties consumers may be interested in purchasing. Information is deemed reliable but not guaranteed.
Tony O'Brien DRE #02200838 | The Sher Group DRE #02022464
Equal Housing Opportunity