LOCALLA









$1,449,000
5654 Fallsgrove St Los Angeles CA 90016
Single Family
Built 1947
$890/sqft
No HOA
What's Special
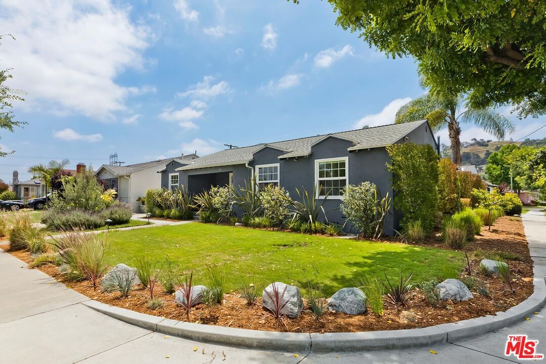
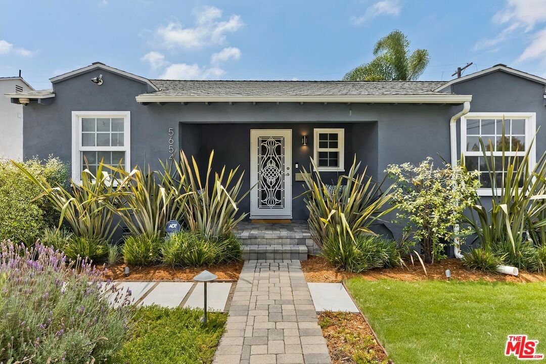
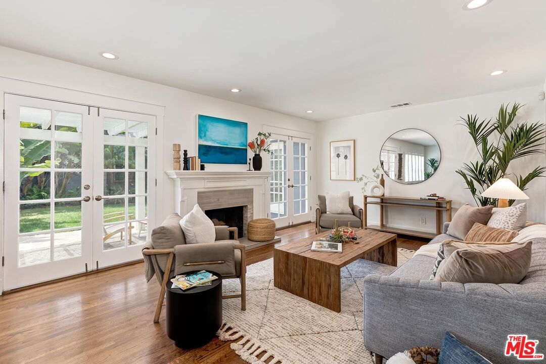
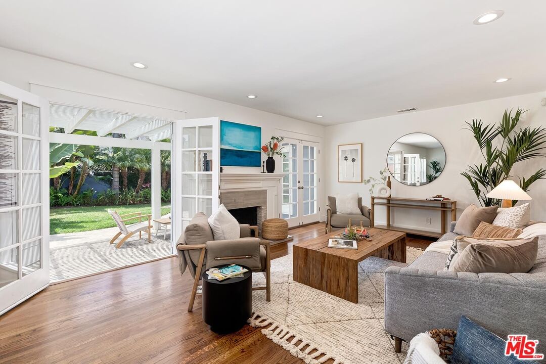
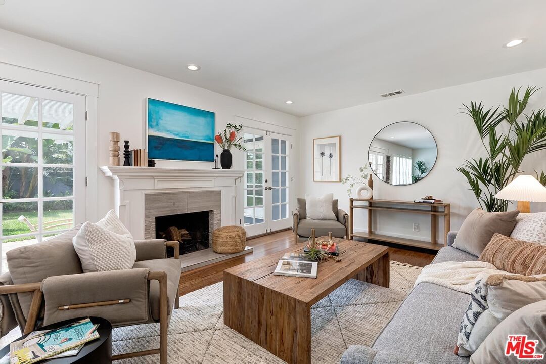
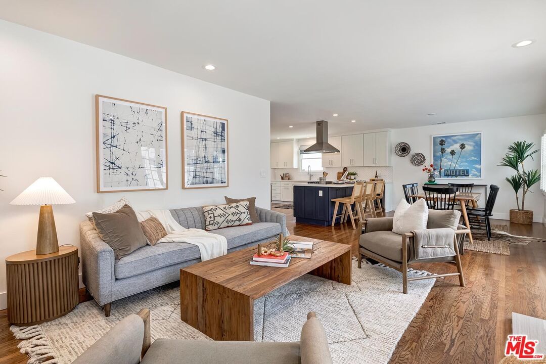
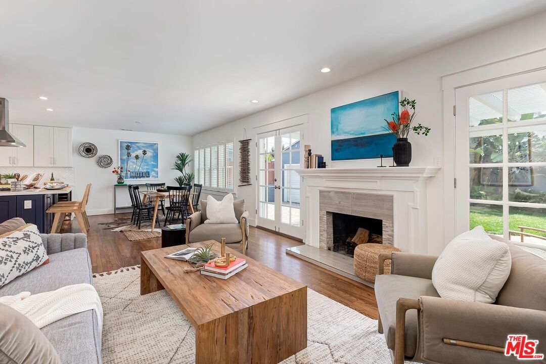
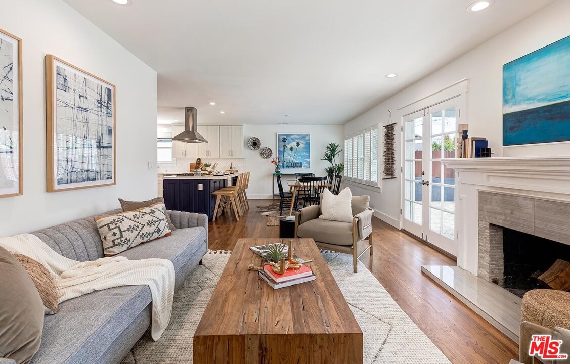
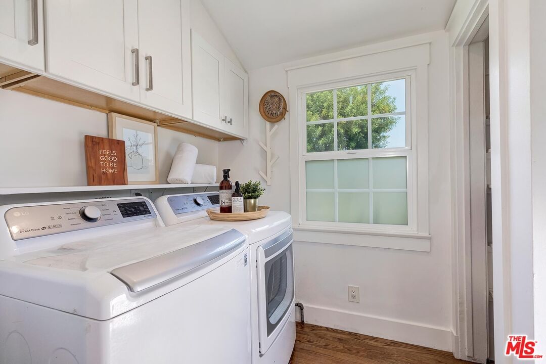
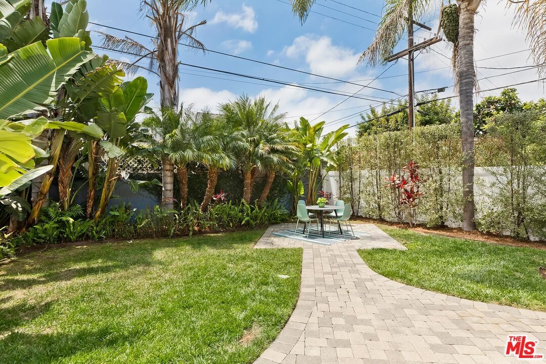
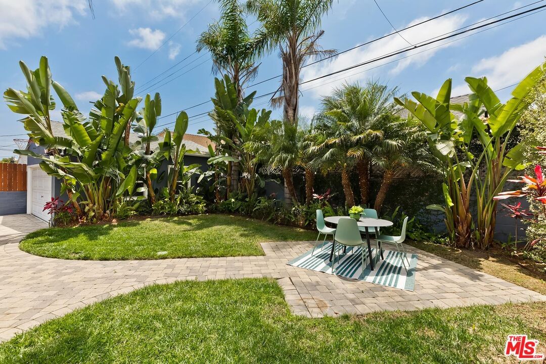
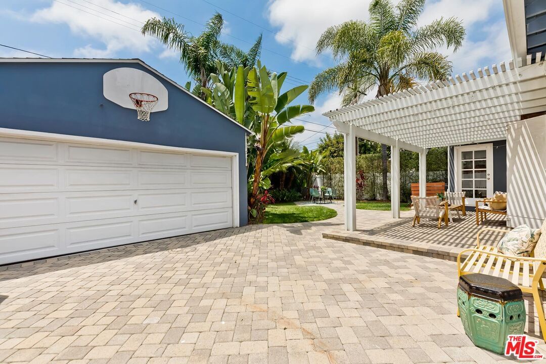
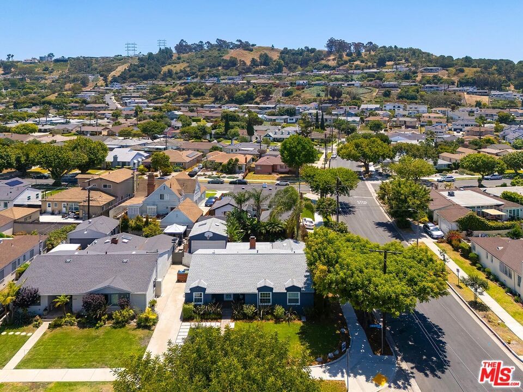
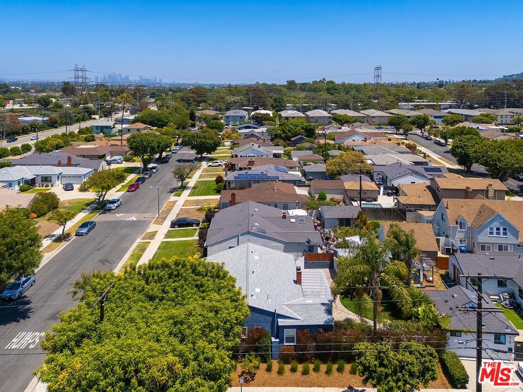
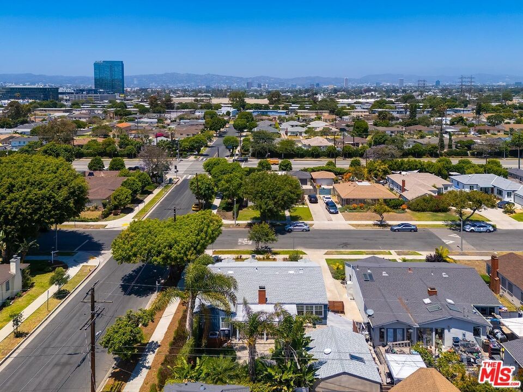
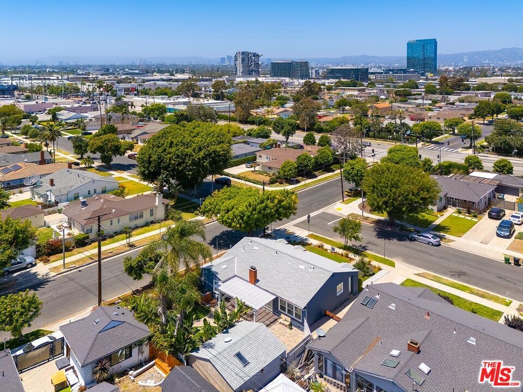
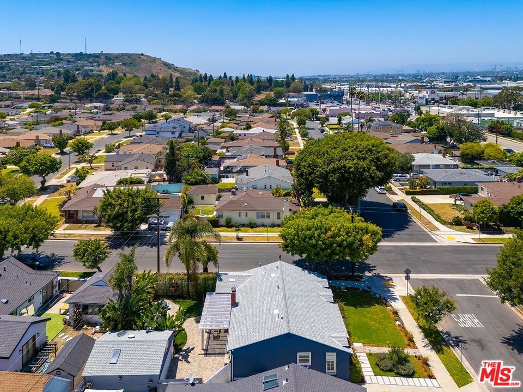
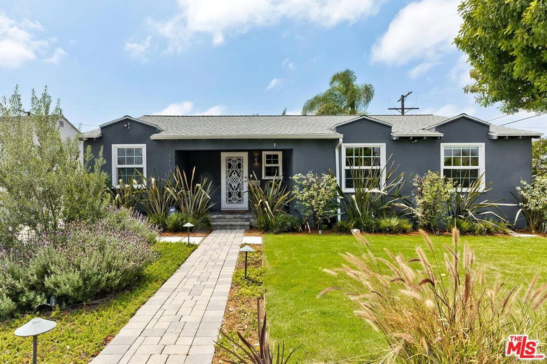
Beautifully Remodeled Mid-Century Home in the quiet and highly desirable Baldwin Vista neighborhood, adjacent to Culver City! Ideally located near Whole Foods, local shops, restaurants, and just moments from downtown Culver City, this stylish home blends timeless design with modern upgrades in an unbeatable Westside location. Step inside to a bright, open-concept floor plan featuring original refinished hardwood floors, recessed lighting, and a cozy fireplace. The gourmet kitchen is the heart of the home, appointed with white shaker cabinetry with a lot of storage space, quartz countertops, stainless steel appliances, a wine fridge, and a large center island with counter seating. Designed for effortless entertaining, the kitchen flows seamlessly into the dining and living areas, while two sets of French doors open to the covered patio and expansive backyard, creating incredible indoor-outdoor flow for quintessential California living. The spacious primary suite also opens directly to the patio through an elegant French door, while the beautifully remodeled bathrooms feature designer tile showers and updated vanities. Situated on a generous 6,229sf corner lot, the outdoor spaces were thoughtfully designed by an amazing landscape designer with grassy play areas, mature hedges for privacy, multiple patios and outdoor dining area perfect for relaxing or entertaining year-round. The detached finished garage, complete with epoxy floors and natural light from dual windows, offers fantastic flexibility as a home office, gym, creative studio, or bonus play space. Additional highlights include gated yard, off-street parking, remodeled kitchen and bathrooms, central air & heat, a newer roof and upgraded systems throughout giving the home the feel of new construction while maintaining its classic mid-century charm. Smart features include smart WiFi sprinkler system, smart lights/locks/HVAC/fans, smart low-flow irrigation design, digital video camera security system and ADT alarm. Surrounded by some of the Westside's best outdoor amenities, including Kenneth Hahn State Recreation Area, Stoneview Nature Center, Blair Hills Park, and Culver City's scenic overlook trails. Amazing family friendly street with great neighbors! Enjoy incredible views of Los Angeles on your daily walks through the neighborhood. Centrally located with convenient access to LAX, the beach and Downtown LA. A rare opportunity to own a beautifully updated home in one of the Westside's most convenient and charming neighborhoods!
Days On Market: 20
Listing updated: July 20, 2026 at 05:49 PM
Listed by: Todd Miller DRE #01389620, KW Westside Estates

Features & Facts
Interior
- Bedrooms: 3
- Bathrooms: 2
- Square Feet: 1629
- Year Built: 1947
- Flooring: Hardwood
- Fireplaces: 1
- Family Room: Yes
Recently Sold Nearby



Similar Homes for Sale

$1,628,000
5721 Glenford St, Los Angeles

$1,599,000
4494 Don Milagro Dr, Los Angeles

$1,599,000
3715 Hillcrest Dr, Los Angeles

$1,398,000
4218 Don Arellanes Dr, Los Angeles

$1,225,000
4192 Don Luis Dr, Los Angeles

$1,425,000
4110 Athenian Way, Los Angeles
Contact a Buyer's Agent
Connect with Tony O'Brien — REALTOR, The Sher Group & LOCALLA
Consent not required to use LOCALLA. See our Privacy Policy.
The Sher Group and Tony O'Brien are not mortgage brokers or lenders and do not provide financing. If you opt in, we may refer you to a third-party licensed mortgage professional. We do not guarantee loan approval, rates, or terms.
Nearby Homes For Sale


© 2026 The MLS™ - Combined L.A. Westside MLS (CLAW). All rights reserved. Based on information from The MLS™ - Combined L.A. Westside MLS (CLAW) as of 11/22/2026, 9:21:07 PM. All data, including all measurements and calculations of area, is obtained from various sources and has not been, and will not be, verified by broker or MLS. All information should be independently reviewed and verified for accuracy. Properties may or may not be listed by the office/agent presenting the information. IDX information is provided exclusively for personal, non-commercial use, and may not be used for any purpose other than to identify prospective properties consumers may be interested in purchasing. Information is deemed reliable but not guaranteed.
Tony O'Brien DRE #02200838 | The Sher Group DRE #02022464
Equal Housing Opportunity
Nearby Homes For Sale
Contact a Buyer's Agent
Connect with Tony O'Brien — REALTOR, The Sher Group & LOCALLA
Consent not required to use LOCALLA. See our Privacy Policy.
The Sher Group and Tony O'Brien are not mortgage brokers or lenders and do not provide financing. If you opt in, we may refer you to a third-party licensed mortgage professional. We do not guarantee loan approval, rates, or terms.
© 2026 The MLS™ - Combined L.A. Westside MLS (CLAW). All rights reserved. Based on information from The MLS™ - Combined L.A. Westside MLS (CLAW) as of 11/22/2026, 9:21:07 PM. All data, including all measurements and calculations of area, is obtained from various sources and has not been, and will not be, verified by broker or MLS. All information should be independently reviewed and verified for accuracy. Properties may or may not be listed by the office/agent presenting the information. IDX information is provided exclusively for personal, non-commercial use, and may not be used for any purpose other than to identify prospective properties consumers may be interested in purchasing. Information is deemed reliable but not guaranteed.
Tony O'Brien DRE #02200838 | The Sher Group DRE #02022464
Equal Housing Opportunity