LOCALLA








$1,995,000
6570 Lakeridge Rd Los Angeles CA 90068
Residential
Built 1957
N/A
$906/sqft
No HOA
N/A
What's Special
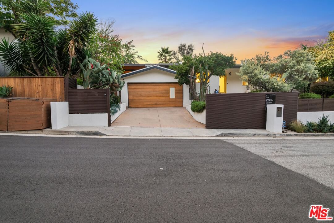
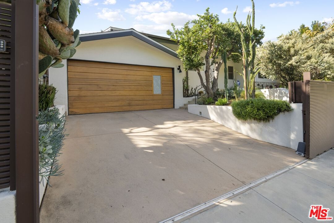
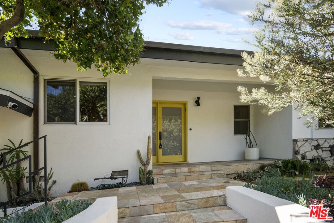
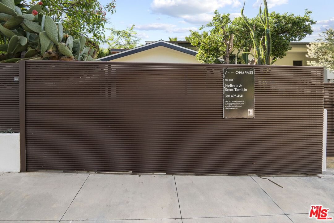
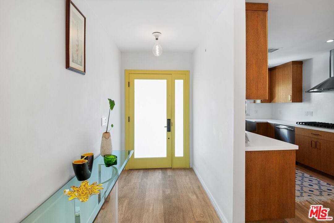
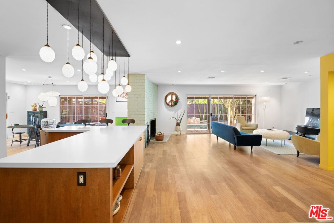
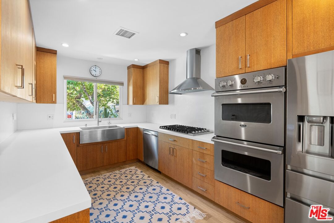
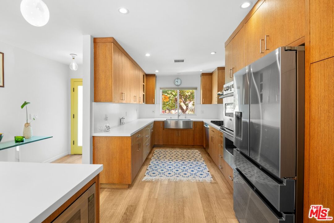
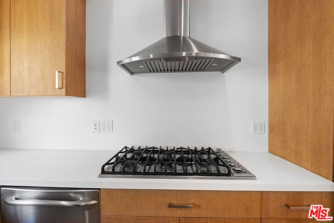
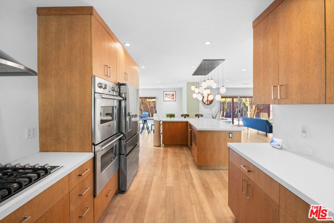
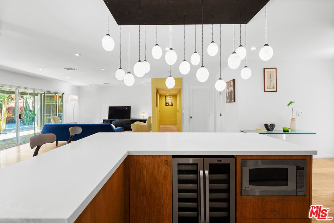
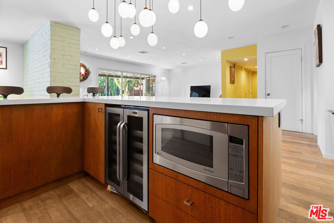
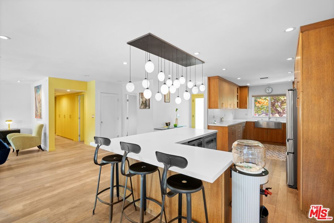
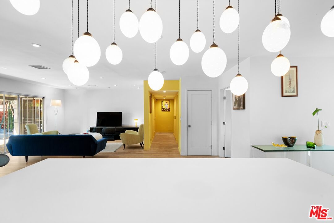
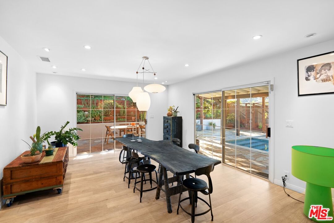
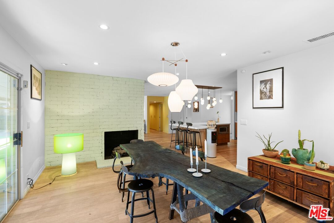
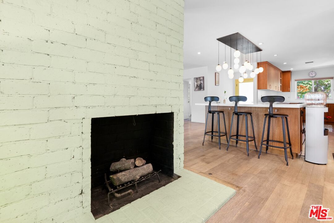
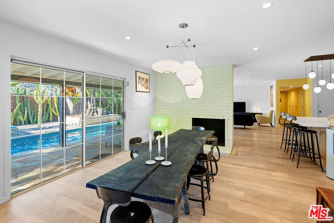
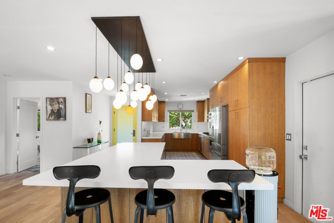
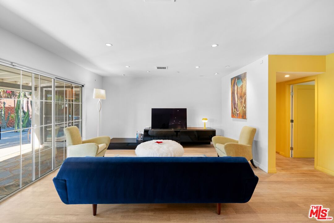
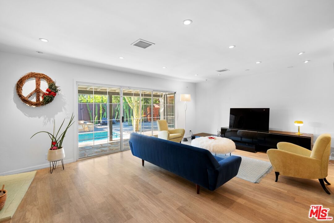
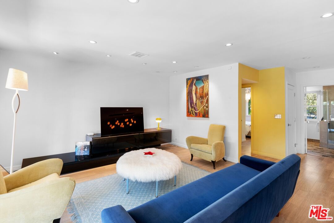
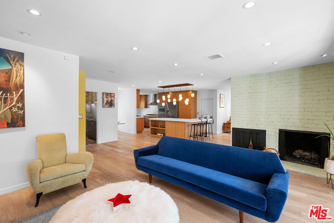
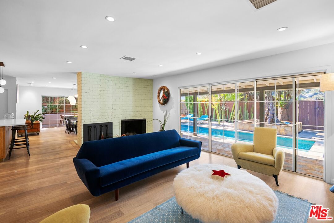
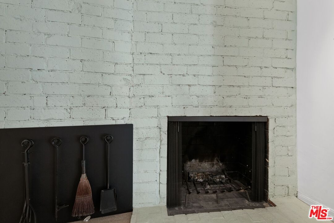
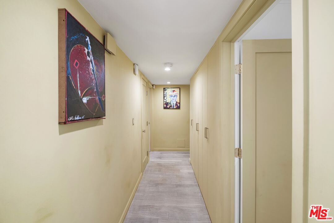
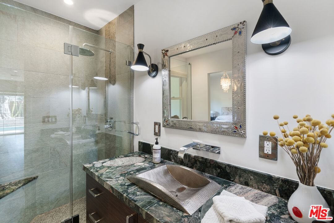
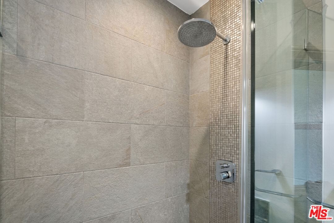
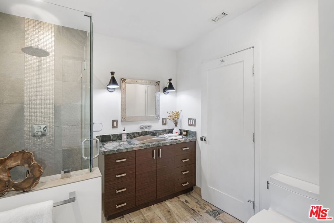
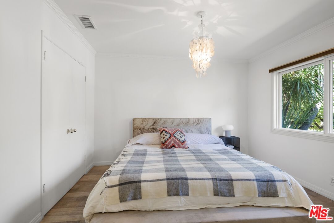
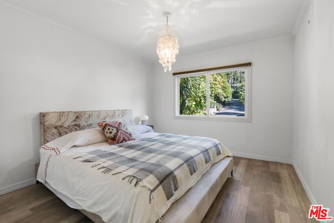
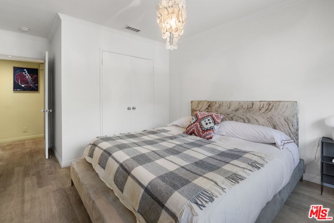
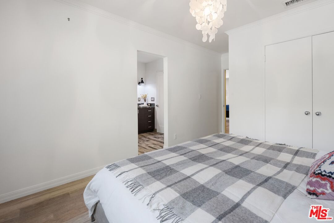
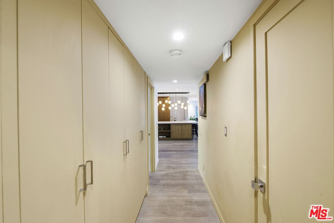
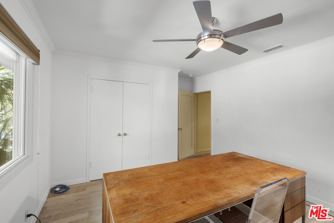
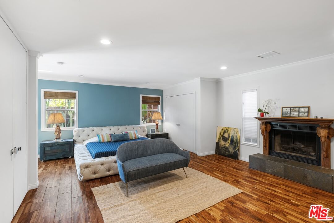
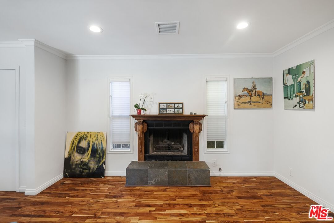
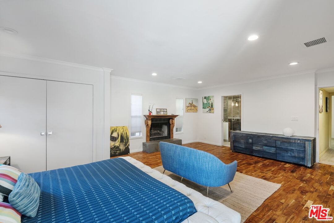
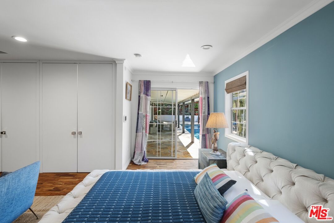
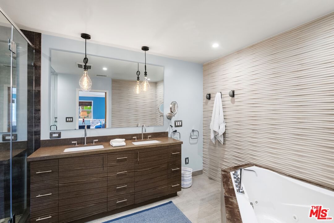
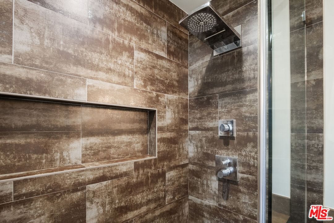
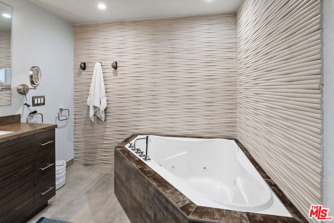
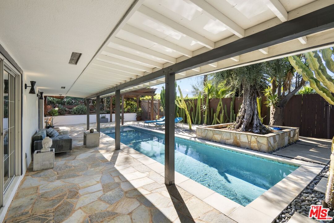
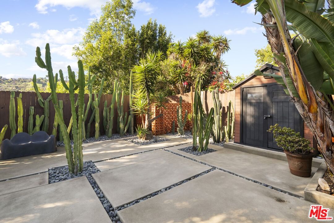
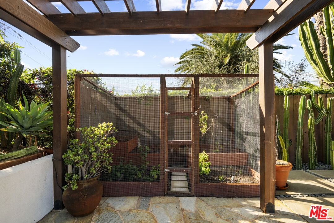
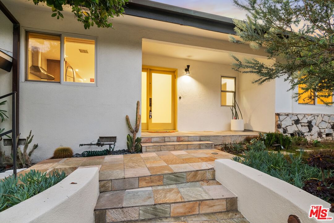
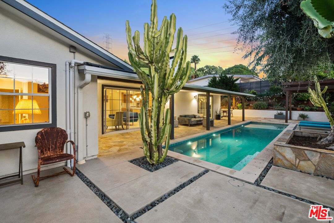
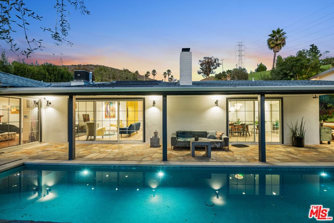
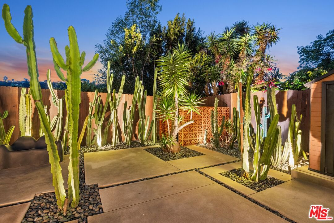
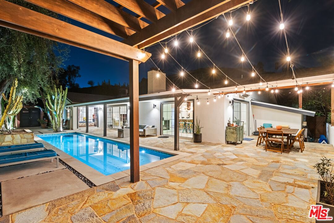
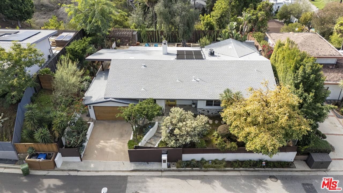
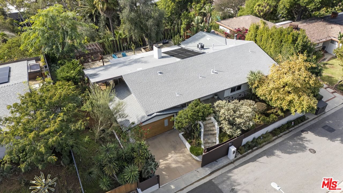
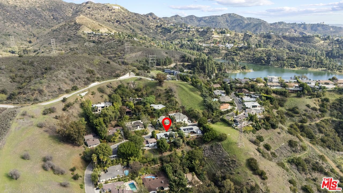
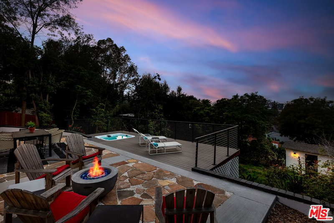
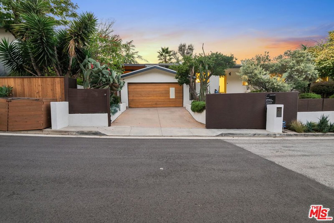
Private Lakeridge Estates Mid-Century reimagined by celebrity fashion design team. Gorgeous 1-level with 3 bedrooms and 2 bathrooms set in ideal entertaining floorplan. The chef's kitchen is very open complete with custom wood cabinetry, stone counters, 2 Viking ovens, 6-burner range, and Viking fridge. The dining room and living room are separated by a shared double-facing fireplace wall with 2 individual fireboxes. Both the living room and dining room have direct access to the pool deck which is ideal for enjoying the SoCal sunshine and natural beauty of the surrounding hills. Along with the many windows, the gorgeous wood flooring throughout the home gives a feeling of bringing the outside in. The primary bedroom has a decorative fireplace, good closets, and access to the pool deck. The primary spa-like bathroom was thoughtfully done with custom stone work and designer lighting. The other 2 bedrooms are light and bright with a lovely shared bathroom. The home is gated and secure with direct access garage which has been set up for parking and plenty of storage. The rear pool deck boasts a garden and lovely California landscaping. You will love the serenity of this quintessential LA classic. Very near shops, restaurants, entertainment such as the Hollywood Bowl, hiking trails, and more!
Days On Market: 11
Listing updated: April 17, 2026 at 08:58 PM
Listed by: Melinda Tamkin DRE #01336759, Compass

Features & Facts
Interior
- Bedrooms: 3
- Bathrooms: 2
- Square Feet: 2201
- Year Built: 1957
- Flooring: Hardwood, Mixed
- Family Room: Yes
Recently Sold Nearby

Contact a Buyer's Agent
Connect with Tony O'Brien — REALTOR, The Sher Group & LOCALLA
Consent not required to use LOCALLA. See our Privacy Policy.
The Sher Group and Tony O'Brien are not mortgage brokers or lenders and do not provide financing. If you opt in, we may refer you to a third-party licensed mortgage professional. We do not guarantee loan approval, rates, or terms.
Nearby Homes For Sale


© 2026 The MLS™ - Combined L.A. Westside MLS (CLAW). All rights reserved. Based on information from The MLS™ - Combined L.A. Westside MLS (CLAW) as of 8/27/2026, 12:28:44 AM. All data, including all measurements and calculations of area, is obtained from various sources and has not been, and will not be, verified by broker or MLS. All information should be independently reviewed and verified for accuracy. Properties may or may not be listed by the office/agent presenting the information. IDX information is provided exclusively for personal, non-commercial use, and may not be used for any purpose other than to identify prospective properties consumers may be interested in purchasing. Information is deemed reliable but not guaranteed.
Tony O'Brien DRE #02200838 | The Sher Group DRE #02022464
Equal Housing Opportunity
Nearby Homes For Sale
Contact a Buyer's Agent
Connect with Tony O'Brien — REALTOR, The Sher Group & LOCALLA
Consent not required to use LOCALLA. See our Privacy Policy.
The Sher Group and Tony O'Brien are not mortgage brokers or lenders and do not provide financing. If you opt in, we may refer you to a third-party licensed mortgage professional. We do not guarantee loan approval, rates, or terms.
© 2026 The MLS™ - Combined L.A. Westside MLS (CLAW). All rights reserved. Based on information from The MLS™ - Combined L.A. Westside MLS (CLAW) as of 8/27/2026, 12:28:44 AM. All data, including all measurements and calculations of area, is obtained from various sources and has not been, and will not be, verified by broker or MLS. All information should be independently reviewed and verified for accuracy. Properties may or may not be listed by the office/agent presenting the information. IDX information is provided exclusively for personal, non-commercial use, and may not be used for any purpose other than to identify prospective properties consumers may be interested in purchasing. Information is deemed reliable but not guaranteed.
Tony O'Brien DRE #02200838 | The Sher Group DRE #02022464
Equal Housing Opportunity