LOCALLA


$4,995,000
2774 La Castana Dr Los Angeles CA 90046
Single Family
Built 1988
$1,328/sqft
No HOA
What's Special
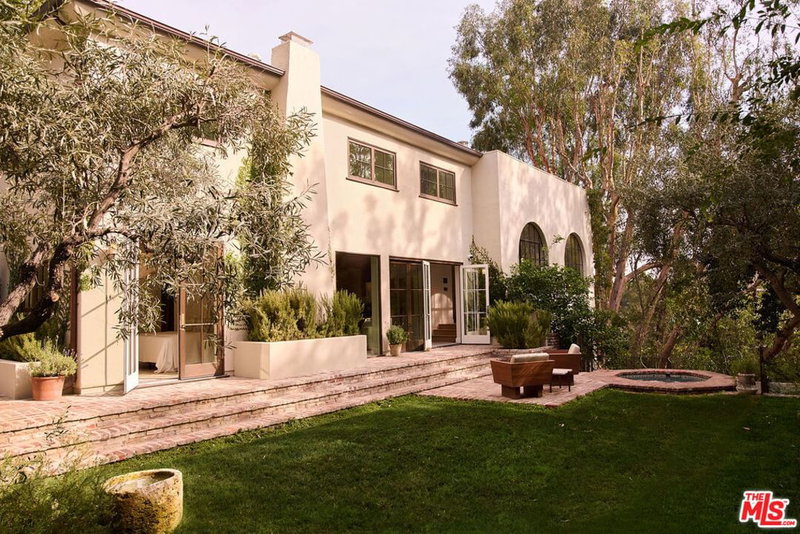
Set within one of upper Nichols Canyon's captivating settings, on Celebrity row, sits 2774 La Castana Drive, a distinctive Mediterranean residence fully reimagined by House of Renovo. On a 9,603-square-foot lot, with 3,762-square-foot of indoor living space, this beautiful home offers four bedrooms, four-and-a-half baths, exceptional privacy, tranquil canyon views, and convenient access to both the City and the Valley.Black aluminum windows and doors, high ceilings, wide-plank white oak floors, earthy Moroccan clay finishes, handmade tile, honed marble, and refined metal accents create a warm, organic aesthetic. The chef's kitchen features custom cabinetry, honed marble countertops, hand-finished Zellige tile, oversized jute pendants, a Miele coffee machine and a professional Thermador range. The flow continues into a dining room with textured clay walls, wine closet, and tiled patio with fountain. The grand living room, defined by rich wood paneling, exposed beams, and fireplace, opens naturally to the outdoor entertaining spaces.A spacious side deck leads to a private backyard with swimming pool, outdoor kitchen, lighted aluminum pergola, and concrete gas fire pit surrounded by gravel landscaping. The seamless indoor-outdoor connection creates an inviting setting for both relaxed evenings and entertaining.Upstairs, the primary suite features a custom built-in wardrobe, fireplace, and expansive balcony overlooking the pool, gardens, and hills. Its ensuite bath includes a sculptural concrete soaking tub, honed marble countertops, marble shower wainscoting, Zellige tile, custom vanity, and unlacquered brass hardware. A junior suite and an additional bedroom with ensuite bath complete the upper level, while the lower-level suite offers a sitting area, private balcony, and ensuite bath with Cotto tile flooring, concretta shower, and bronze hardware.A dramatic powder room features volcanic stone flooring, burgundy Zellige tile, and a sculptural custom Viola marble sink. Custom vanities, Restoration Hardware lighting, handmade tiles, and curated finishes underscore the home's craftsmanship and thoughtful renewal.Additional amenities include a vacuum-sealed elevator from the garage to the main kitchen level, 2 separate air conditioning units, whole-house generator, Sonos Sound System including outdoors, outdoor cameras, doorbird intercom system, new Samsung 55-inch Frame TV, and parking for up to four cars.A private Nichols Canyon retreat where Mediterranean character, bespoke craftsmanship, and timeless interiors meet the beauty of the surrounding landscape.
Days On Market: 21
Listing updated: November 19, 2026 at 06:10 PM
Listed by: Angela Williams DRE #02200786, Nourmand & Associates-BH

Features & Facts
Interior
- Bedrooms: 4
- Bathrooms: 5 full, 1 half
- Square Feet: 3762
- Year Built: 1988
- Flooring: Engineered Hardwood, Tile, Travertine
- Fireplaces: 2
- Family Room: Yes
Recently Sold Nearby



Similar Homes for Sale

$4,994,000
2753 Nichols Canyon Rd, Los Angeles

$4,325,000
3526 Wrightwood Ct, Studio City

$5,495,000
7464 Hillside Ave, Los Angeles

$4,495,000
1904 N Crescent Heights Blvd, Los Angeles

$4,249,000
8538 Eastwood Rd, Los Angeles

$4,499,000
8446 Grand View Dr, Los Angeles
Tour with Localla
LOCALLA was built by Tony O'Brien, a REALTOR with The Sher Group, to give buyers a direct and transparent way to search and tour homes. No selling your data. No partner agents. Just Tony.
Select a date and time
Contact a Buyer's Agent
Connect with Tony O'Brien — REALTOR, The Sher Group & LOCALLA
Consent not required to use LOCALLA. See our Privacy Policy.
The Sher Group and Tony O'Brien are not mortgage brokers or lenders and do not provide financing. If you opt in, we may refer you to a third-party licensed mortgage professional. We do not guarantee loan approval, rates, or terms.
Nearby Homes For Sale


© 2026 The MLS™ - Combined L.A. Westside MLS (CLAW). All rights reserved. Based on information from The MLS™ - Combined L.A. Westside MLS (CLAW) as of 11/21/2026, 5:07:10 AM. All data, including all measurements and calculations of area, is obtained from various sources and has not been, and will not be, verified by broker or MLS. All information should be independently reviewed and verified for accuracy. Properties may or may not be listed by the office/agent presenting the information. IDX information is provided exclusively for personal, non-commercial use, and may not be used for any purpose other than to identify prospective properties consumers may be interested in purchasing. Information is deemed reliable but not guaranteed.
Tony O'Brien DRE #02200838 | The Sher Group DRE #02022464
Equal Housing Opportunity
Tour with Localla
LOCALLA was built by Tony O'Brien, a REALTOR with The Sher Group, to give buyers a direct and transparent way to search and tour homes. No selling your data. No partner agents. Just Tony.
Select a date and time
Nearby Homes For Sale
Contact a Buyer's Agent
Connect with Tony O'Brien — REALTOR, The Sher Group & LOCALLA
Consent not required to use LOCALLA. See our Privacy Policy.
The Sher Group and Tony O'Brien are not mortgage brokers or lenders and do not provide financing. If you opt in, we may refer you to a third-party licensed mortgage professional. We do not guarantee loan approval, rates, or terms.
© 2026 The MLS™ - Combined L.A. Westside MLS (CLAW). All rights reserved. Based on information from The MLS™ - Combined L.A. Westside MLS (CLAW) as of 11/21/2026, 5:07:10 AM. All data, including all measurements and calculations of area, is obtained from various sources and has not been, and will not be, verified by broker or MLS. All information should be independently reviewed and verified for accuracy. Properties may or may not be listed by the office/agent presenting the information. IDX information is provided exclusively for personal, non-commercial use, and may not be used for any purpose other than to identify prospective properties consumers may be interested in purchasing. Information is deemed reliable but not guaranteed.
Tony O'Brien DRE #02200838 | The Sher Group DRE #02022464
Equal Housing Opportunity