LOCALLA








$1,895,000
3640 Multiview Dr Los Angeles CA 90068
Residential
Built 1961
N/A
$1,171/sqft
No HOA
N/A
What's Special
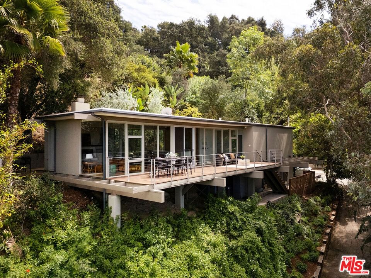
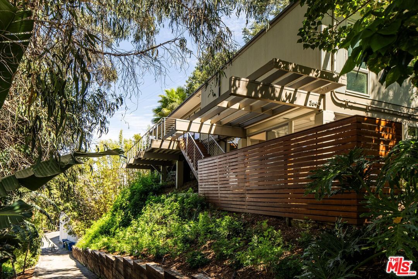
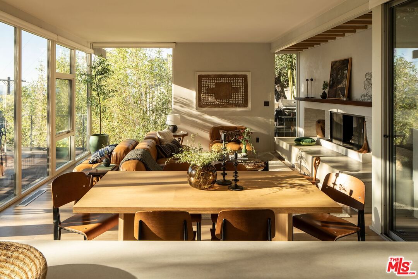
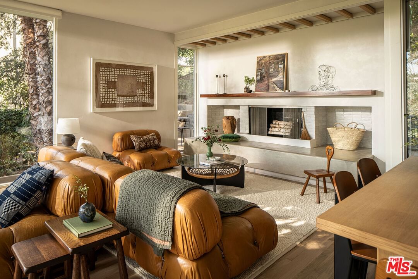
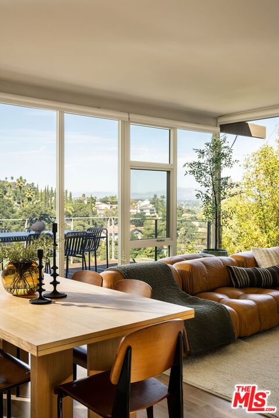
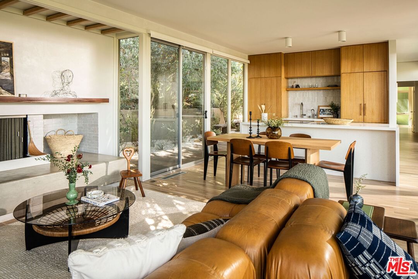
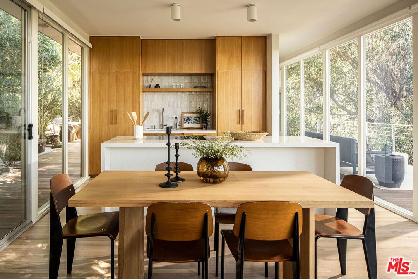
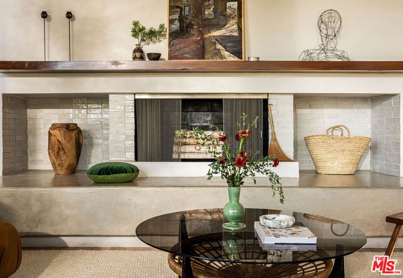
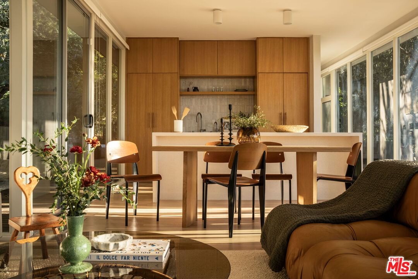
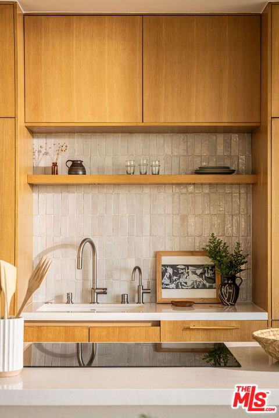
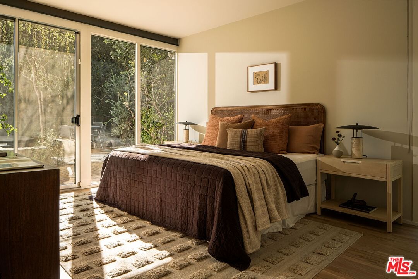
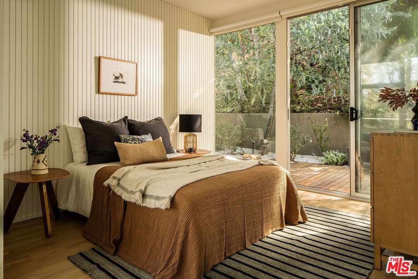
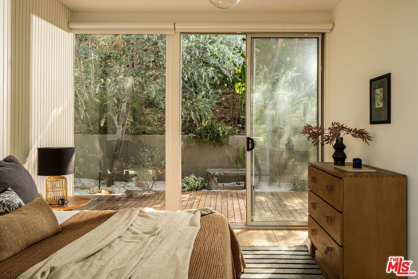
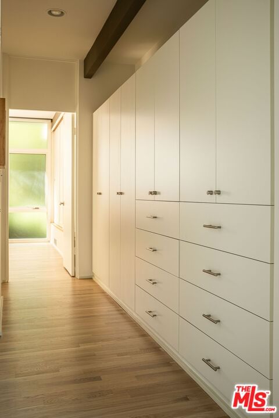
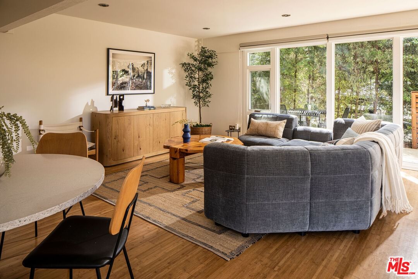
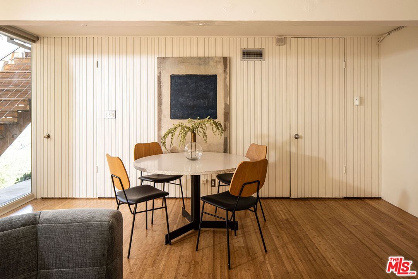
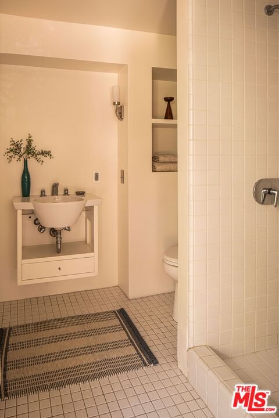
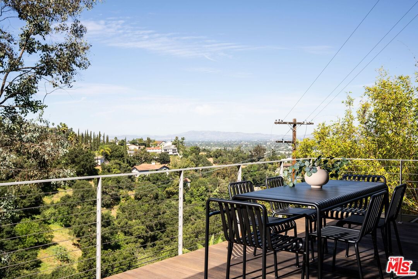
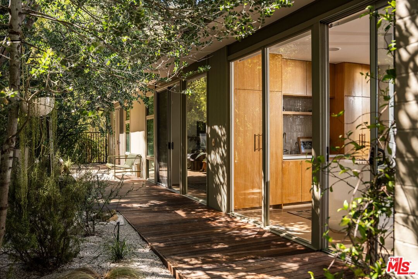
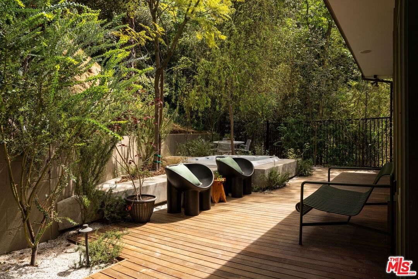
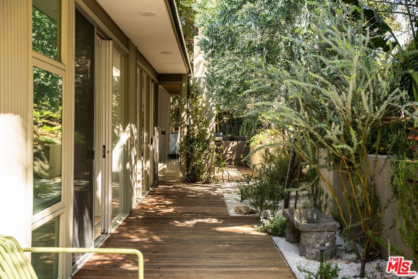
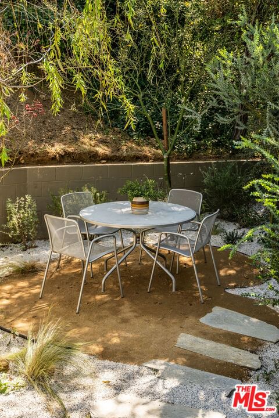
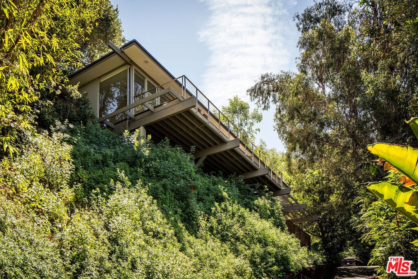
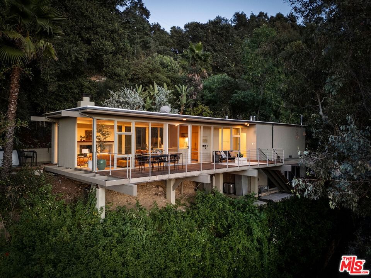
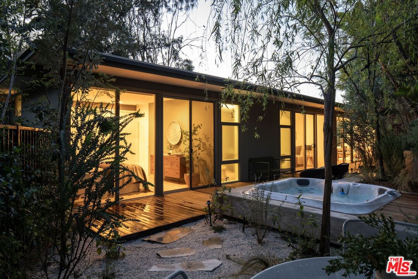
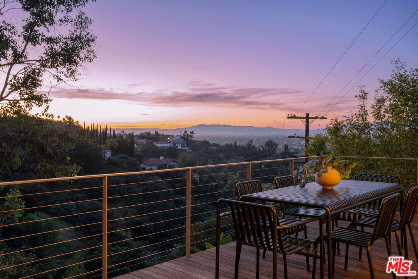
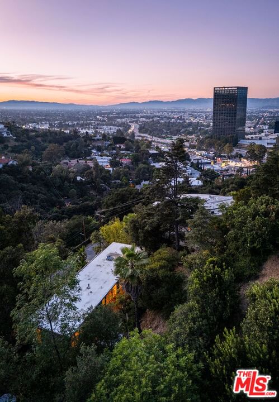
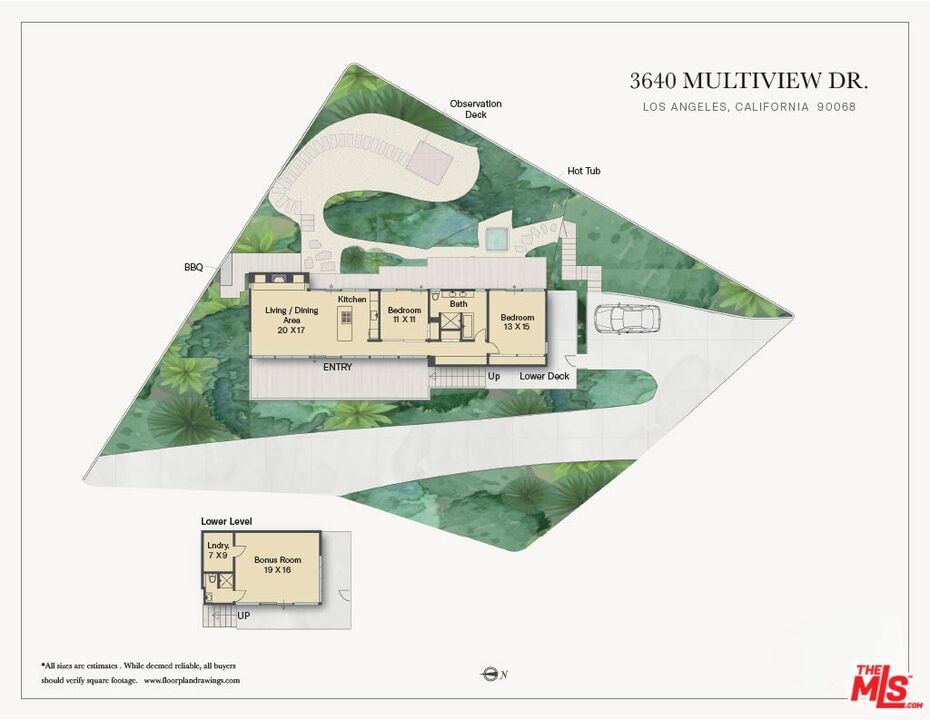
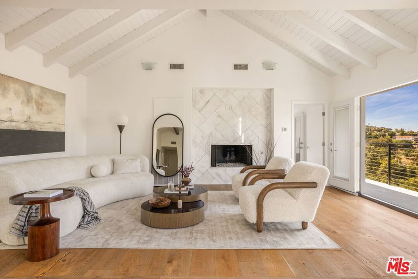
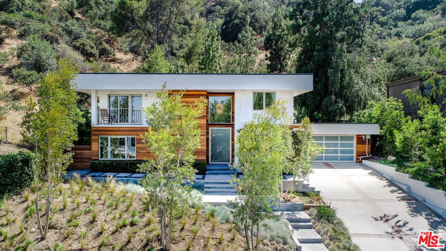
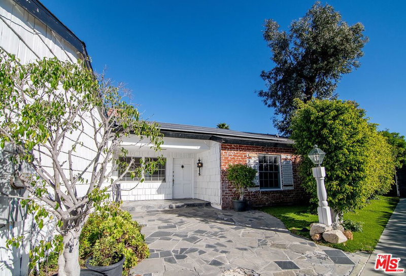
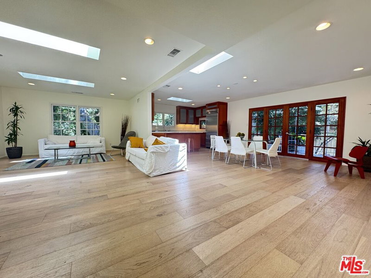
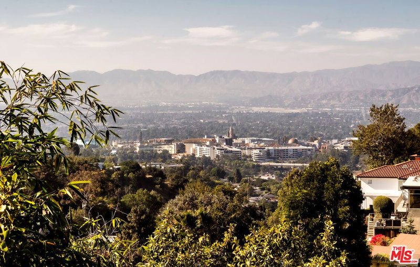
Iconic mid-century modern design by Pearson & Rawdon Architects defines this 1961 post-and-beam home in the Hollywood Hills. A recent design refresh by Allprace highlights the quintessential elements of this coveted era. Perched above the drive on a hillside west of the Cahuenga Pass, the home's airy, glass-lined design frames sweeping canyon and city-light views while embracing seamless indoor-outdoor living. The open-plan main level is flooded with natural light, with living and dining areas flowing directly onto a spacious patio and an oversized view deck. Two thoughtfully updated bedrooms offer privacy and natural light, while a lower-level bonus space, configured as a third en-suite bedroom with a separate entrance, offers flexible use as a guest suite or creative studio. Outside, multiple terraces and gardens create distinct areas for gathering or retreat, including a hot tub, BBQ zone, and serene meditation perch. A rare architectural offering, this home balances iconic design with calm, retreat-like living above the city.
Days On Market: 26
Listing updated: May 13, 2026 at 07:28 PM
Listed by: Mary Regal DRE #01963054, Compass
Robert Kallick DRE #01871966, Compass

Features & Facts
Interior
- Bedrooms: 3
- Bathrooms: 2
- Square Feet: 1618
- Year Built: 1961
- Flooring: Hardwood, Tile, Mixed
- Family Room: Yes


Contact a Buyer's Agent
Connect with Tony O'Brien — REALTOR, The Sher Group & LOCALLA
Consent not required to use LOCALLA. See our Privacy Policy.
The Sher Group and Tony O'Brien are not mortgage brokers or lenders and do not provide financing. If you opt in, we may refer you to a third-party licensed mortgage professional. We do not guarantee loan approval, rates, or terms.
Nearby Homes For Sale


© 2026 The MLS™ - Combined L.A. Westside MLS (CLAW). All rights reserved. Based on information from The MLS™ - Combined L.A. Westside MLS (CLAW) as of 8/27/2026, 12:28:47 AM. All data, including all measurements and calculations of area, is obtained from various sources and has not been, and will not be, verified by broker or MLS. All information should be independently reviewed and verified for accuracy. Properties may or may not be listed by the office/agent presenting the information. IDX information is provided exclusively for personal, non-commercial use, and may not be used for any purpose other than to identify prospective properties consumers may be interested in purchasing. Information is deemed reliable but not guaranteed.
Tony O'Brien DRE #02200838 | The Sher Group DRE #02022464
Equal Housing Opportunity
Nearby Homes For Sale
Contact a Buyer's Agent
Connect with Tony O'Brien — REALTOR, The Sher Group & LOCALLA
Consent not required to use LOCALLA. See our Privacy Policy.
The Sher Group and Tony O'Brien are not mortgage brokers or lenders and do not provide financing. If you opt in, we may refer you to a third-party licensed mortgage professional. We do not guarantee loan approval, rates, or terms.
© 2026 The MLS™ - Combined L.A. Westside MLS (CLAW). All rights reserved. Based on information from The MLS™ - Combined L.A. Westside MLS (CLAW) as of 8/27/2026, 12:28:47 AM. All data, including all measurements and calculations of area, is obtained from various sources and has not been, and will not be, verified by broker or MLS. All information should be independently reviewed and verified for accuracy. Properties may or may not be listed by the office/agent presenting the information. IDX information is provided exclusively for personal, non-commercial use, and may not be used for any purpose other than to identify prospective properties consumers may be interested in purchasing. Information is deemed reliable but not guaranteed.
Tony O'Brien DRE #02200838 | The Sher Group DRE #02022464
Equal Housing Opportunity