LOCALLA





$8,995,000
10932 Savona Rd Los Angeles CA 90077
Residential
Built 1968
N/A
$1,451/sqft
No HOA
N/A
What's Special
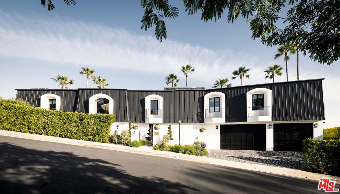
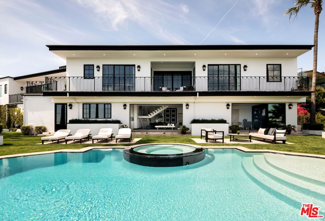
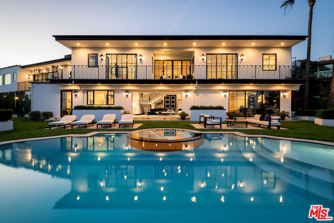
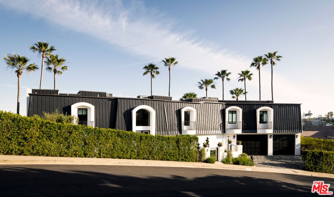
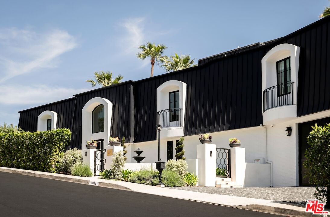
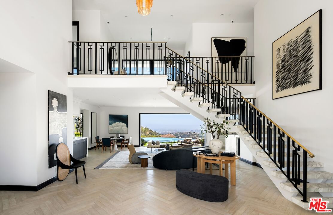
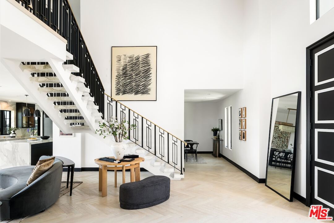
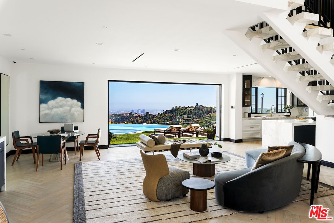
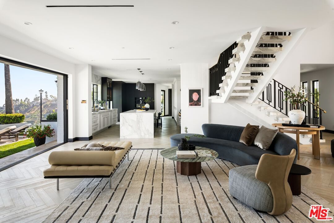
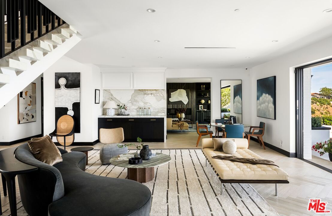
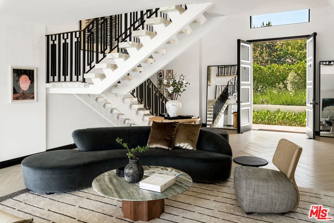
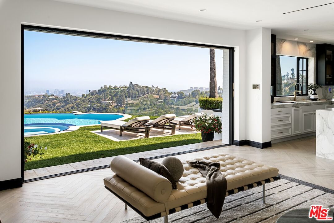
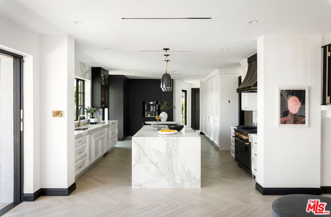
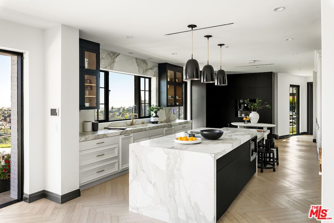
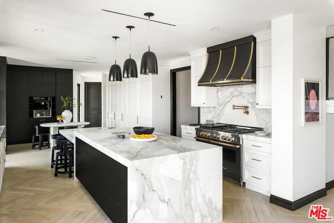
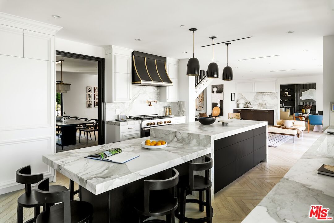
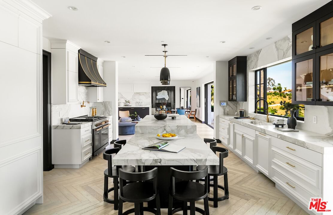
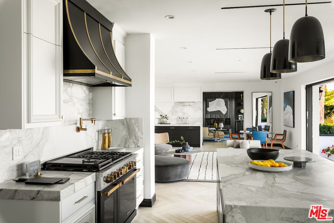
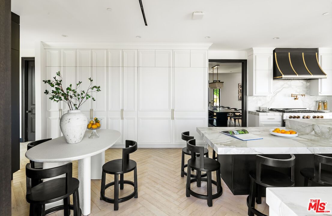
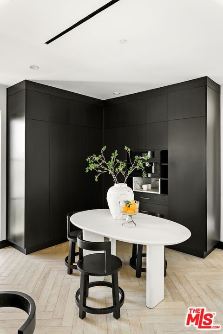
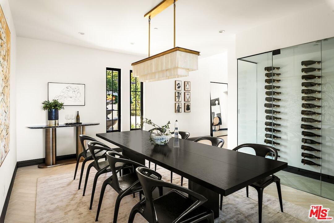
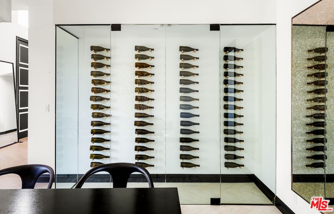
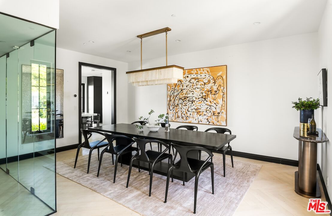
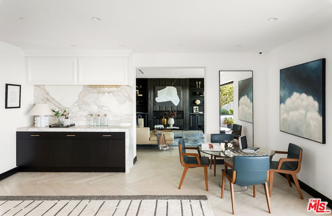
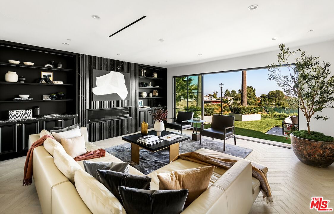
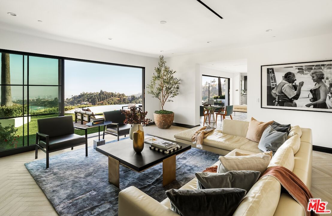
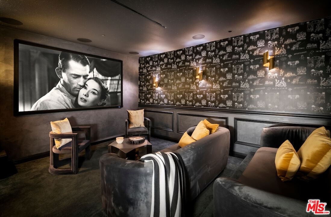
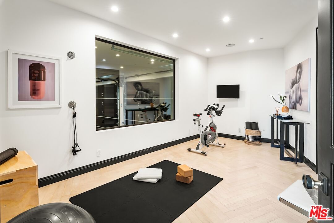
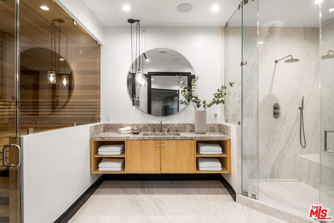
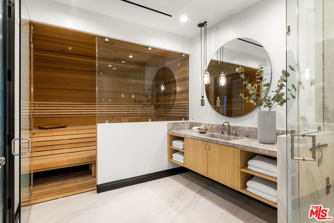
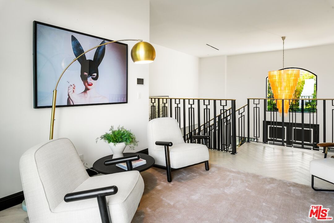
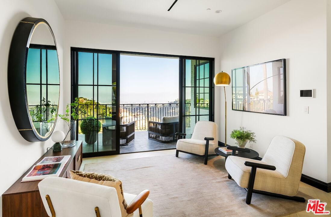
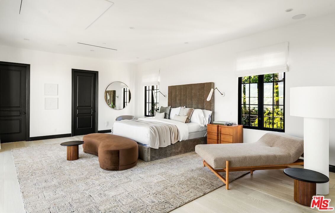
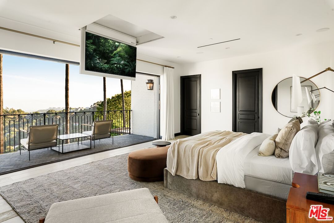
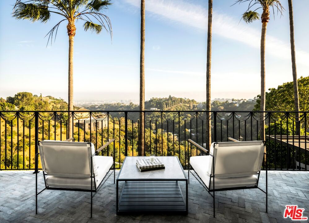
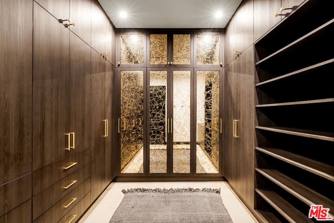
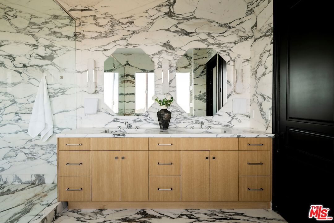
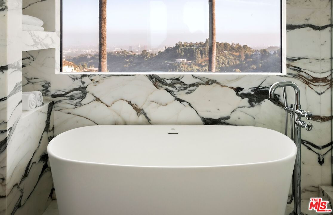
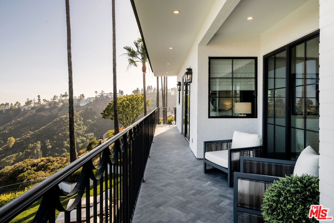
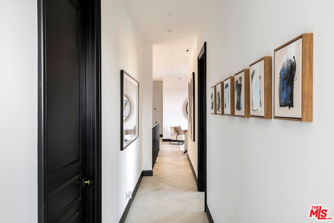
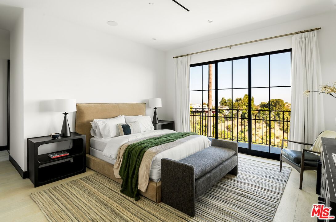
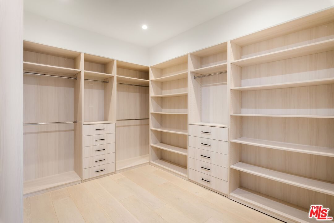
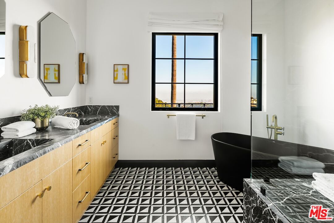
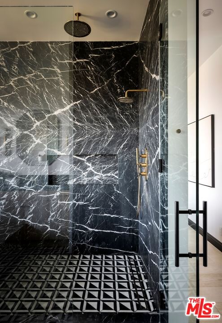
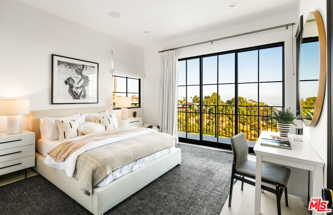
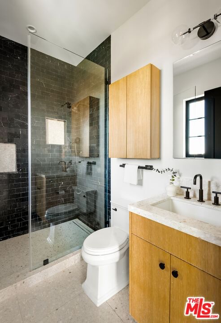
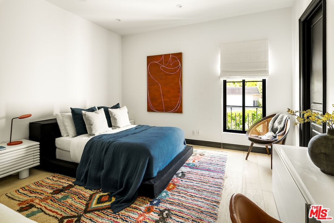
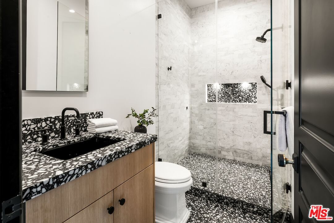
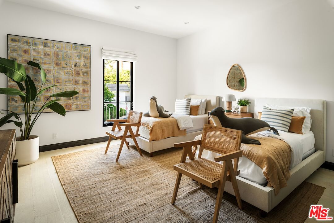
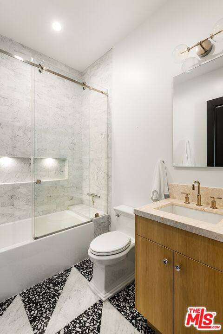
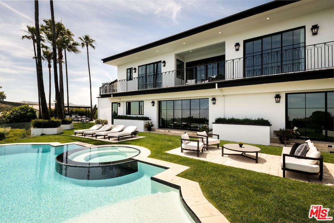
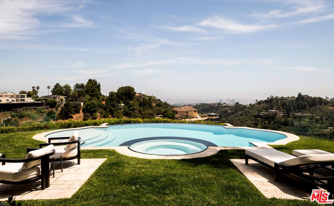
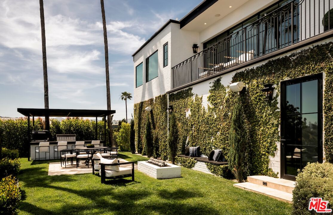
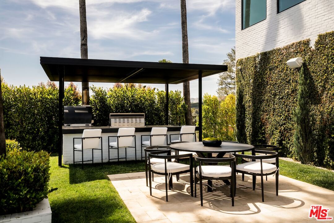
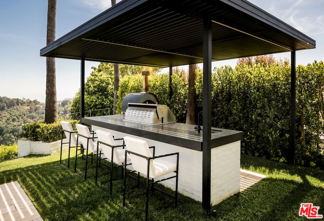
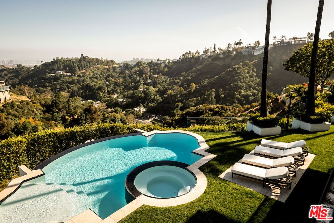
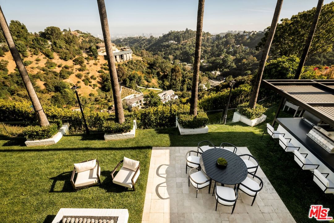
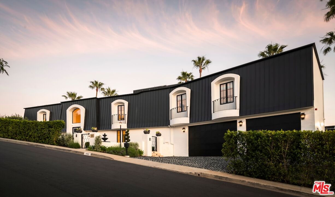
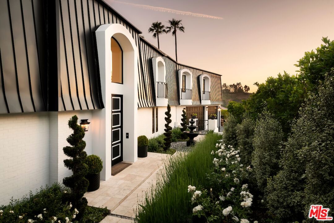
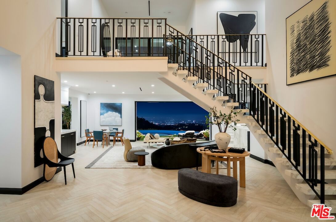
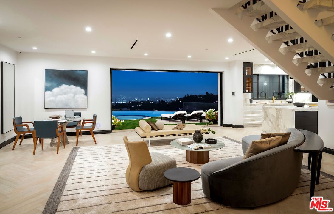
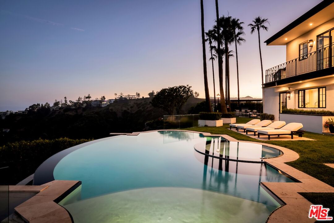
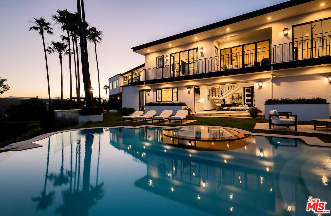
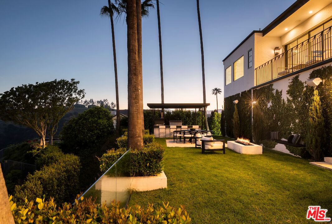
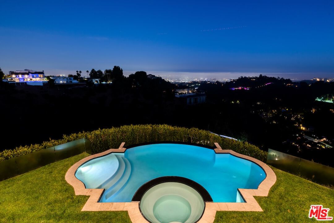
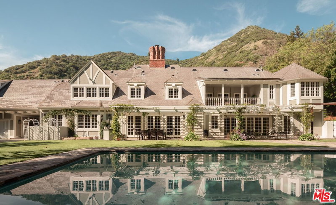
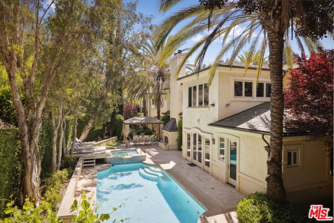
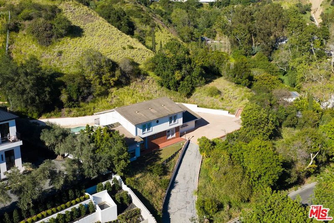
Welcome to 10932 Savona Road, an exceptional estate situated on a quiet cul-de-sac in the prestigious enclave of Bel Air. Redefining luxury living, this six bedroom residence has been meticulously remodeled demonstrating unparalleled craftsmanship and attention to detail. Upon entering the double-height entry, guests are greeted by a grand Italian marble floating staircase and pristine Herringbone hardwood floors guiding through this, sun drenched, open-concept floor plan. Sweeping panoramic views of the canyon, mountains, and ocean are the focal point of the living room courtesy of the Fleetwood doors which seamlessly integrate indoor-outdoor living. The chef's kitchen is fully equipped with a marble island with a waterfall edge, an abundance of cabinetry, and state-of-the-art stainless steel appliances with direct access into the formal dining room for harmonious entertainment. Also on the main level is a wellness center with a sauna and a theatre. Privately tucked away on the upper wing is the primary suite which boasts an opulent en-suite, dual walk-in closets, and a balcony. Four additional bedrooms, all generously sized and en-suite, plus a living room complete the upper level. This 35,000+ SqFt lot is a true outdoor oasis featuring a zero edge infinity pool, an outdoor kitchen and patio for dining al fresco, and a fire pit. A remarkable blend of cutting edge design and functionality.
Days On Market: 8
Listing updated: April 7, 2026 at 07:01 AM
Listed by: Josh Flagg DRE #01470467, Compass

Features & Facts
Interior
- Bedrooms: 6
- Bathrooms: 7 full, 1 half
- Square Feet: 6200
- Year Built: 1968
- Flooring: Tile, Hardwood, Stone
- Family Room: Yes


Tour with Localla
LOCALLA was built by Tony O'Brien, a REALTOR with The Sher Group, to give buyers a direct and transparent way to search and tour homes. No selling your data. No partner agents. Just Tony.
Select a date and time
Contact a Buyer's Agent
Connect with Tony O'Brien — REALTOR, The Sher Group & LOCALLA
Consent not required to use LOCALLA. See our Privacy Policy.
The Sher Group and Tony O'Brien are not mortgage brokers or lenders and do not provide financing. If you opt in, we may refer you to a third-party licensed mortgage professional. We do not guarantee loan approval, rates, or terms.
Nearby Homes For Sale
© 2026 The MLS™ - Combined L.A. Westside MLS (CLAW). All rights reserved. Based on information from The MLS™ - Combined L.A. Westside MLS (CLAW) as of 8/26/2026, 1:58:10 PM. All data, including all measurements and calculations of area, is obtained from various sources and has not been, and will not be, verified by broker or MLS. All information should be independently reviewed and verified for accuracy. Properties may or may not be listed by the office/agent presenting the information. IDX information is provided exclusively for personal, non-commercial use, and may not be used for any purpose other than to identify prospective properties consumers may be interested in purchasing. Information is deemed reliable but not guaranteed.
Tony O'Brien DRE #02200838 | The Sher Group DRE #02022464
Equal Housing Opportunity
Tour with Localla
LOCALLA was built by Tony O'Brien, a REALTOR with The Sher Group, to give buyers a direct and transparent way to search and tour homes. No selling your data. No partner agents. Just Tony.
Select a date and time
Nearby Homes For Sale
Contact a Buyer's Agent
Connect with Tony O'Brien — REALTOR, The Sher Group & LOCALLA
Consent not required to use LOCALLA. See our Privacy Policy.
The Sher Group and Tony O'Brien are not mortgage brokers or lenders and do not provide financing. If you opt in, we may refer you to a third-party licensed mortgage professional. We do not guarantee loan approval, rates, or terms.
© 2026 The MLS™ - Combined L.A. Westside MLS (CLAW). All rights reserved. Based on information from The MLS™ - Combined L.A. Westside MLS (CLAW) as of 8/26/2026, 1:58:10 PM. All data, including all measurements and calculations of area, is obtained from various sources and has not been, and will not be, verified by broker or MLS. All information should be independently reviewed and verified for accuracy. Properties may or may not be listed by the office/agent presenting the information. IDX information is provided exclusively for personal, non-commercial use, and may not be used for any purpose other than to identify prospective properties consumers may be interested in purchasing. Information is deemed reliable but not guaranteed.
Tony O'Brien DRE #02200838 | The Sher Group DRE #02022464
Equal Housing Opportunity