LOCALLA





$11,995,000
1460 Moraga Dr Los Angeles CA 90049
Residential
Built 1981
N/A
$1,259/sqft
No HOA
N/A
What's Special
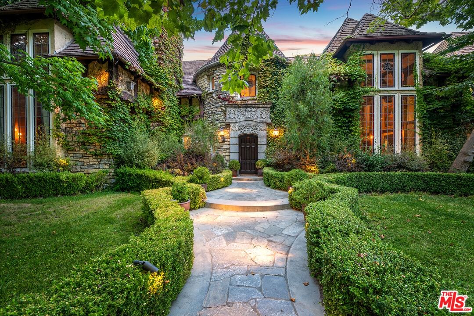
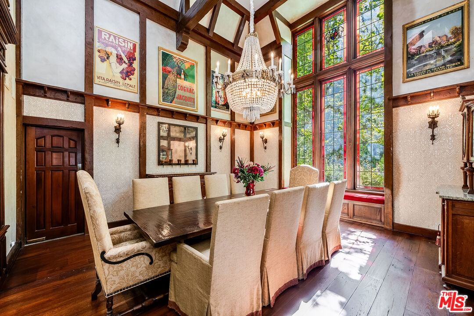
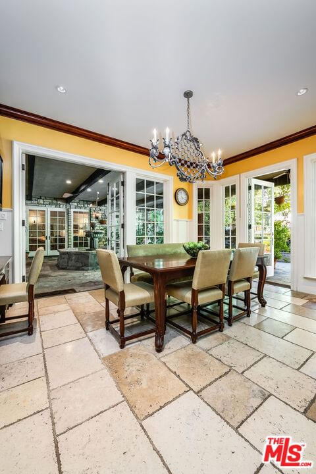
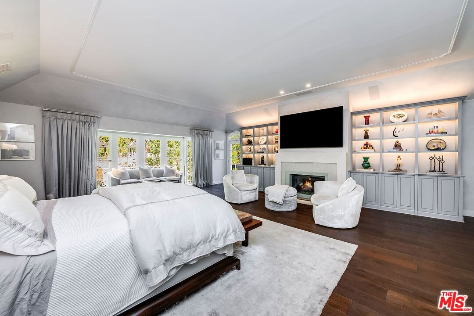
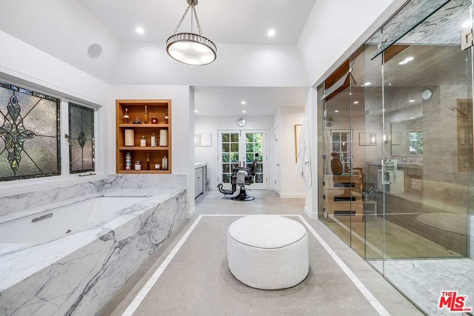
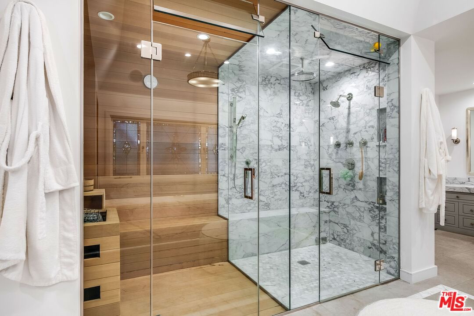
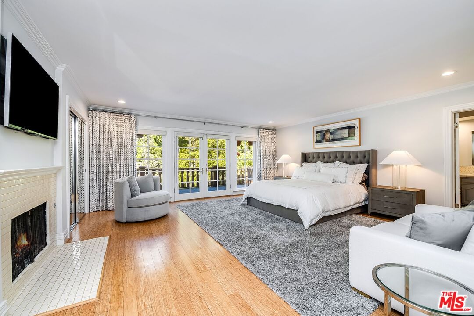
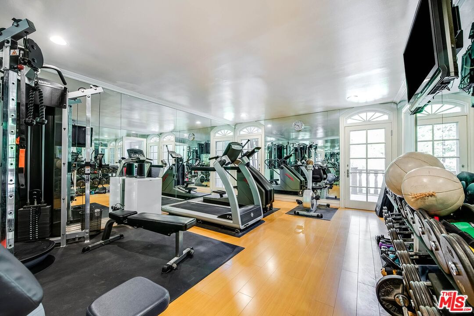
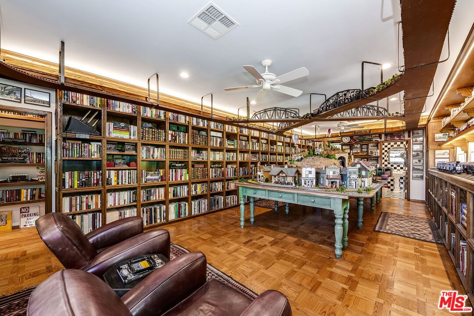
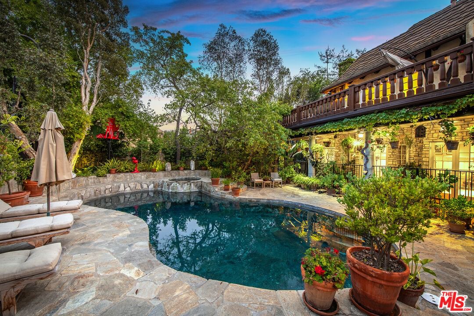
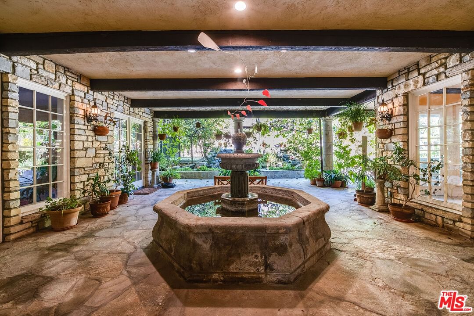
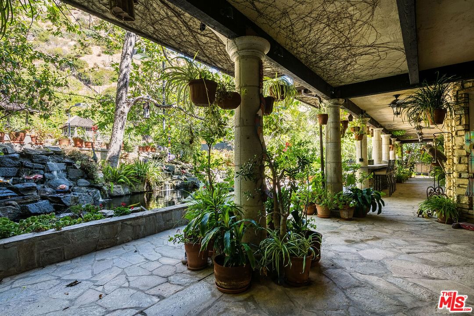
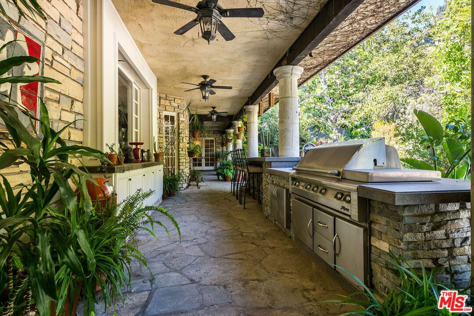
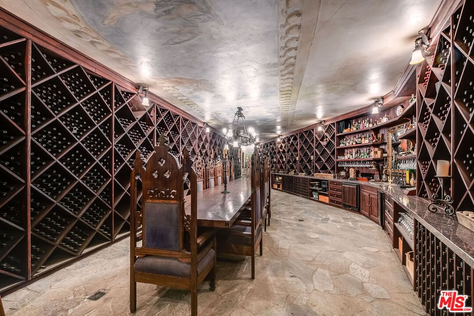
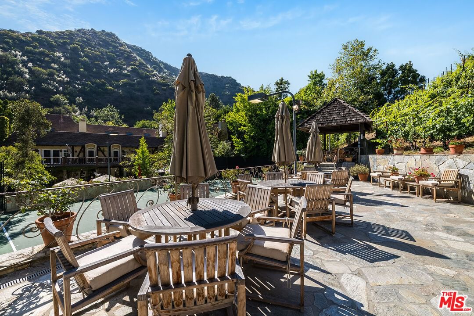
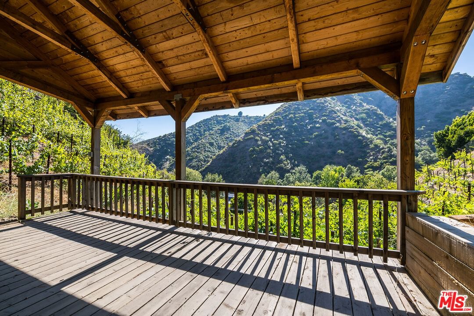
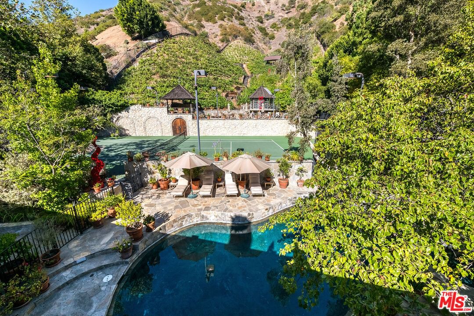
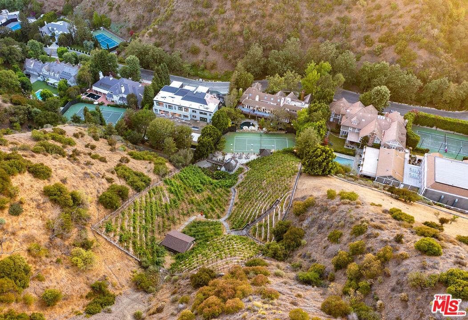
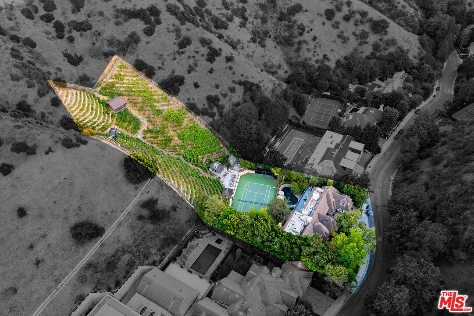
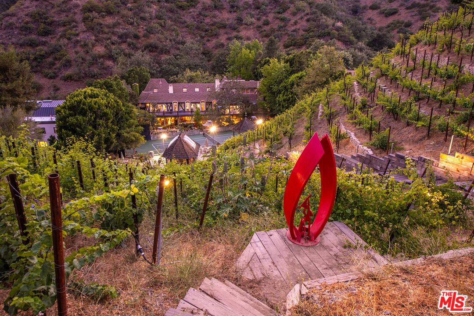
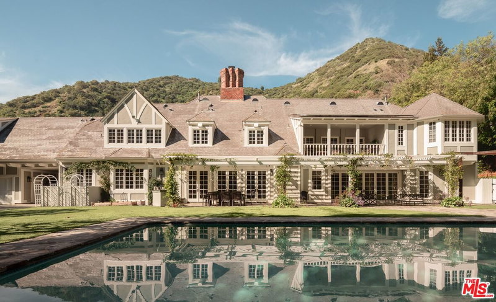
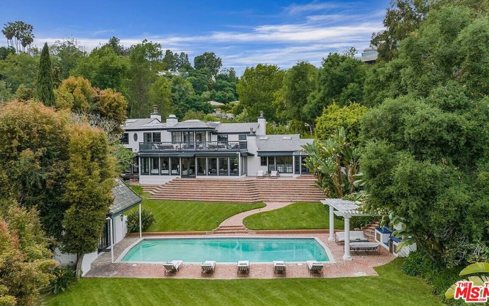
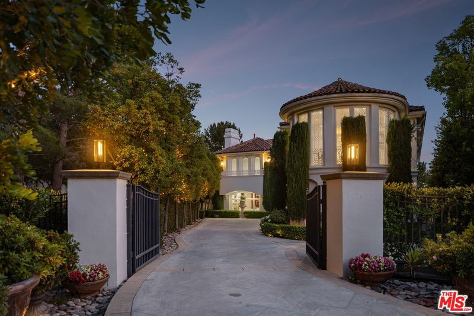
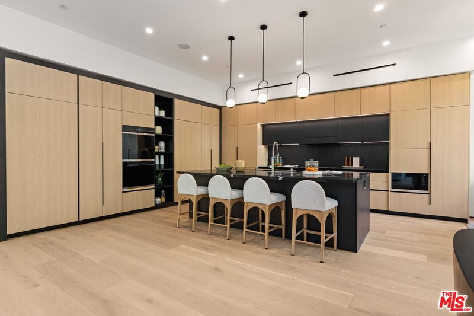
Behind the gates of the exclusive 24/7 guard-gated Moraga Estates in Bel Air, this extraordinary six-bedroom Traditional, storybook-style estate blends Old World European romance with elevated California luxury on an approximately 83,328-square-foot lot, just under two acres. The over 9,500-square-foot main residence is a masterclass in timeless architecture and refined living, set amid exquisitely landscaped grounds that include a private producing vineyard with mature Cabernet Sauvignon and Sauvignon Blanc vinesan exceptionally rare offering in Bel Air. The interiors unfold with warmth and grandeur. The main level features an elegant formal living room with fireplace and built-in bar, alongside a magnificent, showstopping library clad entirely in rich wood paneling, complete with custom built-ins, coffered ceilings, and a grand fireplacean extraordinary space worthy of a private estate. A gracious family room with fireplace, a dramatic foyer with sweeping spiral staircase, and a formal dining room highlighted by soaring two-story leaded and stained-glass windows create an atmosphere of romance and sophistication. The expansive gourmet kitchen is designed for both everyday living and entertaining, featuring a long eat-in center island, professional-grade appliances, and a sun-filled breakfast room that opens directly to the central courtyard. Outdoors, a fountain anchors the courtyard, complemented by a fully equipped outdoor kitchen with built-in barbecue and generous island seating. Architectural details throughout evoke enduring charmarched doorways, steeply pitched roofs, and ivy-draped stoneworkwhile the grounds are lush with mature trees and manicured gardens, offering exceptional privacy and serenity. A full-size tennis court, complete with an elevated viewing pavilion, provides a resort-style amenity ideal for both recreation and entertaining. The primary suite is a luxurious private retreat, featuring a fireplace, expansive private balcony overlooking the pool and gardens, and extraordinary dual custom walk-in closets designed to rival the finest boutiques. The spa-caliber marble bath includes a steam shower, sauna, soaking tub, multiple vanities, and a bespoke barber's chair. Additional highlights include an attached three-car garage and approximately 4,500 square feet of remarkable bonus space, once home to the world's largest antique slot machine collection. This versatile area features extensive built-in shelving and display cases, a custom train room, and endless potential for use as a screening room, gym, game parlor, or creative studio. A custom wine cellar carved directly into the hillside offers an exceptional environment for storing and showcasing a serious collection. The estate grounds are completed by a pool and spa, koi pond, formal garden, and vineyard, creating a setting of rare beauty and scale. Offered fully furnished for a seamless move-in or investment opportunity, this enchanting property is tucked within one of Bel Air's most coveted gated communities, moments from Brentwood, Beverly Hills, and top-tier schools. A truly rare legacy estate offering privacy, provenance, and timeless elegance.
Days On Market: 186
Listing updated: April 24, 2026 at 05:57 PM
Listed by: Mike Goldfarb DRE #02231446, Coldwell Banker Realty
mike@mikegoldfarbproperties.com
Jade Mills DRE #00526877, Coldwell Banker Realty

Features & Facts
Interior
- Bedrooms: 6
- Bathrooms: 10
- Square Feet: 9530
- Year Built: 1981
- Flooring: Stone, Carpet, Hardwood
- Family Room: Yes


Similar Homes for Sale

$10,995,000
11929 Brentwood Grove Dr, Los Angeles

$13,900,000
10950 Bellagio Rd, Los Angeles

$11,995,000
11075 Sunset Blvd, Los Angeles

$9,995,000
815 Tigertail Rd, Los Angeles

$10,895,000
124 Woodburn Dr, Los Angeles

$13,995,000
621 Bonhill RD, LOS ANGELES
Contact a Buyer's Agent
Connect with Tony O'Brien — REALTOR, The Sher Group & LOCALLA
Consent not required to use LOCALLA. See our Privacy Policy.
The Sher Group and Tony O'Brien are not mortgage brokers or lenders and do not provide financing. If you opt in, we may refer you to a third-party licensed mortgage professional. We do not guarantee loan approval, rates, or terms.
Nearby Homes For Sale



© 2026 The MLS™ - Combined L.A. Westside MLS (CLAW). All rights reserved. Based on information from The MLS™ - Combined L.A. Westside MLS (CLAW) as of 10/12/2026, 9:55:27 AM. All data, including all measurements and calculations of area, is obtained from various sources and has not been, and will not be, verified by broker or MLS. All information should be independently reviewed and verified for accuracy. Properties may or may not be listed by the office/agent presenting the information. IDX information is provided exclusively for personal, non-commercial use, and may not be used for any purpose other than to identify prospective properties consumers may be interested in purchasing. Information is deemed reliable but not guaranteed.
Tony O'Brien DRE #02200838 | The Sher Group DRE #02022464
Equal Housing Opportunity
Nearby Homes For Sale
Contact a Buyer's Agent
Connect with Tony O'Brien — REALTOR, The Sher Group & LOCALLA
Consent not required to use LOCALLA. See our Privacy Policy.
The Sher Group and Tony O'Brien are not mortgage brokers or lenders and do not provide financing. If you opt in, we may refer you to a third-party licensed mortgage professional. We do not guarantee loan approval, rates, or terms.
© 2026 The MLS™ - Combined L.A. Westside MLS (CLAW). All rights reserved. Based on information from The MLS™ - Combined L.A. Westside MLS (CLAW) as of 10/12/2026, 9:55:27 AM. All data, including all measurements and calculations of area, is obtained from various sources and has not been, and will not be, verified by broker or MLS. All information should be independently reviewed and verified for accuracy. Properties may or may not be listed by the office/agent presenting the information. IDX information is provided exclusively for personal, non-commercial use, and may not be used for any purpose other than to identify prospective properties consumers may be interested in purchasing. Information is deemed reliable but not guaranteed.
Tony O'Brien DRE #02200838 | The Sher Group DRE #02022464
Equal Housing Opportunity