LOCALLA
$2,995,000
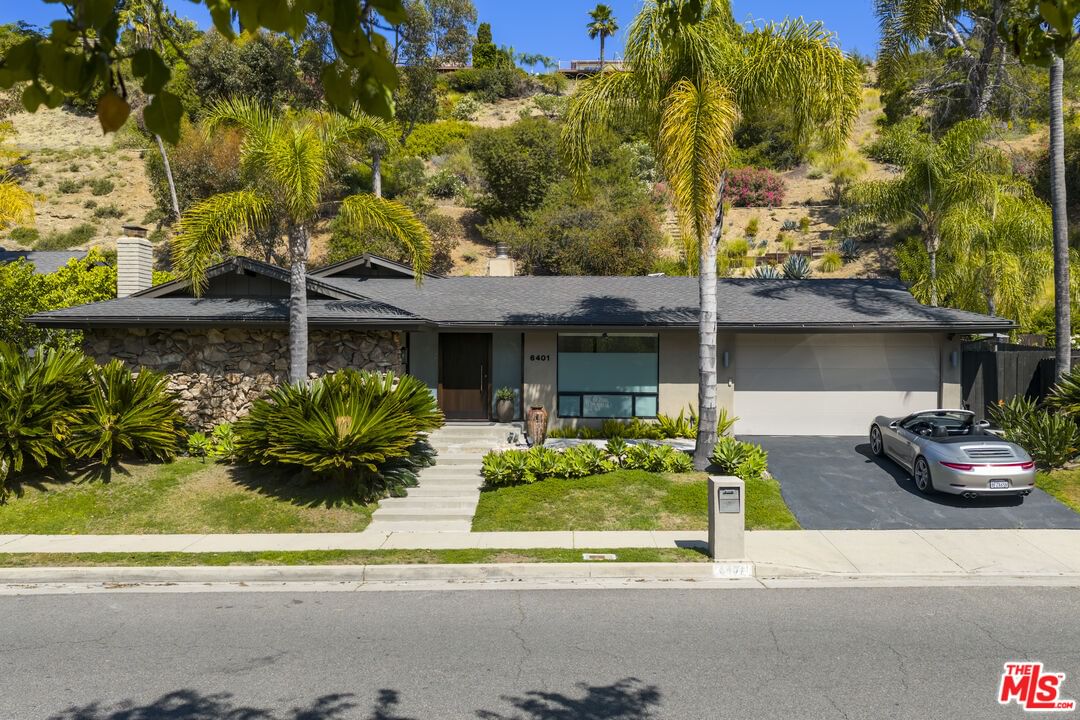
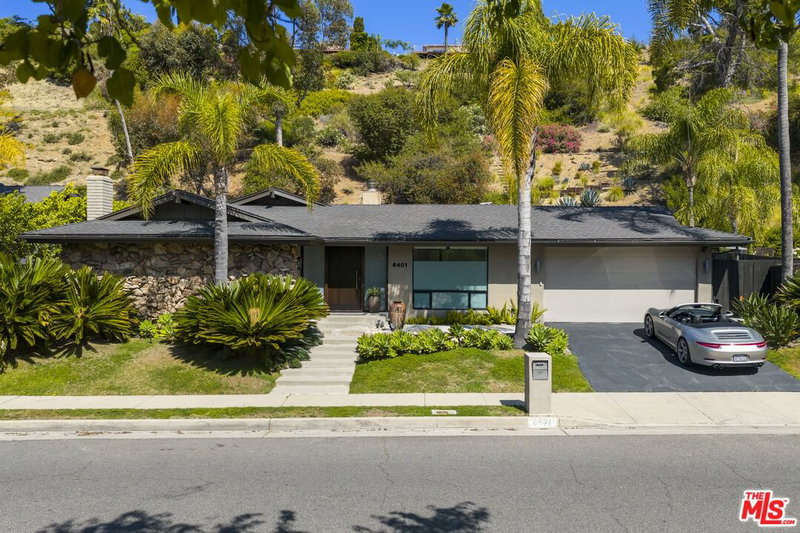
6401 Tahoe Dr Los Angeles CA 90068
Residential
Built 1965
N/A
$896/sqft
No HOA
N/A
What's Special
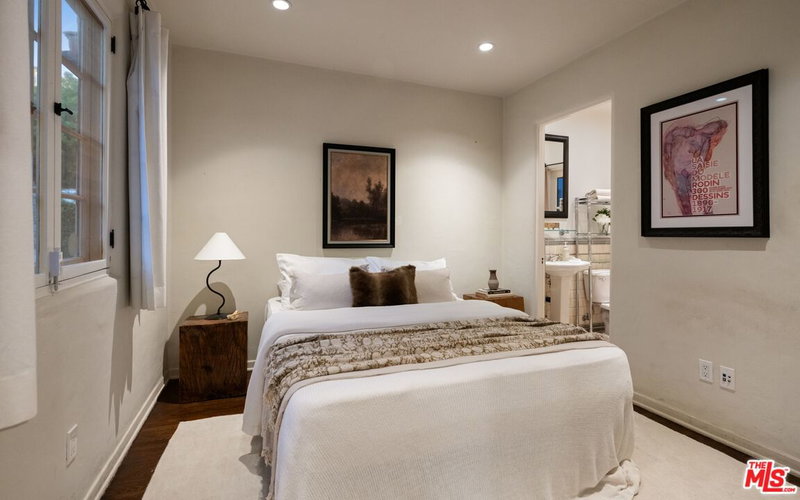
Nestled in the exclusive Lake Hollywood Estates just below the iconic Hollywood Sign, this stunning single story mid-century modern retreat offers the ultimate in Hollywood Hills living. Step inside to an expansive open-concept living space anchored by a striking fireplace, creating the perfect setting for both relaxation and entertaining. The recently updated kitchen is a chef's dream, featuring high-end appliances, a spacious center island, and an adjacent breakfast area. A formal dining space overlooks the beautifully landscaped grounds, blending indoor and outdoor living seamlessly. Designed for entertainment and creativity, the home features a private screening room/family room equipped with state-of-the-art technology and a drop-down screen perfect for movie nights. There is also a professionally built, industry-standard sound studio, which can easily be converted into a fifth bedroom or an additional expansive walk-in closet for the primary suite. The luxurious primary suite is a true sanctuary, offering serene garden views, a cozy breakfast bar, large walk in closet and a spa-inspired bathroom complete with a steam shower and jetted tub. Three additional generously sized bedrooms and two beautifully appointed bathrooms complete the home. Truly one-of-a-kind, this exceptional property offers a rare blend of style, comfort, and versatility. An extraordinary place you'll never want to leave.
Days On Market: 24
Listing updated: July 8, 2026 at 09:52 PM
Listed by: Rick Llanos DRE #01123101, Coldwell Banker Realty

Features & Facts
Interior
- Bedrooms: 4
- Bathrooms: 3
- Square Feet: 3344
- Year Built: 1965
- Flooring: Hardwood, Tile
- Fireplaces: 2
- Family Room: Yes


Similar Homes for Sale

$2,497,000
3162 Durand Dr, Los Angeles

$3,499,000
3239 Ledgewood Dr, Los Angeles

$2,995,000
3525 Knoll Dr, Los Angeles

$2,565,000
2759 Creston Dr, Los Angeles

$2,549,000
3300 Knoll Dr, Los Angeles

$2,545,000
3457 Primera Ave, Los Angeles
Contact a Buyer's Agent
Connect with Tony O'Brien — REALTOR, The Sher Group & LOCALLA
Consent not required to use LOCALLA. See our Privacy Policy.
The Sher Group and Tony O'Brien are not mortgage brokers or lenders and do not provide financing. If you opt in, we may refer you to a third-party licensed mortgage professional. We do not guarantee loan approval, rates, or terms.
Nearby Homes For Sale


© 2026 The MLS™ - Combined L.A. Westside MLS (CLAW). All rights reserved. Based on information from The MLS™ - Combined L.A. Westside MLS (CLAW) as of 10/23/2026, 3:54:14 PM. All data, including all measurements and calculations of area, is obtained from various sources and has not been, and will not be, verified by broker or MLS. All information should be independently reviewed and verified for accuracy. Properties may or may not be listed by the office/agent presenting the information. IDX information is provided exclusively for personal, non-commercial use, and may not be used for any purpose other than to identify prospective properties consumers may be interested in purchasing. Information is deemed reliable but not guaranteed.
Tony O'Brien DRE #02200838 | The Sher Group DRE #02022464
Equal Housing Opportunity
Nearby Homes For Sale
Contact a Buyer's Agent
Connect with Tony O'Brien — REALTOR, The Sher Group & LOCALLA
Consent not required to use LOCALLA. See our Privacy Policy.
The Sher Group and Tony O'Brien are not mortgage brokers or lenders and do not provide financing. If you opt in, we may refer you to a third-party licensed mortgage professional. We do not guarantee loan approval, rates, or terms.
© 2026 The MLS™ - Combined L.A. Westside MLS (CLAW). All rights reserved. Based on information from The MLS™ - Combined L.A. Westside MLS (CLAW) as of 10/23/2026, 3:54:14 PM. All data, including all measurements and calculations of area, is obtained from various sources and has not been, and will not be, verified by broker or MLS. All information should be independently reviewed and verified for accuracy. Properties may or may not be listed by the office/agent presenting the information. IDX information is provided exclusively for personal, non-commercial use, and may not be used for any purpose other than to identify prospective properties consumers may be interested in purchasing. Information is deemed reliable but not guaranteed.
Tony O'Brien DRE #02200838 | The Sher Group DRE #02022464
Equal Housing Opportunity