LOCALLA






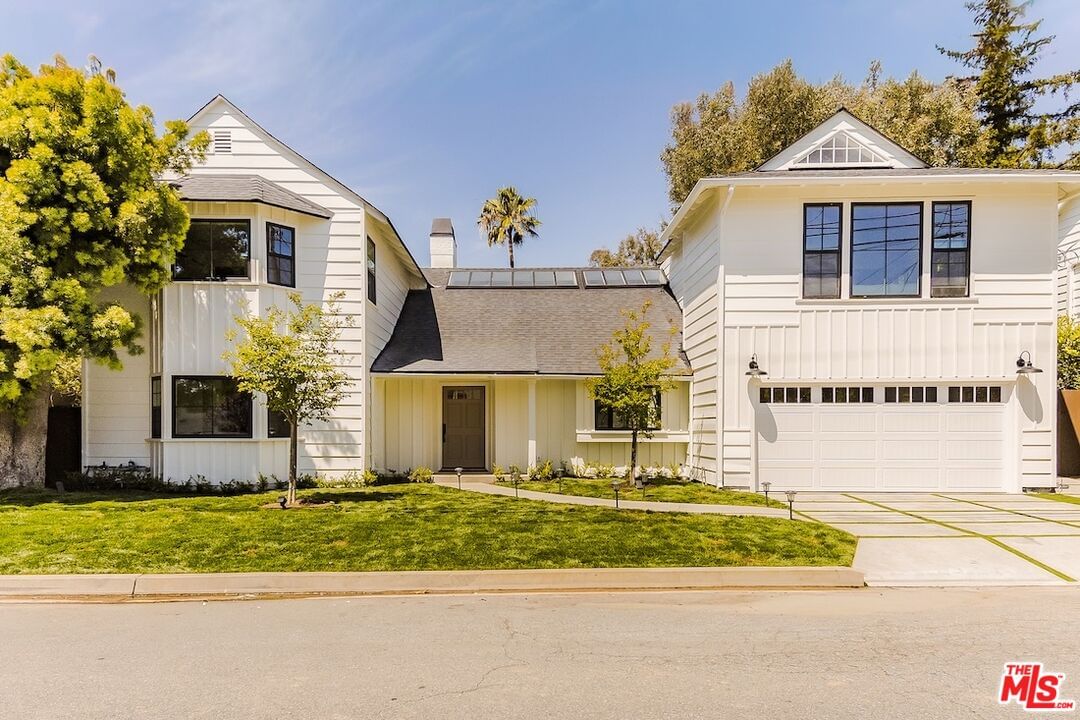
$4,995,000
2179 Linda Flora Dr Los Angeles CA 90077
Residential
Built 1951
N/A
$1,408/sqft
No HOA
N/A
What's Special
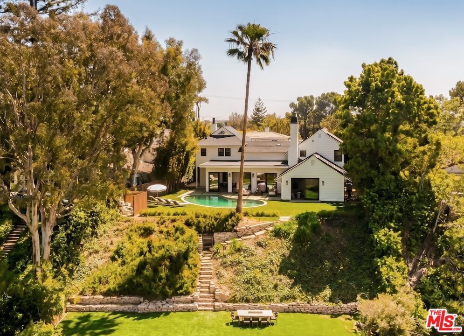
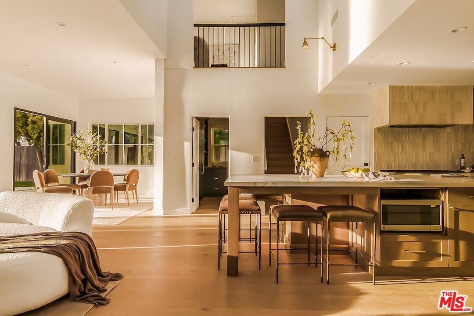
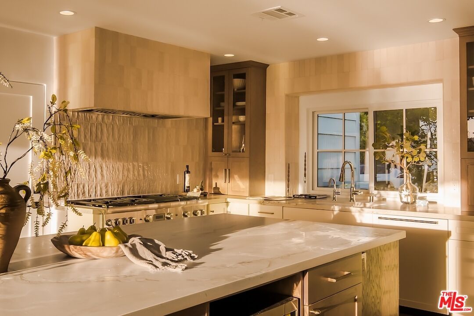
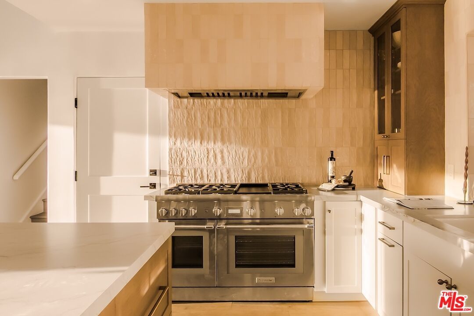
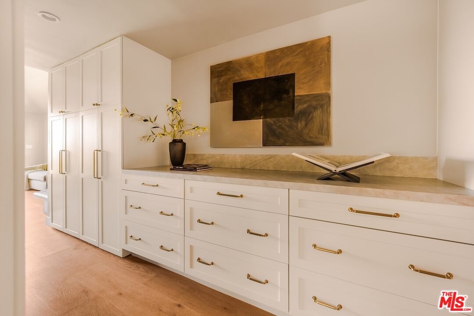
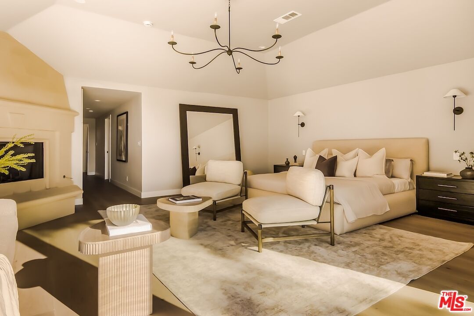
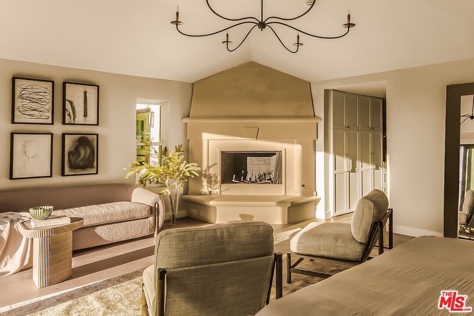
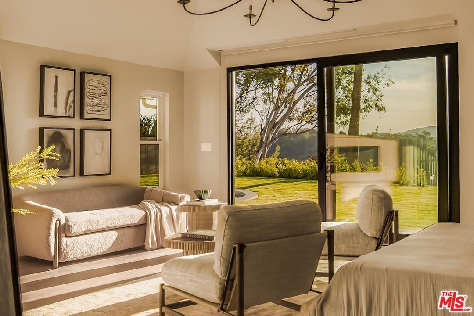
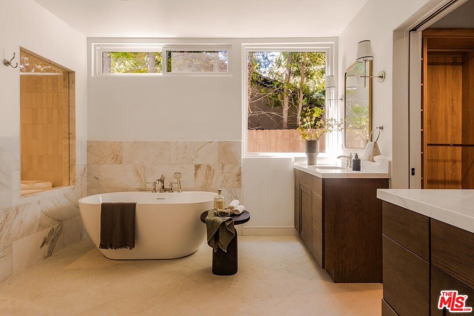
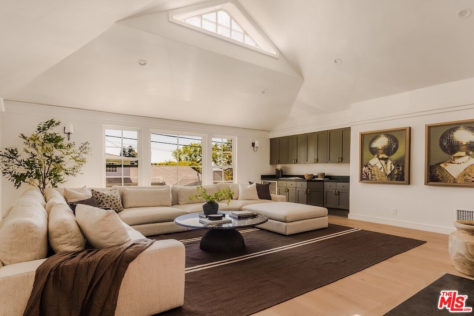
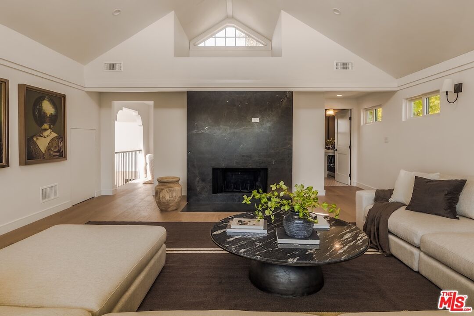
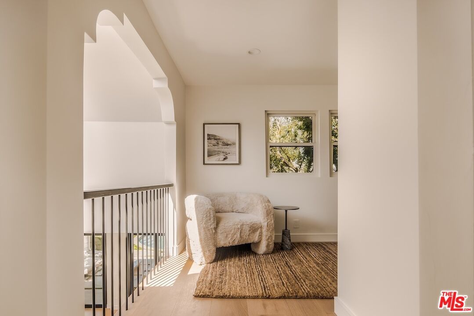
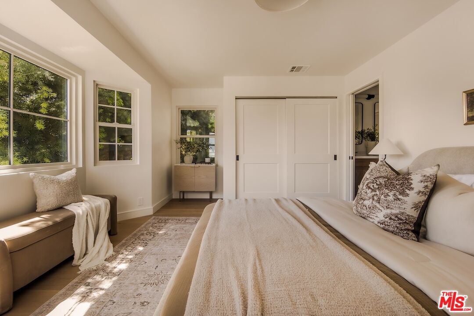
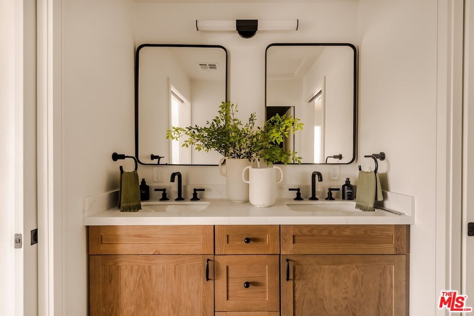
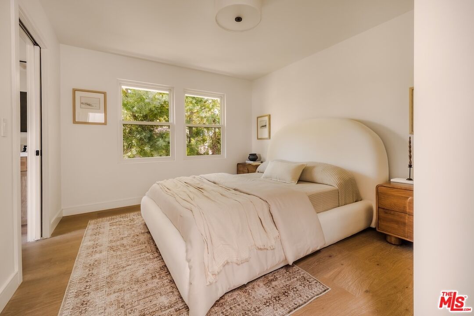
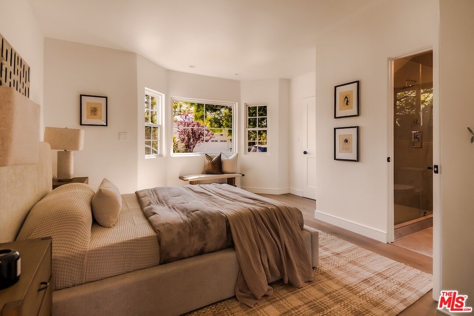
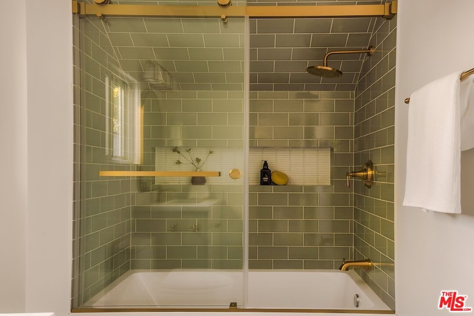
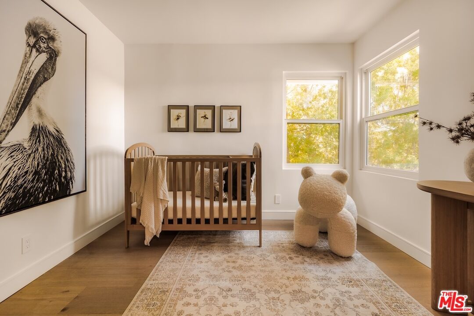
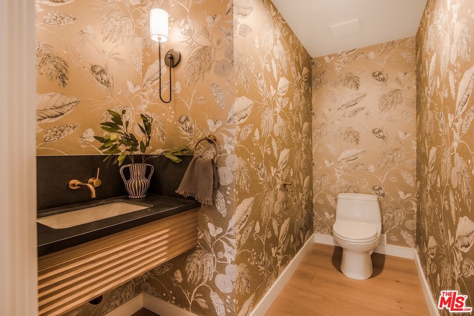
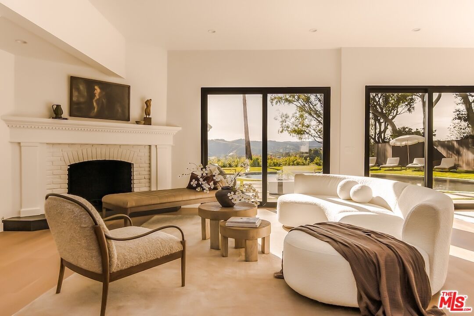
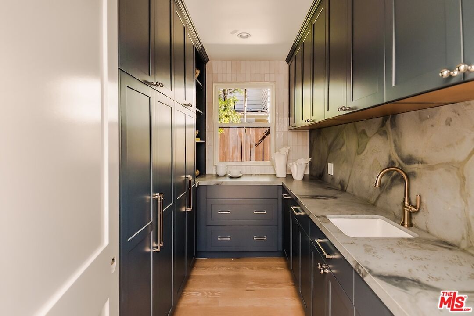
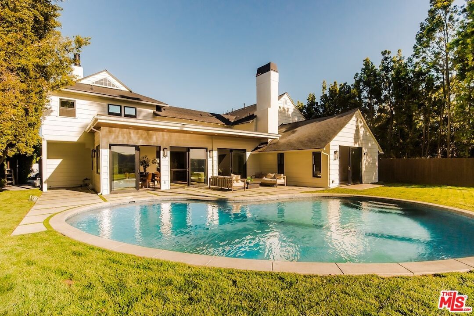
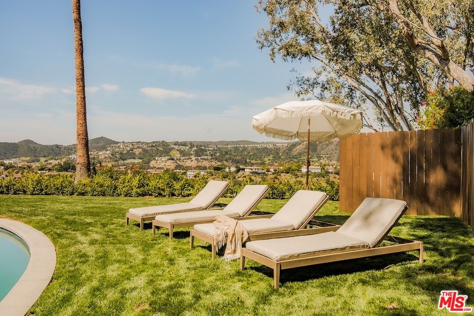
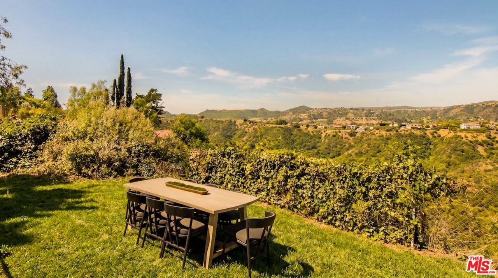
A completely reimagined Cape-Mod with soaring ceiling heights and incredible views, sitting on over 18,000 sqft of lush grounds. Five bedrooms and six baths, all en suite. Open floor plan with kitchen, living, and dining flowing together under vaulted ceilings with skylights, overlooking the pool and canyon. Strong natural light throughout with standout sunset views. Primary suite on the main level with walk-in closet and travertine fireplace, plus a generous guest bedroom with a storybook window nook. Upstairs includes three bedrooms plus a game room, family room, and private office.Gated and private with a two-car garage. Grounds feature a kidney-shaped pool, entertaining areas, and a large lower yard running the length of the lot - ideal for sports or a future pickleball court.
Days On Market: 120
Listing updated: September 22, 2026 at 05:08 PM
Listed by: David Yadegaran DRE #02167855, Carolwood Estates
Carter Andrews DRE #01975444, Christie's International Real Estate SoCal

Features & Facts
Interior
- Bedrooms: 5
- Bathrooms: 6 full, 1 half
- Square Feet: 3548
- Year Built: 1951
- Flooring: Engineered Hardwood, Wood, Stone
- Family Room: Yes


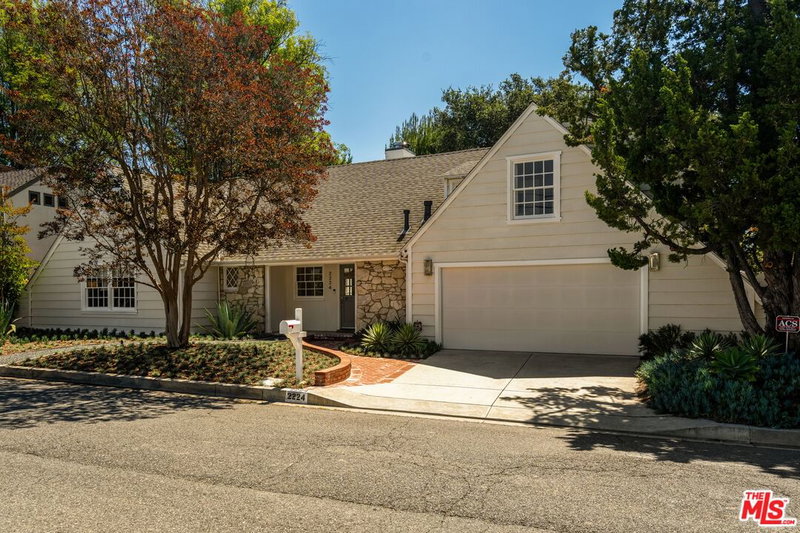


Similar Homes for Sale

$5,495,000
1507 Bundy Dr, Los Angeles

$4,995,000
11532 Thurston Cir, Los Angeles

$4,995,000
949 Norman Pl, Los Angeles

$4,495,000
1151 Angelo Dr, Beverly Hills

$4,850,000
204 Ashdale Pl, Los Angeles

$5,895,000
160 Bronwood Ave, Los Angeles
Contact a Buyer's Agent
Connect with Tony O'Brien — REALTOR, The Sher Group & LOCALLA
Consent not required to use LOCALLA. See our Privacy Policy.
The Sher Group and Tony O'Brien are not mortgage brokers or lenders and do not provide financing. If you opt in, we may refer you to a third-party licensed mortgage professional. We do not guarantee loan approval, rates, or terms.
Nearby Homes For Sale


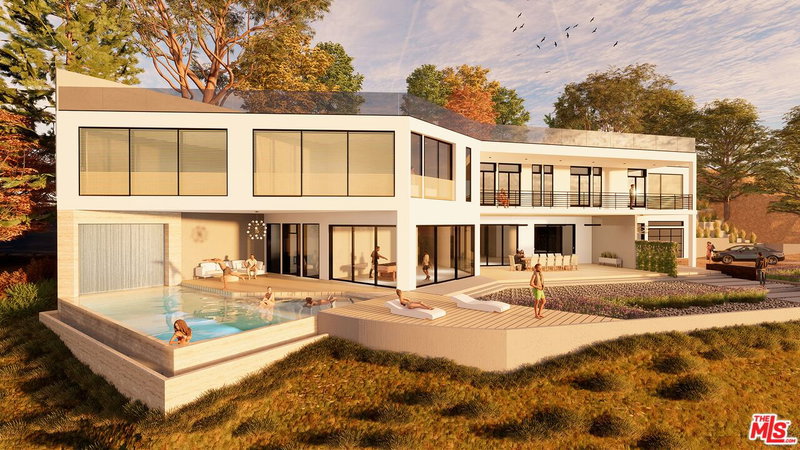
© 2026 The MLS™ - Combined L.A. Westside MLS (CLAW). All rights reserved. Based on information from The MLS™ - Combined L.A. Westside MLS (CLAW) as of 10/12/2026, 10:48:19 AM. All data, including all measurements and calculations of area, is obtained from various sources and has not been, and will not be, verified by broker or MLS. All information should be independently reviewed and verified for accuracy. Properties may or may not be listed by the office/agent presenting the information. IDX information is provided exclusively for personal, non-commercial use, and may not be used for any purpose other than to identify prospective properties consumers may be interested in purchasing. Information is deemed reliable but not guaranteed.
Tony O'Brien DRE #02200838 | The Sher Group DRE #02022464
Equal Housing Opportunity
Nearby Homes For Sale
Contact a Buyer's Agent
Connect with Tony O'Brien — REALTOR, The Sher Group & LOCALLA
Consent not required to use LOCALLA. See our Privacy Policy.
The Sher Group and Tony O'Brien are not mortgage brokers or lenders and do not provide financing. If you opt in, we may refer you to a third-party licensed mortgage professional. We do not guarantee loan approval, rates, or terms.
© 2026 The MLS™ - Combined L.A. Westside MLS (CLAW). All rights reserved. Based on information from The MLS™ - Combined L.A. Westside MLS (CLAW) as of 10/12/2026, 10:48:19 AM. All data, including all measurements and calculations of area, is obtained from various sources and has not been, and will not be, verified by broker or MLS. All information should be independently reviewed and verified for accuracy. Properties may or may not be listed by the office/agent presenting the information. IDX information is provided exclusively for personal, non-commercial use, and may not be used for any purpose other than to identify prospective properties consumers may be interested in purchasing. Information is deemed reliable but not guaranteed.
Tony O'Brien DRE #02200838 | The Sher Group DRE #02022464
Equal Housing Opportunity