LOCALLA




$1,199,000
5411 Wilshire Vista Ln Los Angeles CA 90019
Residential
Built 2016
N/A
$815/sqft
No HOA
N/A
What's Special
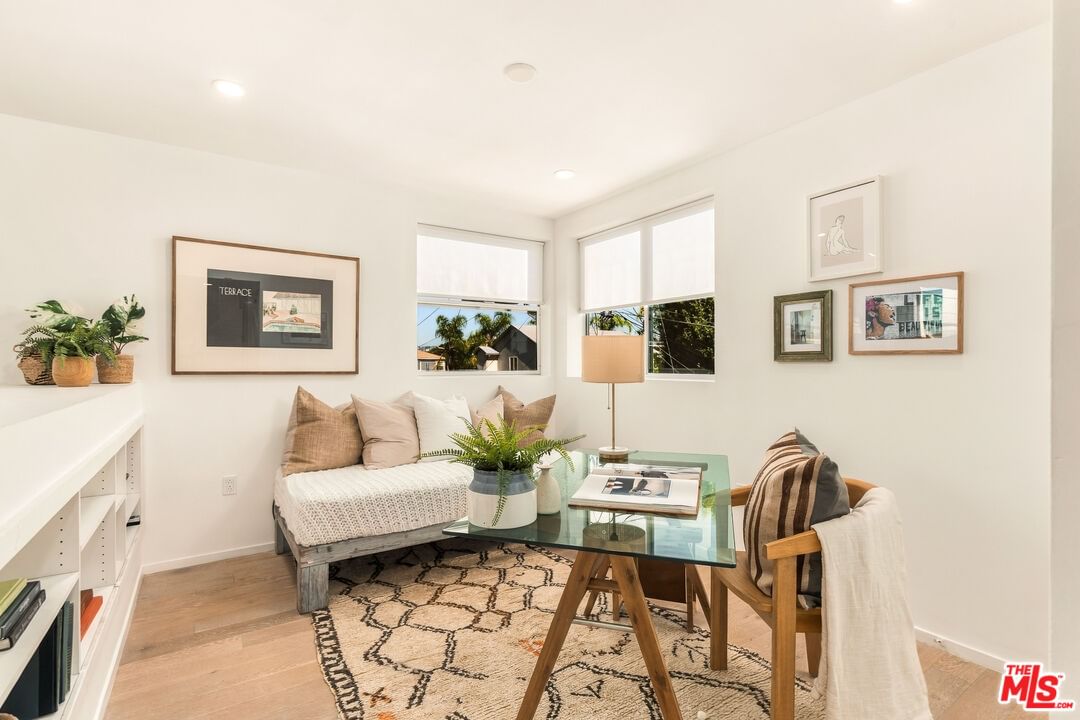
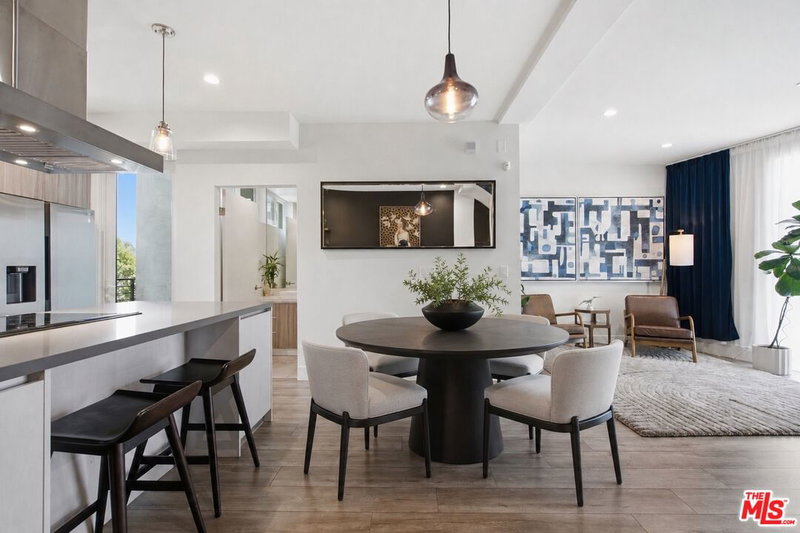
Welcome to a home that makes the most of LA living, with its bright, open interiors, thoughtful spaces, and sweeping city views from the Hollywood Hills to Culver City. Tucked at the end of a small-lot community, this 2-bedroom, 2-bathroom home also features a spacious loft that adds plenty of flexibility for a home office, creative space, or potential third bedroom. Inside, vaulted ceilings and abundant natural light give the main living area an airy, open feel, while a floating projector sets the stage for easy movie nights and relaxed entertaining. The kitchen is designed for both everyday living and hosting, with a generous center island, dining nook, and direct access to a private patio. Both bedrooms are comfortably sized, with the primary bedroom offering a walk-in closet. Upstairs, the private rooftop deck is where this home really shines. Take in expansive LA views, settle in for sunset, or fire up the built-in grill and enjoy dinner under the stars. A two-car garage with ample storage adds everyday convenience. And with Mid-City, The Grove, West Hollywood, Culver City, and countless LA favorites all within easy reach, this is a home that puts you close to the LA action, while giving you your own comfortable place to unwind. Bright, flexible, and made for enjoying the LA lifestyle, this is one you'll want to see in person. Seller's will plan to review offers as they come in.
Days On Market: 9
Listing updated: September 21, 2026 at 08:00 PM
Listed by: Amanda Subatis DRE #02067108, Vista Sotheby's International Realty

Features & Facts
Interior
- Bedrooms: 3
- Bathrooms: 2
- Square Feet: 1471
- Year Built: 2016
- Flooring: Wood Laminate, Tile
- Family Room: Yes
Recently Sold Nearby

Tour with Localla
LOCALLA was built by Tony O'Brien, a REALTOR with The Sher Group, to give buyers a direct and transparent way to search and tour homes. No selling your data. No partner agents. Just Tony.
Select a date and time
Contact a Buyer's Agent
Connect with Tony O'Brien — REALTOR, The Sher Group & LOCALLA
Consent not required to use LOCALLA. See our Privacy Policy.
The Sher Group and Tony O'Brien are not mortgage brokers or lenders and do not provide financing. If you opt in, we may refer you to a third-party licensed mortgage professional. We do not guarantee loan approval, rates, or terms.
Nearby Homes For Sale


© 2026 The MLS™ - Combined L.A. Westside MLS (CLAW). All rights reserved. Based on information from The MLS™ - Combined L.A. Westside MLS (CLAW) as of 9/22/2026, 6:06:15 AM. All data, including all measurements and calculations of area, is obtained from various sources and has not been, and will not be, verified by broker or MLS. All information should be independently reviewed and verified for accuracy. Properties may or may not be listed by the office/agent presenting the information. IDX information is provided exclusively for personal, non-commercial use, and may not be used for any purpose other than to identify prospective properties consumers may be interested in purchasing. Information is deemed reliable but not guaranteed.
Tony O'Brien DRE #02200838 | The Sher Group DRE #02022464
Equal Housing Opportunity
Tour with Localla
LOCALLA was built by Tony O'Brien, a REALTOR with The Sher Group, to give buyers a direct and transparent way to search and tour homes. No selling your data. No partner agents. Just Tony.
Select a date and time
Nearby Homes For Sale
Contact a Buyer's Agent
Connect with Tony O'Brien — REALTOR, The Sher Group & LOCALLA
Consent not required to use LOCALLA. See our Privacy Policy.
The Sher Group and Tony O'Brien are not mortgage brokers or lenders and do not provide financing. If you opt in, we may refer you to a third-party licensed mortgage professional. We do not guarantee loan approval, rates, or terms.
© 2026 The MLS™ - Combined L.A. Westside MLS (CLAW). All rights reserved. Based on information from The MLS™ - Combined L.A. Westside MLS (CLAW) as of 9/22/2026, 6:06:15 AM. All data, including all measurements and calculations of area, is obtained from various sources and has not been, and will not be, verified by broker or MLS. All information should be independently reviewed and verified for accuracy. Properties may or may not be listed by the office/agent presenting the information. IDX information is provided exclusively for personal, non-commercial use, and may not be used for any purpose other than to identify prospective properties consumers may be interested in purchasing. Information is deemed reliable but not guaranteed.
Tony O'Brien DRE #02200838 | The Sher Group DRE #02022464
Equal Housing Opportunity