LOCALLA


$23,995,000
499 Halvern Dr Los Angeles CA 90049
Residential
Built 1940
N/A
$1,920/sqft
No HOA
N/A
What's Special
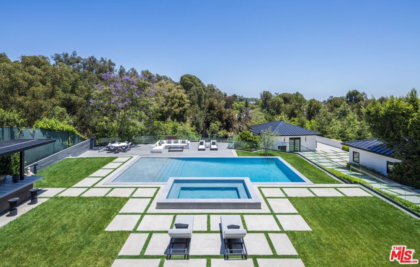
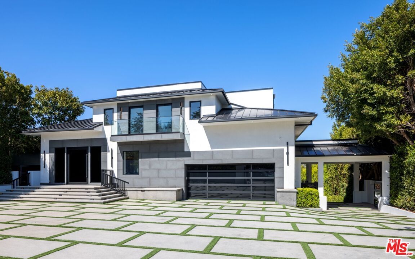
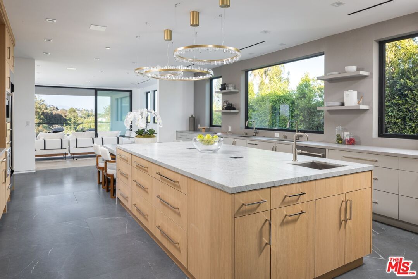
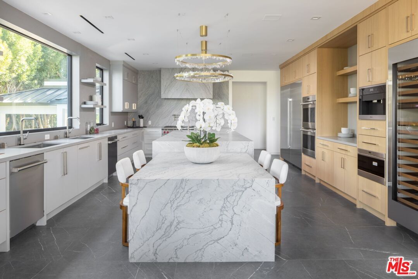
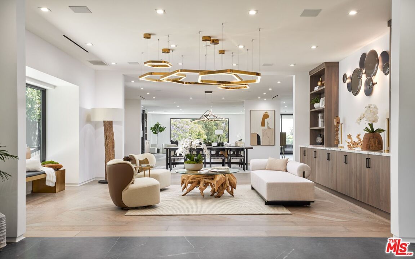
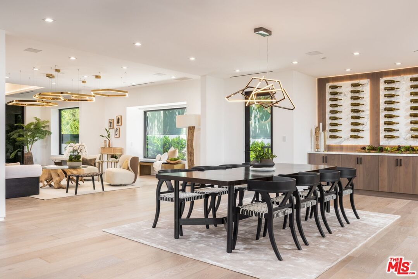
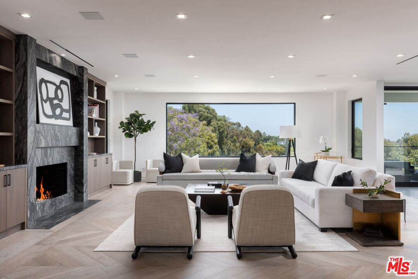
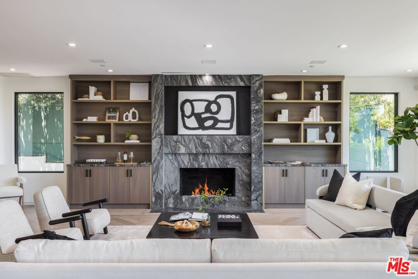
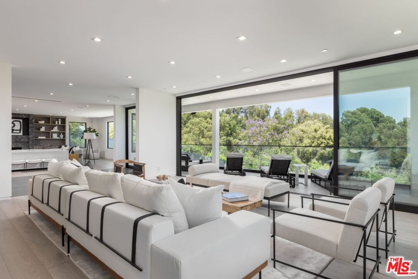
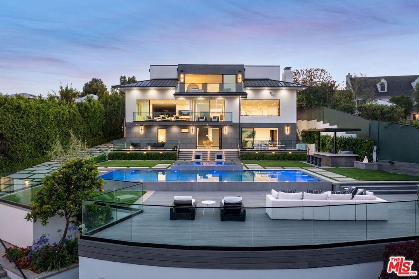
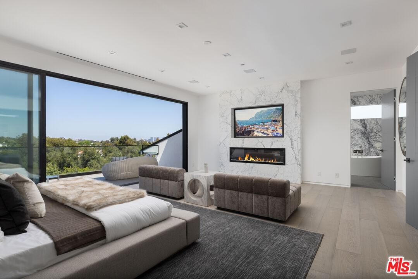
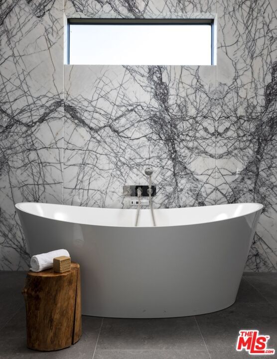
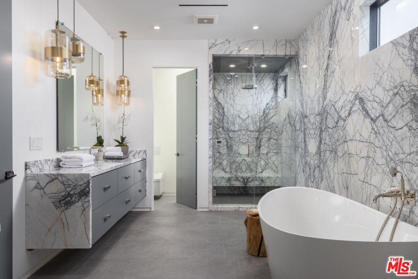
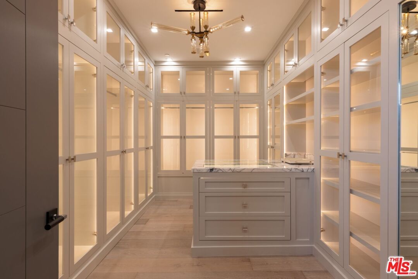
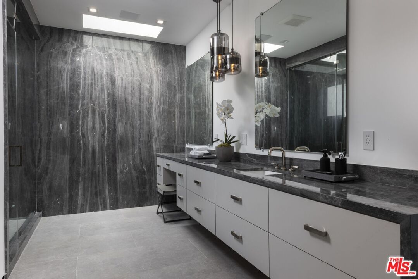
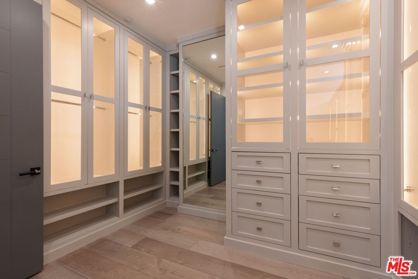
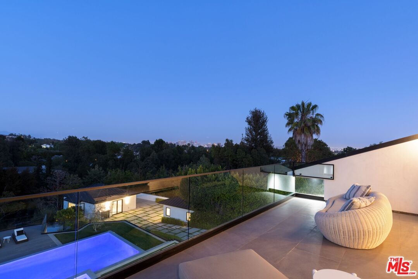
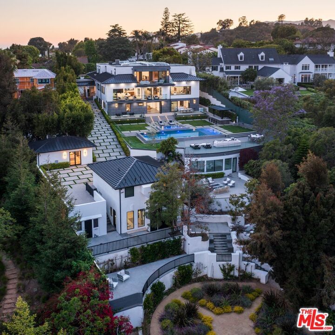
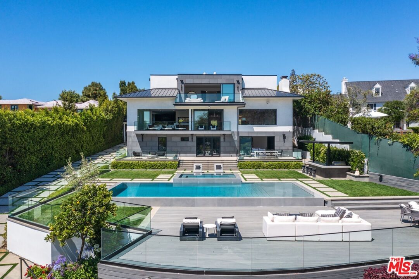
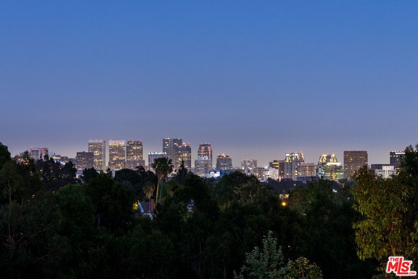
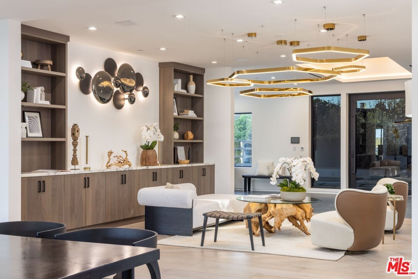
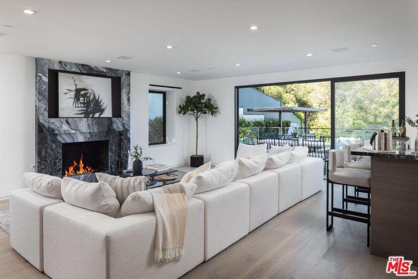
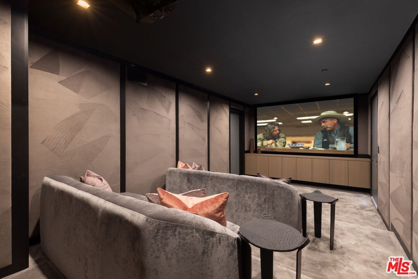
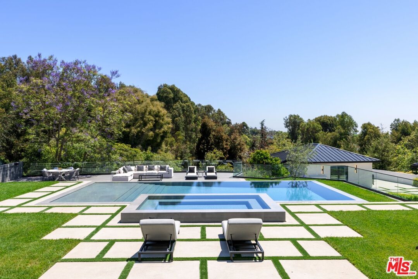
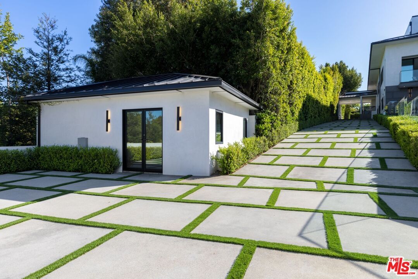
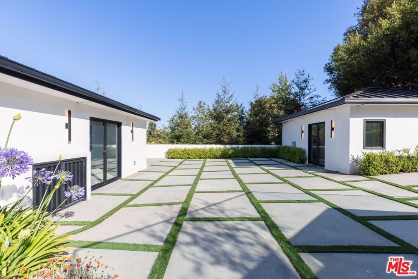
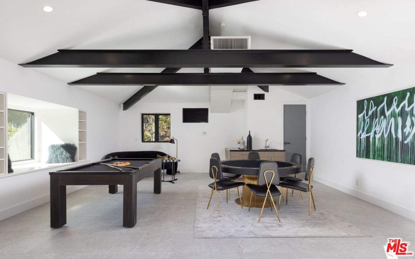
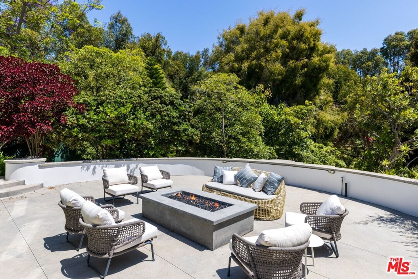
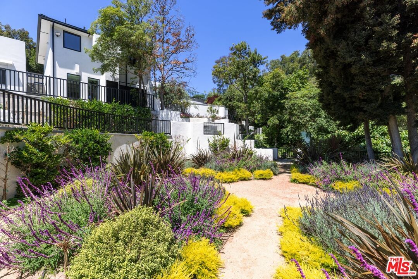
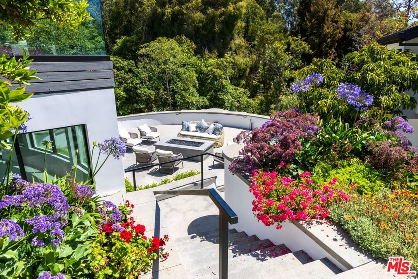
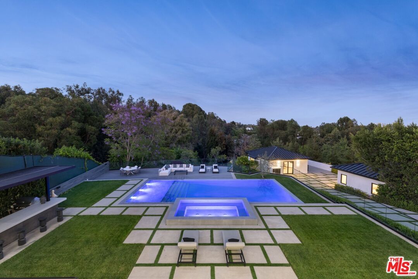
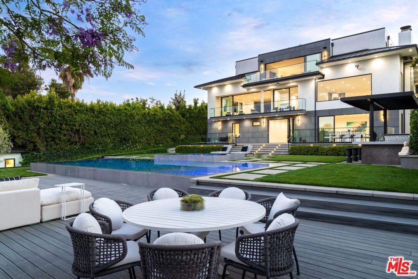
Hidden behind gates on nearly one acre of lush, park-like grounds, 499 Halvern is a rare Brentwood estate where exceptional privacy, sweeping canyon and city views, and resort-inspired living come together in one remarkable offering.Surrounded by mature trees that create an extraordinary sense of seclusion, the estate unfolds as a private compound comprised of five separate structures thoughtfully arranged across beautifully landscaped grounds. Designed for both grand-scale entertaining and effortless everyday living, the residence offers over 11,000 square feet of light-filled interiors where walls of glass frame verdant outlooks at nearly every turn.Expansive formal and informal living spaces flow seamlessly throughout the home, anchored by an impressive chef's kitchen appointed with custom rift white oak cabinetry, premium Wolf appliances, and a dramatic stone waterfall island. A striking formal dining room with wine display, multiple entertaining spaces, private office, theater, and thoughtfully designed gathering areas create an environment equally suited for intimate evenings or large celebrations.Outside, the estate transforms into a private resort. A spectacular infinity-edge pool and spa overlook lush gardens and mature specimen trees, while expansive terraces, outdoor lounge areas, fire features, and multiple entertaining spaces provide complete tranquility rarely found within the city.A long private drive leads to an exceptional collection of detached amenities including a guest house, gym, game room, and artist's studio offering tremendous flexibility for hosting guests, wellness, creative pursuits, or multigenerational living.The upper level is devoted three ensuite bedrooms , highlighted by a spacious family lounge and a magnificent primary suite capturing sweeping treetop and city views. Dual marble bathrooms, expansive dressing rooms, a fireplace, soaking tub, and private terrace create a retreat that rivals the finest luxury hotels.Rarely does a Brentwood estate offer this combination of scale, privacy, usable land, and breathtaking surroundings. More than a residence, 499 Halvern is a legacy property designed for those seeking uncompromising privacy without sacrificing proximity to the best of Los Angeles.
Days On Market: 8
Listing updated: July 19, 2026 at 07:01 AM
Listed by: Ziv Gabay DRE #01971047, The Beverly Hills Estates

Features & Facts
Interior
- Bedrooms: 8
- Bathrooms: 16
- Square Feet: 12500
- Year Built: 1940
- Flooring: Ceramic Tile, Engineered Hardwood
- Family Room: Yes
Recently Sold Nearby
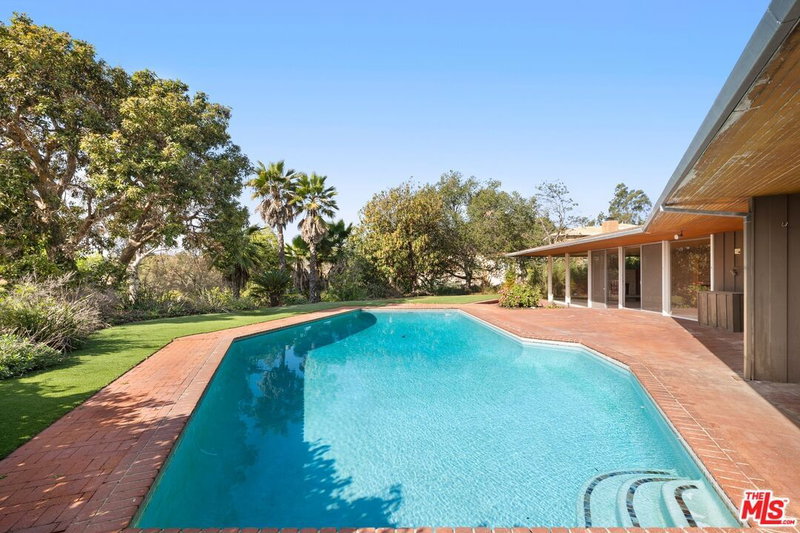
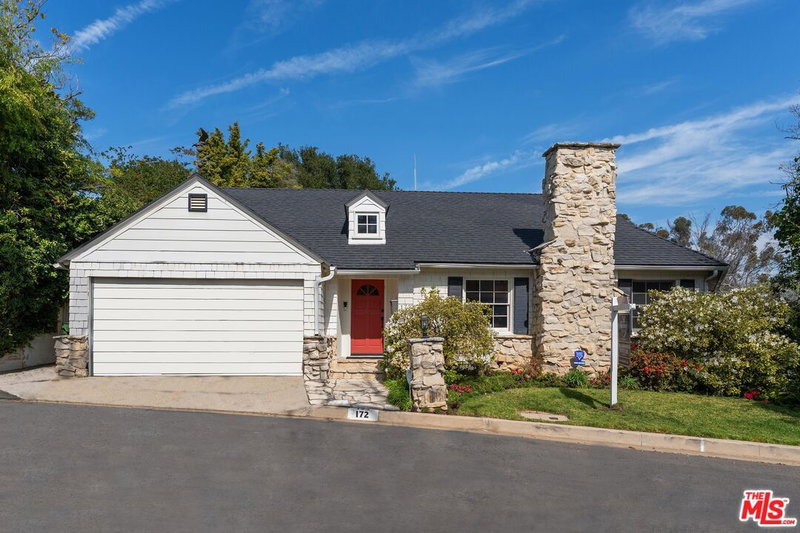


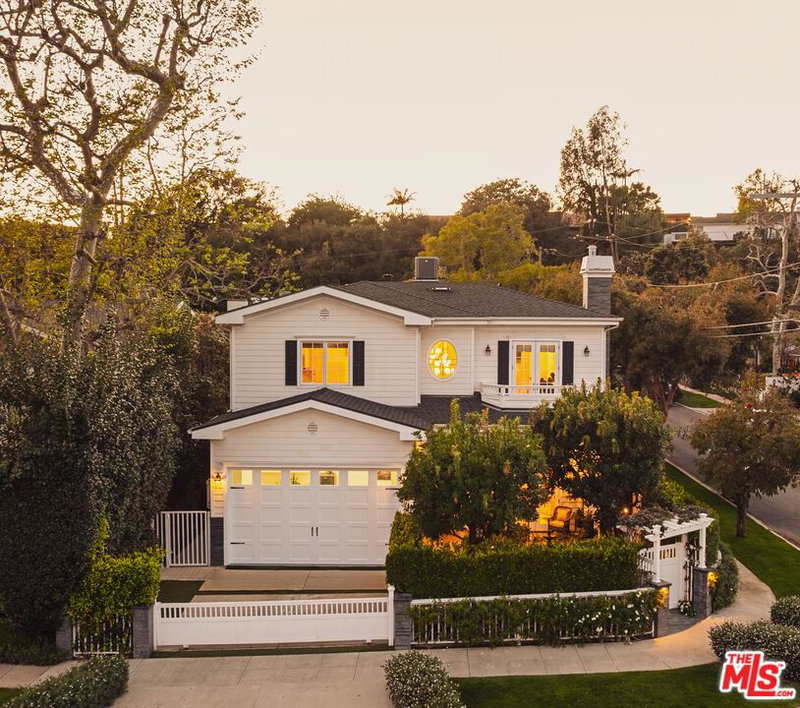
Similar Homes for Sale


Tour with Localla
LOCALLA was built by Tony O'Brien, a REALTOR with The Sher Group, to give buyers a direct and transparent way to search and tour homes. No selling your data. No partner agents. Just Tony.
Select a date and time
Contact a Buyer's Agent
Connect with Tony O'Brien — REALTOR, The Sher Group & LOCALLA
Consent not required to use LOCALLA. See our Privacy Policy.
The Sher Group and Tony O'Brien are not mortgage brokers or lenders and do not provide financing. If you opt in, we may refer you to a third-party licensed mortgage professional. We do not guarantee loan approval, rates, or terms.
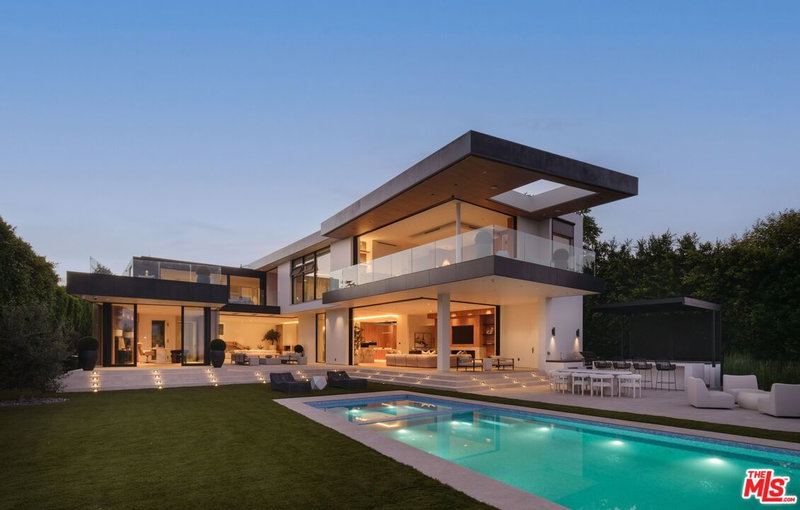
Nearby Homes For Sale



© 2026 The MLS™ - Combined L.A. Westside MLS (CLAW). All rights reserved. Based on information from The MLS™ - Combined L.A. Westside MLS (CLAW) as of 10/12/2026, 9:05:21 AM. All data, including all measurements and calculations of area, is obtained from various sources and has not been, and will not be, verified by broker or MLS. All information should be independently reviewed and verified for accuracy. Properties may or may not be listed by the office/agent presenting the information. IDX information is provided exclusively for personal, non-commercial use, and may not be used for any purpose other than to identify prospective properties consumers may be interested in purchasing. Information is deemed reliable but not guaranteed.
Tony O'Brien DRE #02200838 | The Sher Group DRE #02022464
Equal Housing Opportunity
Tour with Localla
LOCALLA was built by Tony O'Brien, a REALTOR with The Sher Group, to give buyers a direct and transparent way to search and tour homes. No selling your data. No partner agents. Just Tony.
Select a date and time
Nearby Homes For Sale
Contact a Buyer's Agent
Connect with Tony O'Brien — REALTOR, The Sher Group & LOCALLA
Consent not required to use LOCALLA. See our Privacy Policy.
The Sher Group and Tony O'Brien are not mortgage brokers or lenders and do not provide financing. If you opt in, we may refer you to a third-party licensed mortgage professional. We do not guarantee loan approval, rates, or terms.
© 2026 The MLS™ - Combined L.A. Westside MLS (CLAW). All rights reserved. Based on information from The MLS™ - Combined L.A. Westside MLS (CLAW) as of 10/12/2026, 9:05:21 AM. All data, including all measurements and calculations of area, is obtained from various sources and has not been, and will not be, verified by broker or MLS. All information should be independently reviewed and verified for accuracy. Properties may or may not be listed by the office/agent presenting the information. IDX information is provided exclusively for personal, non-commercial use, and may not be used for any purpose other than to identify prospective properties consumers may be interested in purchasing. Information is deemed reliable but not guaranteed.
Tony O'Brien DRE #02200838 | The Sher Group DRE #02022464
Equal Housing Opportunity