LOCALLA


$4,195,000
812 Genesee Ave Los Angeles CA 90046
Residential
N/A
N/A
$967/sqft
No HOA
N/A
What's Special
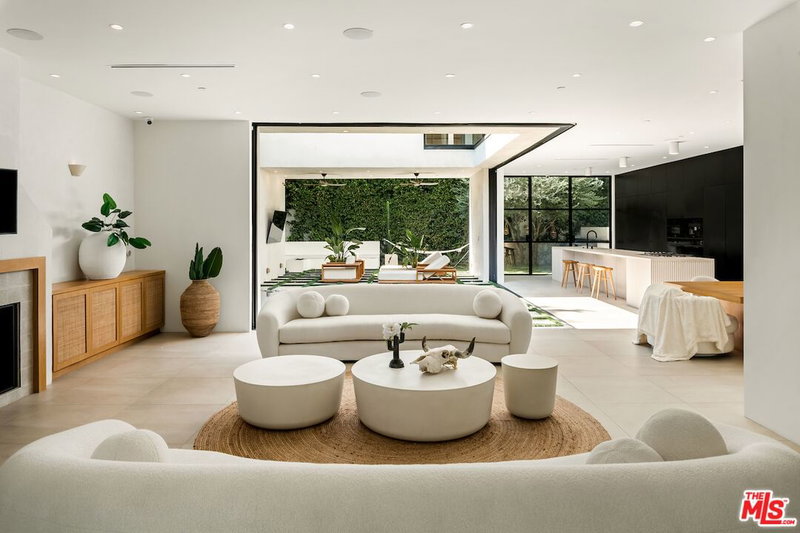
Welcome to THE GENESEE, a BRAND-NEW, double-gated architectural sanctuary curated for the ultimate indoor-outdoor lifestyle. Enter through a glass pivot door into a light-filled, open layout defined by elegant archways and exquisite natural Linen plaster walls. The spacious family room features vaulted ceilings with custom wood beams and insulated glass sliding doors that frame remarkable views of the backyard and pool. The home boasts a custom Italian-imported kitchen complete with dark wood veneer panels, luxurious travertine countertops, premium California Faucets, a PITT cooktop, and a full suite of Miele appliances. Enjoy the opulent dining room, highlighted by a designer chandelier, or utilize the convenient ADU bar area finished with sleek Blanco faucets. Ascend the curved stairway to the double-sized primary suite, showcasing Palermo Herringbone floors, a fireplace, and private balcony access. Indulge in the en-suite bath featuring mocha cream stone, a stand-alone tub, and elegant Phylrich faucets, alongside a meticulously crafted Italian-finished walk-in closet. The home's exceptional attention to detail continues with a striking Roman travertine powder room, additional travertine-finished bathrooms equipped with Phylrich fixtures, and a durable Caesar stone laundry room featuring Blanco faucets. At night, entertain guests in the private movie theater or outside by the sparkling pool and waterfall. Fully equipped with Control4 smart home technology and comprehensive video security, we are excited to show you the extraordinary lifestyle this home has to offer!
Days On Market: 13
Listing updated: September 22, 2026 at 06:13 PM
Listed by: Edan Amar DRE #01856096, Christie's International Real Estate SoCal
Natalie Osadon DRE #02213043, Landmark Realtors, Inc.

Features & Facts
Interior
- Bedrooms: 5
- Bathrooms: 6 full, 1 half
- Square Feet: 4340
- Flooring: Hardwood, Ceramic Tile
- Family Room: Yes
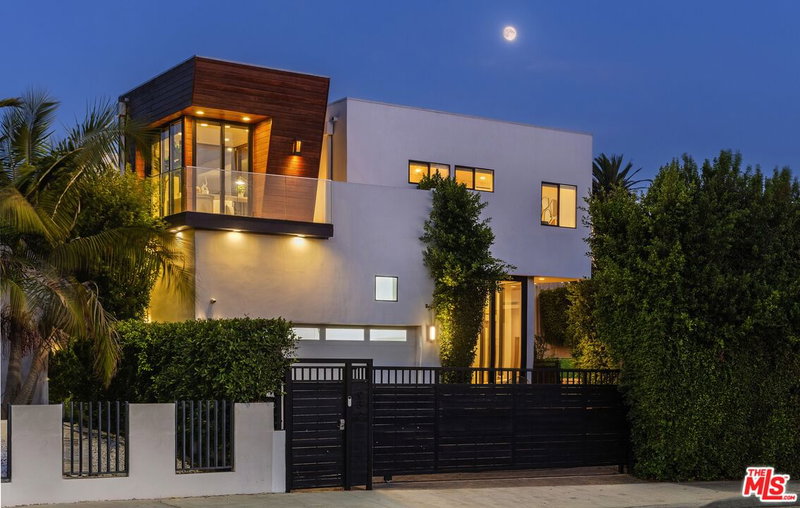
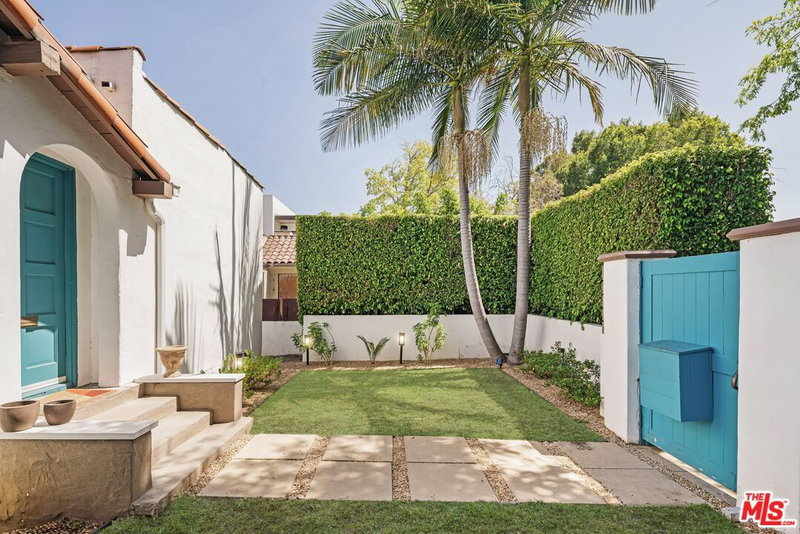
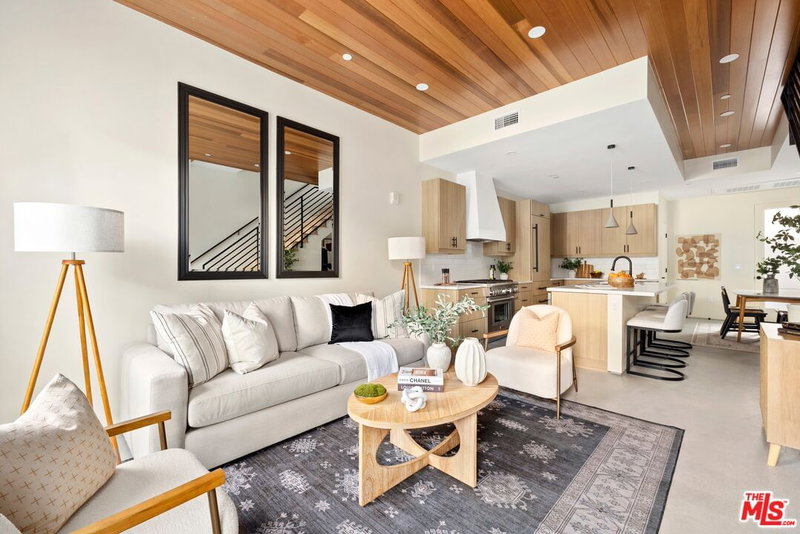
Recently Sold Nearby



Tour with Localla
LOCALLA was built by Tony O'Brien, a REALTOR with The Sher Group, to give buyers a direct and transparent way to search and tour homes. No selling your data. No partner agents. Just Tony.
Select a date and time
Contact a Buyer's Agent
Connect with Tony O'Brien — REALTOR, The Sher Group & LOCALLA
Consent not required to use LOCALLA. See our Privacy Policy.
The Sher Group and Tony O'Brien are not mortgage brokers or lenders and do not provide financing. If you opt in, we may refer you to a third-party licensed mortgage professional. We do not guarantee loan approval, rates, or terms.
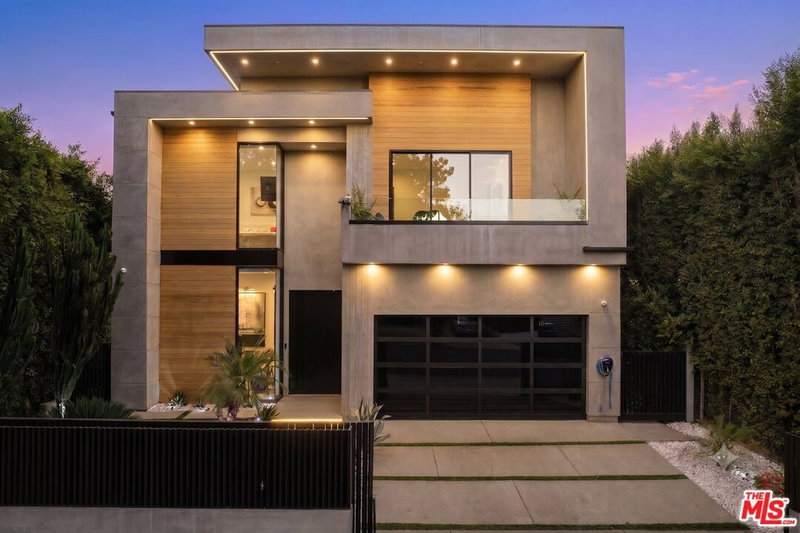
Nearby Homes For Sale

© 2026 The MLS™ - Combined L.A. Westside MLS (CLAW). All rights reserved. Based on information from The MLS™ - Combined L.A. Westside MLS (CLAW) as of 9/23/2026, 4:42:10 AM. All data, including all measurements and calculations of area, is obtained from various sources and has not been, and will not be, verified by broker or MLS. All information should be independently reviewed and verified for accuracy. Properties may or may not be listed by the office/agent presenting the information. IDX information is provided exclusively for personal, non-commercial use, and may not be used for any purpose other than to identify prospective properties consumers may be interested in purchasing. Information is deemed reliable but not guaranteed.
Tony O'Brien DRE #02200838 | The Sher Group DRE #02022464
Equal Housing Opportunity
Tour with Localla
LOCALLA was built by Tony O'Brien, a REALTOR with The Sher Group, to give buyers a direct and transparent way to search and tour homes. No selling your data. No partner agents. Just Tony.
Select a date and time
Nearby Homes For Sale
Contact a Buyer's Agent
Connect with Tony O'Brien — REALTOR, The Sher Group & LOCALLA
Consent not required to use LOCALLA. See our Privacy Policy.
The Sher Group and Tony O'Brien are not mortgage brokers or lenders and do not provide financing. If you opt in, we may refer you to a third-party licensed mortgage professional. We do not guarantee loan approval, rates, or terms.
© 2026 The MLS™ - Combined L.A. Westside MLS (CLAW). All rights reserved. Based on information from The MLS™ - Combined L.A. Westside MLS (CLAW) as of 9/23/2026, 4:42:10 AM. All data, including all measurements and calculations of area, is obtained from various sources and has not been, and will not be, verified by broker or MLS. All information should be independently reviewed and verified for accuracy. Properties may or may not be listed by the office/agent presenting the information. IDX information is provided exclusively for personal, non-commercial use, and may not be used for any purpose other than to identify prospective properties consumers may be interested in purchasing. Information is deemed reliable but not guaranteed.
Tony O'Brien DRE #02200838 | The Sher Group DRE #02022464
Equal Housing Opportunity