LOCALLA






$1,299,000
4128 Aguilar Way Los Angeles CA 90065
Residential
Built 1946
N/A
$1,087/sqft
No HOA
N/A
What's Special
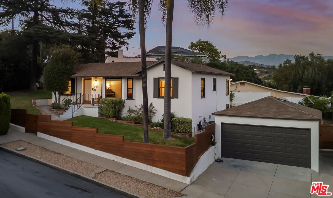
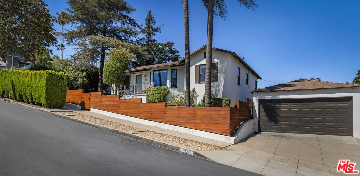
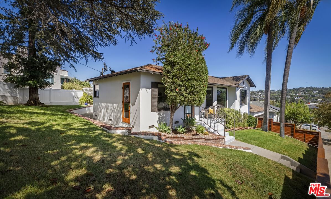
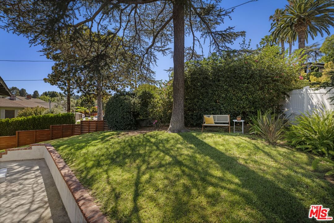
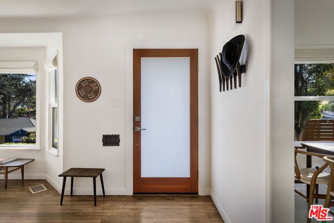
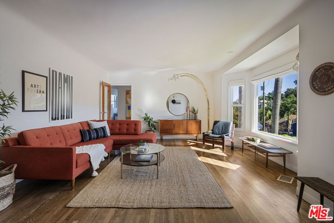
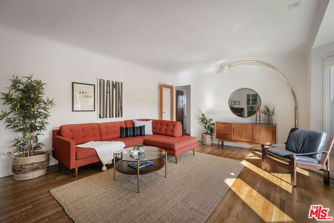
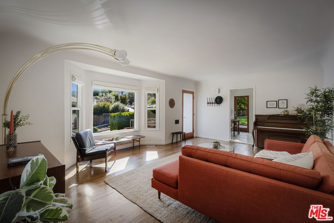
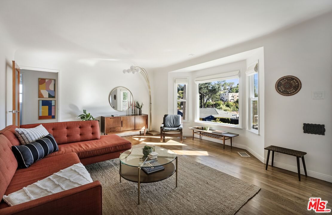
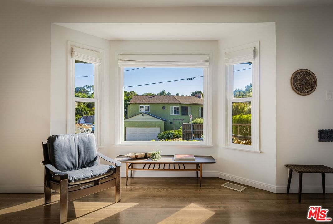
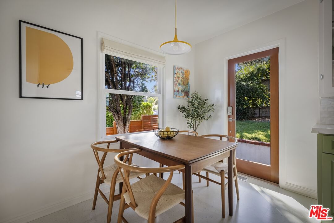
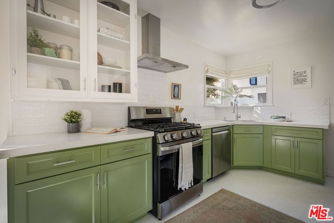
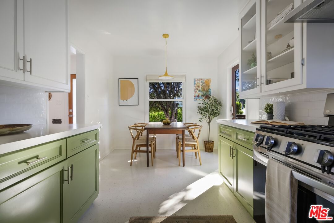
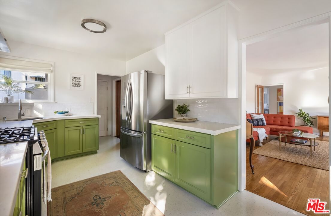
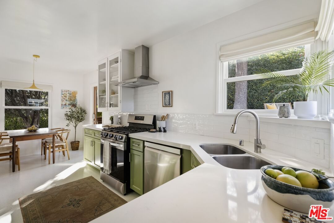
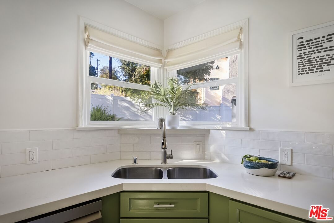
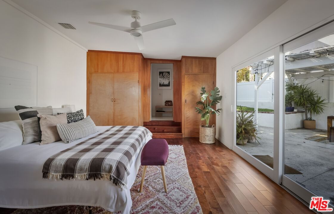
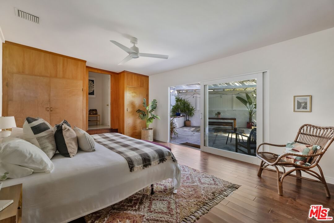
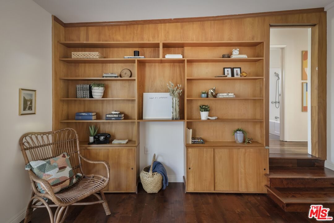
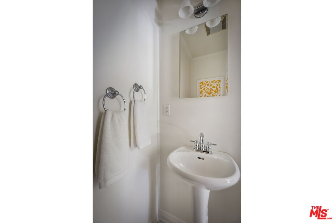
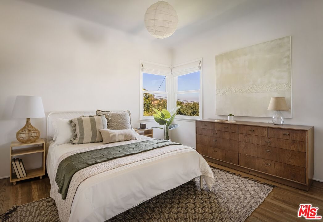
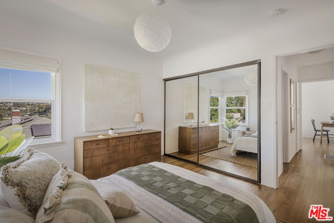
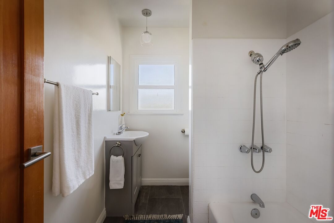
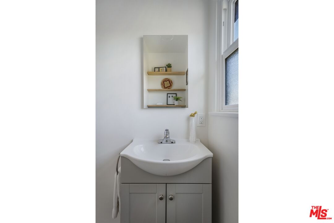
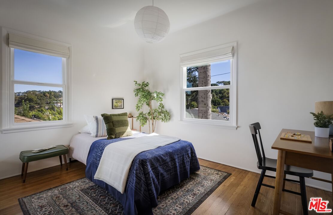
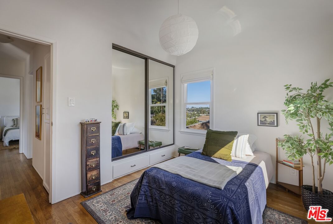
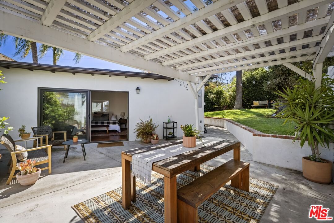
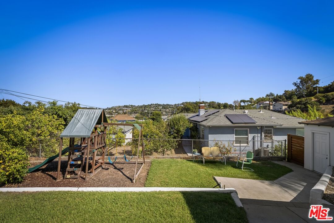
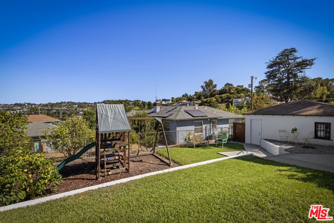
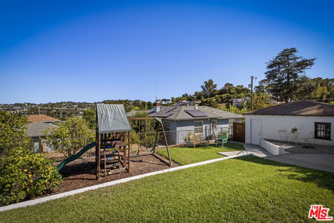
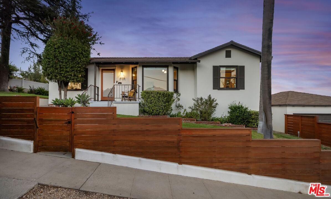
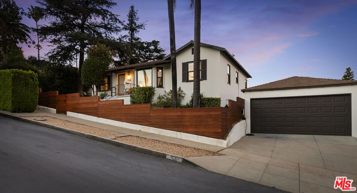
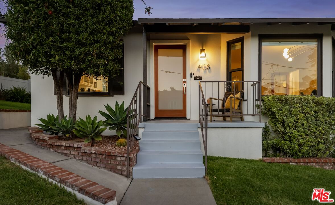
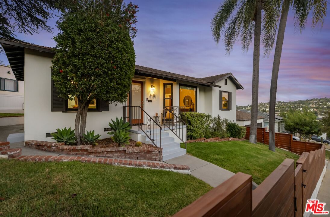
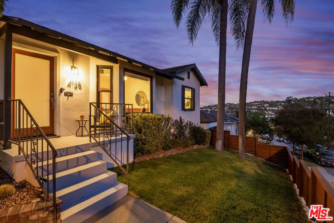
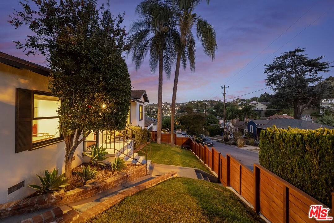
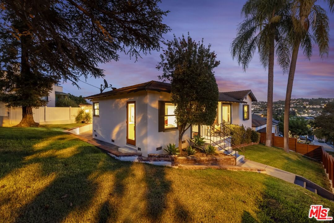
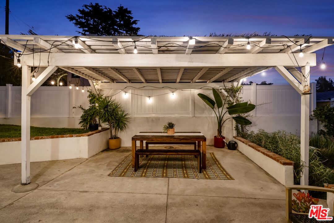
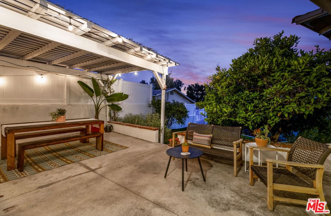
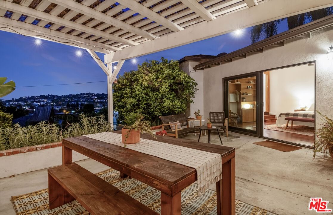
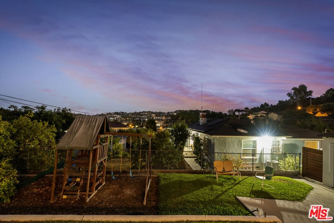
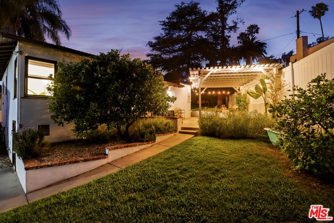
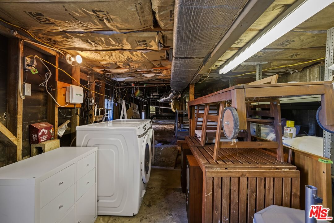
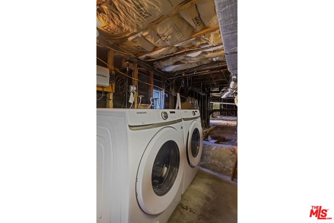
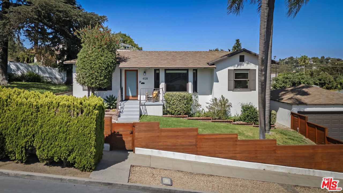
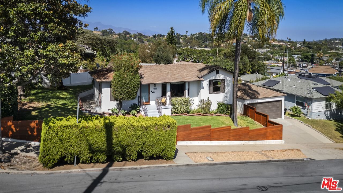
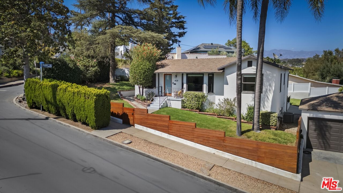
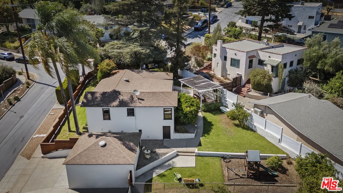
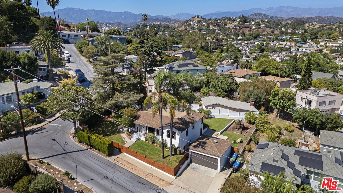
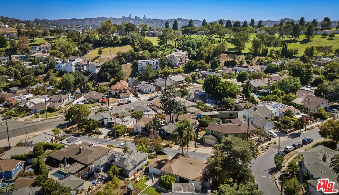
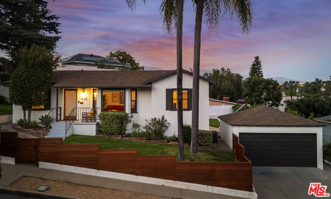
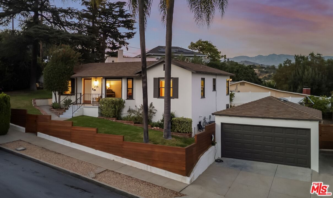
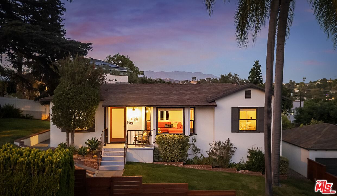
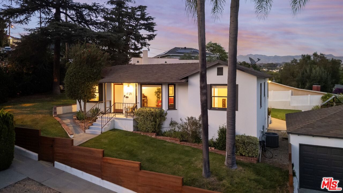
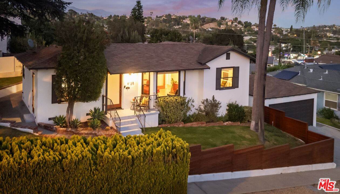
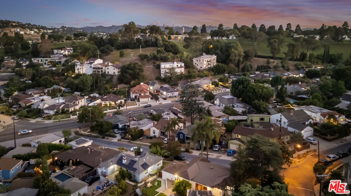
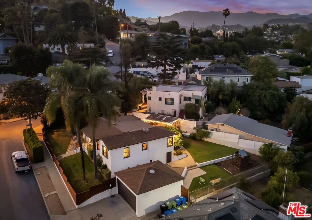
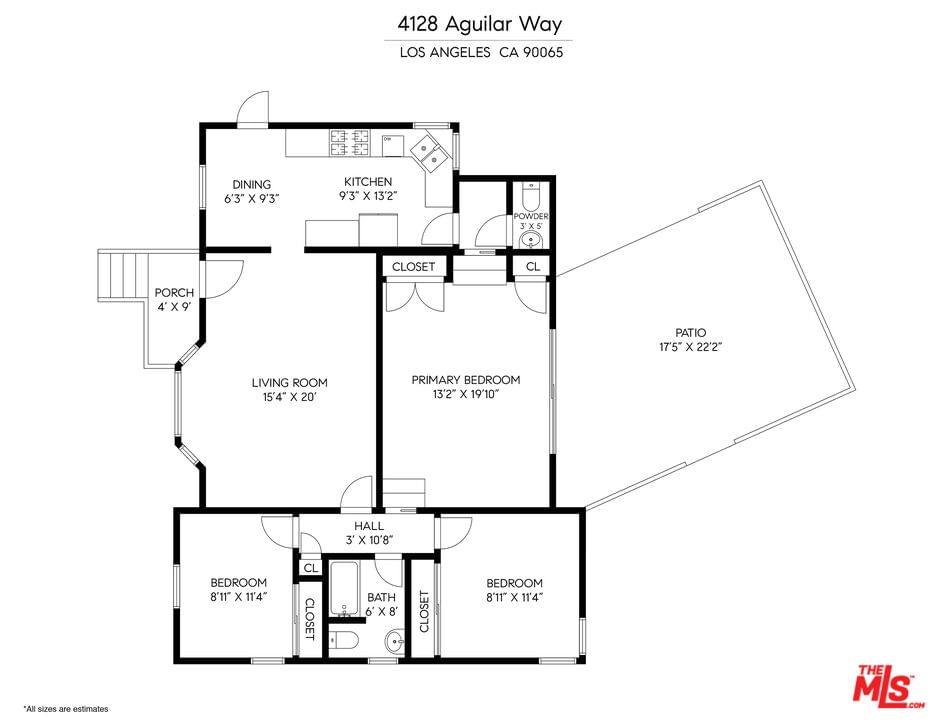
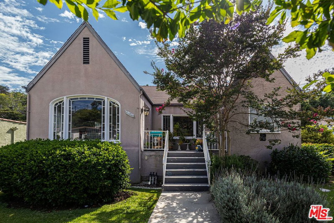
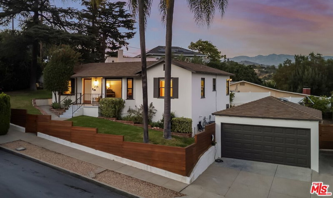
Your retreat awaits behind a wooden privacy fence and mature hedging, where park-like grounds are a curated landscape of verdant grass, lavender, citrus trees, patio, and playground. Built in 1946, the 3+1.5 floor plan perfectly blends the mid-century architectural integrity of the era with essential upgrades. The sun drenched interiors are defined by high coved ceilings, original hardwood floors, solid wood interior doors in honeyed hues, and scenic vistas from most windows. Upon entry, you are drawn to the living room's expansive bay windows that frame hillside views and allow an abundance of natural light to fill the room. The heart of the home is a vintage-inspired eat-in kitchen, featuring cabinetry in sage tones, white tile flooring with playful confetti splashes, stainless-steel appliances, and windows overlooking lush greenery outside. The step-down primary suite is designed with discernment utilizing pocket doors, a wall of wooden built-in shelving, 2 large closets, and sliding glass doors that open to a tranquil rear patio. Front and rear bedrooms feature graciously sized closets with sliding doors. Center hall with glass door entry leads to full bathroom and bedrooms. If needed, half bathroom off kitchen can be easily converted into a 3/4 bathroom. Lower level laundry and plentiful storage are accessed by exterior door. Other features include central HVAC, stainless-steel appliances, separate 2-car garage, and EV charger. Large lot offers fantastic potential for ADU or pool. Located within the Delevan School district, this home captures the quintessential spirit of Glassell Park. Enjoy favorite local eateries like Little Ripper, Habitat Coffee, Capri Lounge, Bub and Grandma's, and Dunsmoor.
Days On Market: 14
Listing updated: September 10, 2026 at 06:55 PM
Listed by: Grace Gaerlan DRE #01012848, Compass

Features & Facts
Interior
- Bedrooms: 3
- Bathrooms: 2 full, 1 half
- Square Feet: 1195
- Year Built: 1946
- Flooring: Hardwood, Tile
- Family Room: Yes


Similar Homes for Sale


Contact a Buyer's Agent
Connect with Tony O'Brien — REALTOR, The Sher Group & LOCALLA
Consent not required to use LOCALLA. See our Privacy Policy.
The Sher Group and Tony O'Brien are not mortgage brokers or lenders and do not provide financing. If you opt in, we may refer you to a third-party licensed mortgage professional. We do not guarantee loan approval, rates, or terms.
Nearby Homes For Sale


© 2026 The MLS™ - Combined L.A. Westside MLS (CLAW). All rights reserved. Based on information from The MLS™ - Combined L.A. Westside MLS (CLAW) as of 10/13/2026, 4:59:55 AM. All data, including all measurements and calculations of area, is obtained from various sources and has not been, and will not be, verified by broker or MLS. All information should be independently reviewed and verified for accuracy. Properties may or may not be listed by the office/agent presenting the information. IDX information is provided exclusively for personal, non-commercial use, and may not be used for any purpose other than to identify prospective properties consumers may be interested in purchasing. Information is deemed reliable but not guaranteed.
Tony O'Brien DRE #02200838 | The Sher Group DRE #02022464
Equal Housing Opportunity
Nearby Homes For Sale
Contact a Buyer's Agent
Connect with Tony O'Brien — REALTOR, The Sher Group & LOCALLA
Consent not required to use LOCALLA. See our Privacy Policy.
The Sher Group and Tony O'Brien are not mortgage brokers or lenders and do not provide financing. If you opt in, we may refer you to a third-party licensed mortgage professional. We do not guarantee loan approval, rates, or terms.
© 2026 The MLS™ - Combined L.A. Westside MLS (CLAW). All rights reserved. Based on information from The MLS™ - Combined L.A. Westside MLS (CLAW) as of 10/13/2026, 4:59:55 AM. All data, including all measurements and calculations of area, is obtained from various sources and has not been, and will not be, verified by broker or MLS. All information should be independently reviewed and verified for accuracy. Properties may or may not be listed by the office/agent presenting the information. IDX information is provided exclusively for personal, non-commercial use, and may not be used for any purpose other than to identify prospective properties consumers may be interested in purchasing. Information is deemed reliable but not guaranteed.
Tony O'Brien DRE #02200838 | The Sher Group DRE #02022464
Equal Housing Opportunity