LOCALLA


$1,899,995
4901 El Canto Dr Los Angeles CA 90041
Single Family
Built 1952
$1,045/sqft
No HOA
What's Special
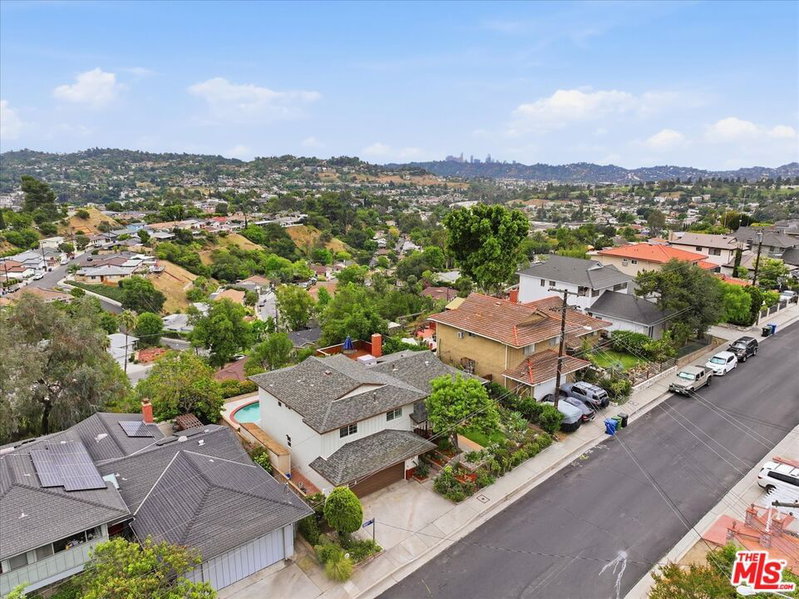
A rare promontory retreat in the hills of Eagle Rock, this quintessential mid-century residence pairs sweeping city and hillside views with an exceptional sense of privacy. Set behind a gated drive with ample parking for multiple vehicles, and framed by mature hedging, custom fencing, citrus trees, and terraced landscaping, the home feels distinctly removed from the city below while remaining moments from Eagle Rock's shops, restaurants, and neighborhood life. Thoughtfully renovated while preserving its original mid-century character, the home balances architectural integrity with modern livability. European oak hardwood floors, custom French doors, built-in library details, a sculptural stair banister, and a dramatic double-sided fireplace lend the interiors warmth, depth, and character. The remodeled kitchen and spa-inspired baths, appointed with Carrara marble tile and Hansgrohe fixtures, introduce a refined contemporary layer while remaining true to the home's design. The main level offers an open, connected layout designed for both everyday living and entertaining, complemented by a bedroom and full bath that provide flexibility for guests or a home office. Upstairs, two bedrooms capture sweeping hillside views, including a primary with a custom-designed walk-in closet, and a full bath. Beyond the visible finishes, the property has been meaningfully improved with a full roof replacement, dual-zone central air and heat, owned solar, an EV charger, whole-house water filtration, and prior copper plumbing and electrical upgrades. Outside, acclaimed landscape architect Christine London, whose work has been featured in Architectural Digest, designed an immersive hillside setting brought to life by Crestview Landscape. Expansive, multi-level patio decking, custom railings, terraced gardens, mature lemon, lime, and orange trees, a cedar soaking tub, outdoor fire pit, new irrigation, and custom landscape lighting create an immersive hillside setting equally suited to entertaining and quiet moments of retreat. Private, atmospheric, and thoughtfully renovated, this exceptional hillside residence embodies the very best of Eagle Rock living, where architectural character, panoramic views, and modern comfort come together in remarkable balance.
Days On Market: 12
Listing updated: October 15, 2026 at 06:01 PM
Listed by: Brad Keyes DRE #01857106, Keyes Real Estate
Joshua Stein-Sapir DRE #01979910, Keyes Real Estate

Features & Facts
Interior
- Bedrooms: 3
- Bathrooms: 2
- Square Feet: 1818
- Year Built: 1952
- Flooring: Hardwood
- Fireplaces: 2
- Family Room: Yes
Recently Sold Nearby



Similar Homes for Sale

$1,685,000
1200 Olancha Dr, Los Angeles

$1,700,000
4715 Frieda Dr, Los Angeles

$1,579,000
579 Crane Blvd, Los Angeles

$1,899,000
418 Wren Dr, Los Angeles

$1,695,000
231 Wayland St, Los Angeles

$1,589,000
4683 Glenalbyn Dr, Los Angeles
Contact a Buyer's Agent
Connect with Tony O'Brien — REALTOR, The Sher Group & LOCALLA
Consent not required to use LOCALLA. See our Privacy Policy.
The Sher Group and Tony O'Brien are not mortgage brokers or lenders and do not provide financing. If you opt in, we may refer you to a third-party licensed mortgage professional. We do not guarantee loan approval, rates, or terms.
Nearby Homes For Sale


© 2026 The MLS™ - Combined L.A. Westside MLS (CLAW). All rights reserved. Based on information from The MLS™ - Combined L.A. Westside MLS (CLAW) as of 11/20/2026, 5:47:18 AM. All data, including all measurements and calculations of area, is obtained from various sources and has not been, and will not be, verified by broker or MLS. All information should be independently reviewed and verified for accuracy. Properties may or may not be listed by the office/agent presenting the information. IDX information is provided exclusively for personal, non-commercial use, and may not be used for any purpose other than to identify prospective properties consumers may be interested in purchasing. Information is deemed reliable but not guaranteed.
Tony O'Brien DRE #02200838 | The Sher Group DRE #02022464
Equal Housing Opportunity
Nearby Homes For Sale
Contact a Buyer's Agent
Connect with Tony O'Brien — REALTOR, The Sher Group & LOCALLA
Consent not required to use LOCALLA. See our Privacy Policy.
The Sher Group and Tony O'Brien are not mortgage brokers or lenders and do not provide financing. If you opt in, we may refer you to a third-party licensed mortgage professional. We do not guarantee loan approval, rates, or terms.
© 2026 The MLS™ - Combined L.A. Westside MLS (CLAW). All rights reserved. Based on information from The MLS™ - Combined L.A. Westside MLS (CLAW) as of 11/20/2026, 5:47:18 AM. All data, including all measurements and calculations of area, is obtained from various sources and has not been, and will not be, verified by broker or MLS. All information should be independently reviewed and verified for accuracy. Properties may or may not be listed by the office/agent presenting the information. IDX information is provided exclusively for personal, non-commercial use, and may not be used for any purpose other than to identify prospective properties consumers may be interested in purchasing. Information is deemed reliable but not guaranteed.
Tony O'Brien DRE #02200838 | The Sher Group DRE #02022464
Equal Housing Opportunity