LOCALLA


$1,799,000
1418 Corona Dr Glendale CA 91205
Residential
Built 1998
N/A
$474/sqft
No HOA
N/A
What's Special
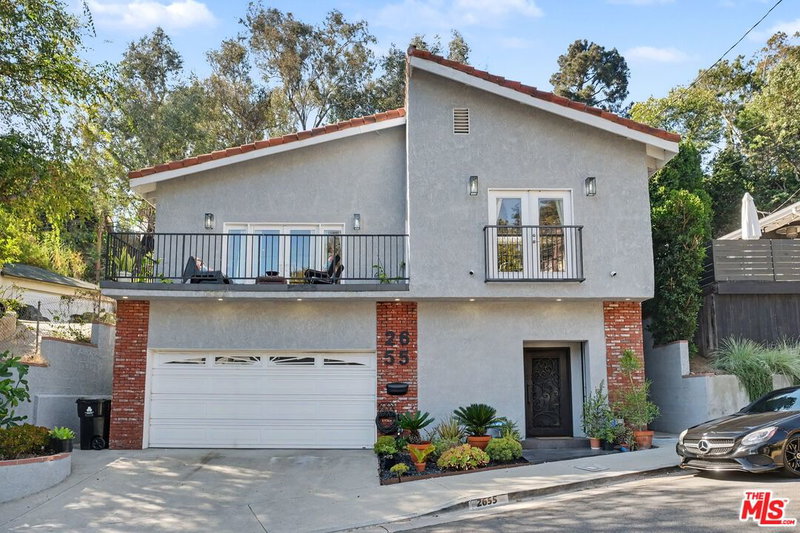
Looking for room to breathe and views of the whole city from a quiet perch above northeast LA? Venture to Adams Hill, the eclectic enclave that puts you moments away from all of your favorite haunts in Glassell Park, Eagle Rock, and Highland Park. 1418 Corona Dr offers a unique opportunity to let your creativity shine. With over 3500 sf of flexible living space disbursed through three floors, Corona Dr gives you the possibility of multi-generational living, home offices, guest quarters, or studio space. Come for the soaring ceilings, incredible views from all over the property, abundance of natural light, decorative archways, and gleaming hardwood floors. Stay for the potential you have to make it your own. 1418 Corona Dr might be the location you didn't know you were dreaming of; a tranquil, airy respite where you can roll down the hill to coffee at Little Ripper or Kafn, leisurely brunches at Lemon Poppy, dinner at Dunsmoor, shopping and entertainment along Brand, at the Americana and the Galleria, and a nightcap at Capri Club, all less than 10 min from your front door.
Days On Market: 49
Listing updated: October 7, 2026 at 09:44 PM
Listed by: Stephen Clark DRE #01482283, Backbeat Homes

Features & Facts
Interior
- Bedrooms: 6
- Bathrooms: 5 full, 1 half
- Square Feet: 3792
- Year Built: 1998
- Flooring: Hardwood, Carpet, Tile
- Fireplaces: 2
- Family Room: Yes


Similar Homes for Sale

$1,500,000
2326 Arthur St, Los Angeles

$1,795,000
424 Avenue 54, Los Angeles

$1,945,000
4841 Minden Pl, Los Angeles

$1,700,000
610 Montecito Dr, Los Angeles

$1,785,000
2440 Flintridge Dr, Glendale

$1,799,000
1334 Calumet Ave, Los Angeles
Tour with Localla
LOCALLA was built by Tony O'Brien, a REALTOR with The Sher Group, to give buyers a direct and transparent way to search and tour homes. No selling your data. No partner agents. Just Tony.
Select a date and time
Contact a Buyer's Agent
Connect with Tony O'Brien — REALTOR, The Sher Group & LOCALLA
Consent not required to use LOCALLA. See our Privacy Policy.
The Sher Group and Tony O'Brien are not mortgage brokers or lenders and do not provide financing. If you opt in, we may refer you to a third-party licensed mortgage professional. We do not guarantee loan approval, rates, or terms.
Nearby Homes For Sale



© 2026 The MLS™ - Combined L.A. Westside MLS (CLAW). All rights reserved. Based on information from The MLS™ - Combined L.A. Westside MLS (CLAW) as of 10/13/2026, 5:22:20 AM. All data, including all measurements and calculations of area, is obtained from various sources and has not been, and will not be, verified by broker or MLS. All information should be independently reviewed and verified for accuracy. Properties may or may not be listed by the office/agent presenting the information. IDX information is provided exclusively for personal, non-commercial use, and may not be used for any purpose other than to identify prospective properties consumers may be interested in purchasing. Information is deemed reliable but not guaranteed.
Tony O'Brien DRE #02200838 | The Sher Group DRE #02022464
Equal Housing Opportunity
Tour with Localla
LOCALLA was built by Tony O'Brien, a REALTOR with The Sher Group, to give buyers a direct and transparent way to search and tour homes. No selling your data. No partner agents. Just Tony.
Select a date and time
Nearby Homes For Sale
Contact a Buyer's Agent
Connect with Tony O'Brien — REALTOR, The Sher Group & LOCALLA
Consent not required to use LOCALLA. See our Privacy Policy.
The Sher Group and Tony O'Brien are not mortgage brokers or lenders and do not provide financing. If you opt in, we may refer you to a third-party licensed mortgage professional. We do not guarantee loan approval, rates, or terms.
© 2026 The MLS™ - Combined L.A. Westside MLS (CLAW). All rights reserved. Based on information from The MLS™ - Combined L.A. Westside MLS (CLAW) as of 10/13/2026, 5:22:20 AM. All data, including all measurements and calculations of area, is obtained from various sources and has not been, and will not be, verified by broker or MLS. All information should be independently reviewed and verified for accuracy. Properties may or may not be listed by the office/agent presenting the information. IDX information is provided exclusively for personal, non-commercial use, and may not be used for any purpose other than to identify prospective properties consumers may be interested in purchasing. Information is deemed reliable but not guaranteed.
Tony O'Brien DRE #02200838 | The Sher Group DRE #02022464
Equal Housing Opportunity