LOCALLA


$11,995,000
1164 Doheny Dr Los Angeles CA 90069
Residential
Built 1926
N/A
$2,033/sqft
No HOA
N/A
What's Special
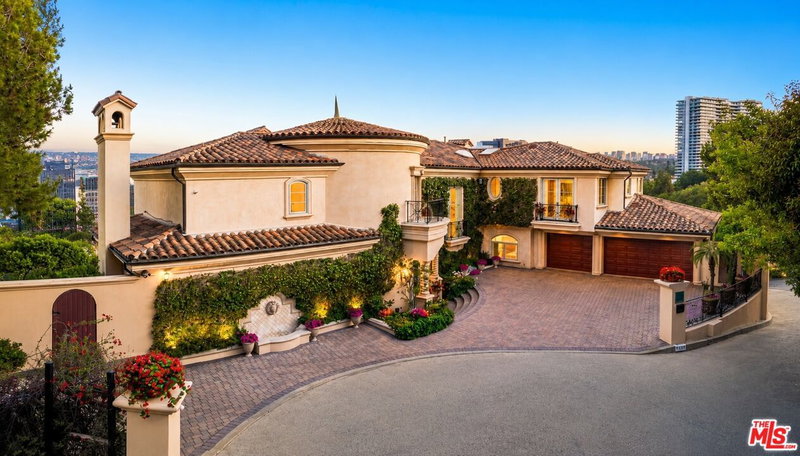
Hidden in the heart of the Sunset Strip, this extraordinary private compound offers rare seclusion amid specimen trees, lush gardens, and mature landscaping. Designed for effortless indoor-outdoor living, the villa features beautiful open spaces ideal for both family life and entertaining. In the kitchen, electronically operated doors open to reveal the grounds and a charming gazebo with a fireplace, while the primary suite includes a private enclosed balcony perfect for sleeping with the doors open on warm Los Angeles nights.The property comprises three structures: a three-bedroom main residence, a pool and guest house, and a separate studio. The guest house is generously scaled and includes a bedroom with a Murphy bed, full bath, bar with kitchenette, outdoor dining area, and massage room. With their own private entrances, the gym opens directly to the yard, while the get-ready and glam studio includes a half bath.An oversized swimmer's pool and spa anchor the grounds, complemented by a fire-pit, pizza oven, shaded dining areas, and a lush meditation garden. At the rear of the estate, a separate studio and guest room opens onto the garden, creating a tranquil retreat reminiscent of a fine European hotel.
Days On Market: 3
Listing updated: October 7, 2026 at 03:17 AM
Listed by: Richard Ehrlich DRE #01267136, Carolwood Estates

Features & Facts
Interior
- Bedrooms: 5
- Bathrooms: 6 full, 2 half
- Square Feet: 5900
- Year Built: 1926
- Flooring: Stone, Stone Tile, Hardwood, Other
- Family Room: Yes



Similar Homes for Sale

$10,500,000
607 Linden Dr, Beverly Hills

$12,456,000
9743 Kirkside Rd, Los Angeles

$9,750,000
3062 Queensbury Dr, Los Angeles

$11,495,000
124 Woodburn Dr, Los Angeles

$9,995,000
11797 CHAPARAL ST, LOS ANGELES

$9,999,000
311 Bowling Green Way, Los Angeles
Tour with Localla
LOCALLA was built by Tony O'Brien, a REALTOR with The Sher Group, to give buyers a direct and transparent way to search and tour homes. No selling your data. No partner agents. Just Tony.
Select a date and time
Contact a Buyer's Agent
Connect with Tony O'Brien — REALTOR, The Sher Group & LOCALLA
Consent not required to use LOCALLA. See our Privacy Policy.
The Sher Group and Tony O'Brien are not mortgage brokers or lenders and do not provide financing. If you opt in, we may refer you to a third-party licensed mortgage professional. We do not guarantee loan approval, rates, or terms.
Nearby Homes For Sale



© 2026 The MLS™ - Combined L.A. Westside MLS (CLAW). All rights reserved. Based on information from The MLS™ - Combined L.A. Westside MLS (CLAW) as of 10/8/2026, 4:02:14 PM. All data, including all measurements and calculations of area, is obtained from various sources and has not been, and will not be, verified by broker or MLS. All information should be independently reviewed and verified for accuracy. Properties may or may not be listed by the office/agent presenting the information. IDX information is provided exclusively for personal, non-commercial use, and may not be used for any purpose other than to identify prospective properties consumers may be interested in purchasing. Information is deemed reliable but not guaranteed.
Tony O'Brien DRE #02200838 | The Sher Group DRE #02022464
Equal Housing Opportunity
Tour with Localla
LOCALLA was built by Tony O'Brien, a REALTOR with The Sher Group, to give buyers a direct and transparent way to search and tour homes. No selling your data. No partner agents. Just Tony.
Select a date and time
Nearby Homes For Sale
Contact a Buyer's Agent
Connect with Tony O'Brien — REALTOR, The Sher Group & LOCALLA
Consent not required to use LOCALLA. See our Privacy Policy.
The Sher Group and Tony O'Brien are not mortgage brokers or lenders and do not provide financing. If you opt in, we may refer you to a third-party licensed mortgage professional. We do not guarantee loan approval, rates, or terms.
© 2026 The MLS™ - Combined L.A. Westside MLS (CLAW). All rights reserved. Based on information from The MLS™ - Combined L.A. Westside MLS (CLAW) as of 10/8/2026, 4:02:14 PM. All data, including all measurements and calculations of area, is obtained from various sources and has not been, and will not be, verified by broker or MLS. All information should be independently reviewed and verified for accuracy. Properties may or may not be listed by the office/agent presenting the information. IDX information is provided exclusively for personal, non-commercial use, and may not be used for any purpose other than to identify prospective properties consumers may be interested in purchasing. Information is deemed reliable but not guaranteed.
Tony O'Brien DRE #02200838 | The Sher Group DRE #02022464
Equal Housing Opportunity