LOCALLA


















$5,995,000
29660 Harvester Rd Malibu CA 90265
Residential
Built 1979
N/A
$1,224/sqft
No HOA
N/A
What's Special
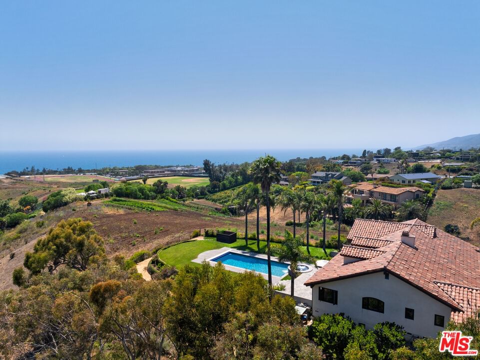
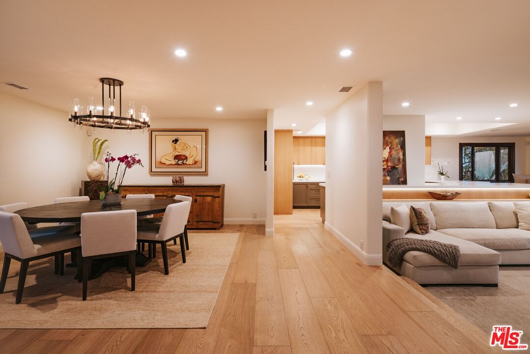
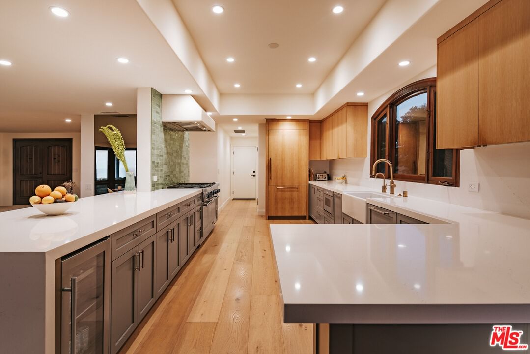
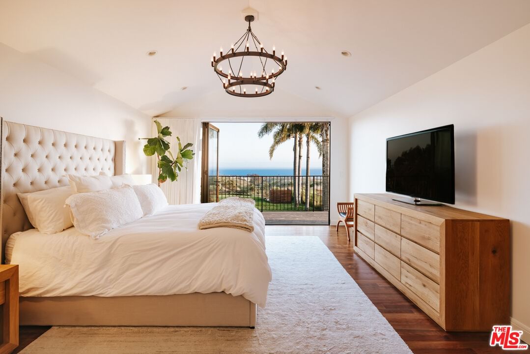
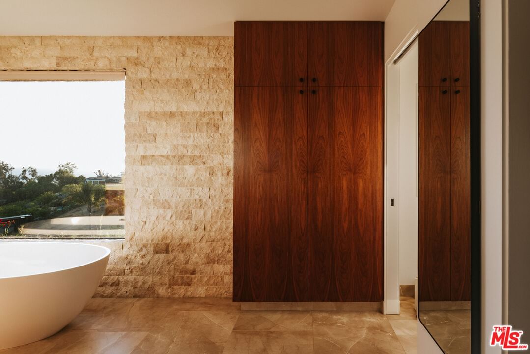
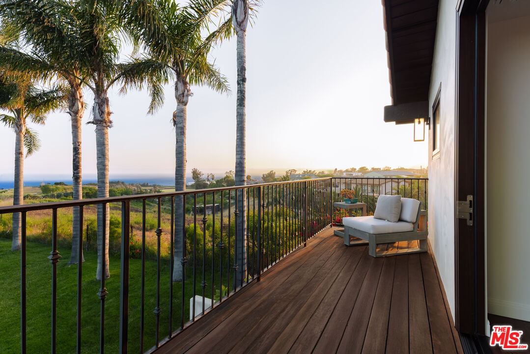
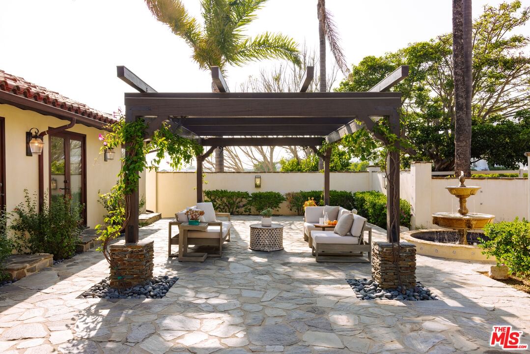
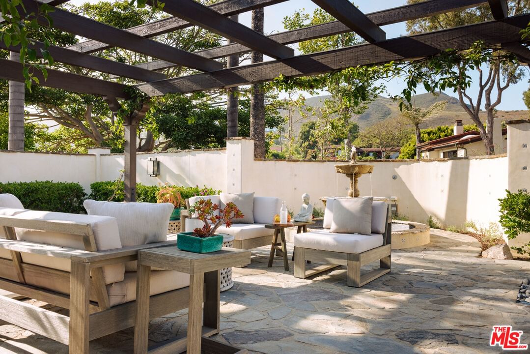
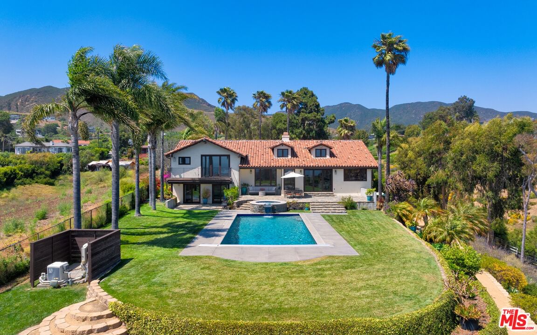
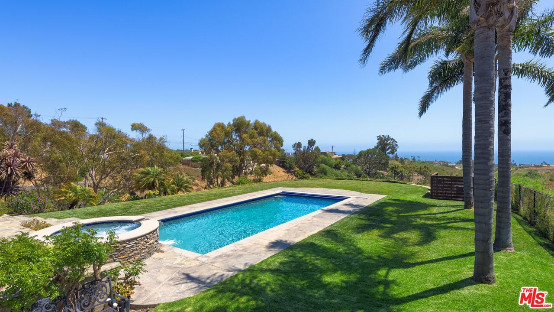
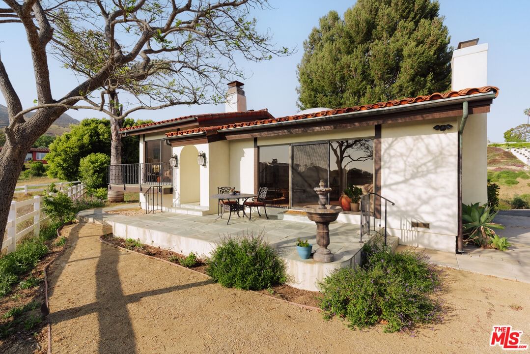
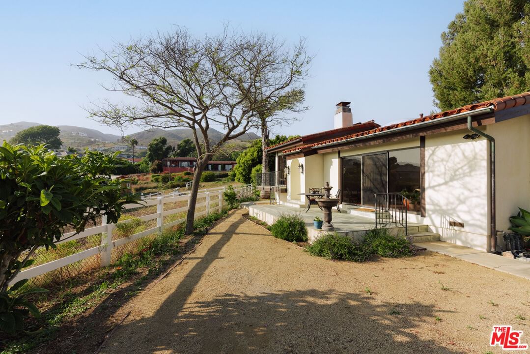
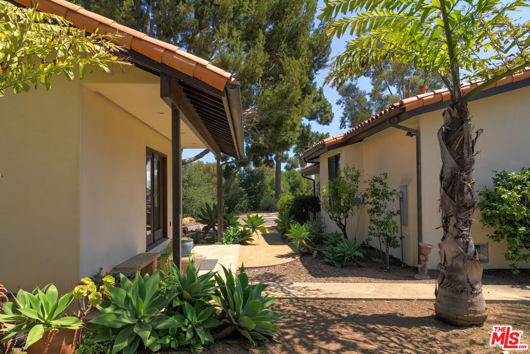
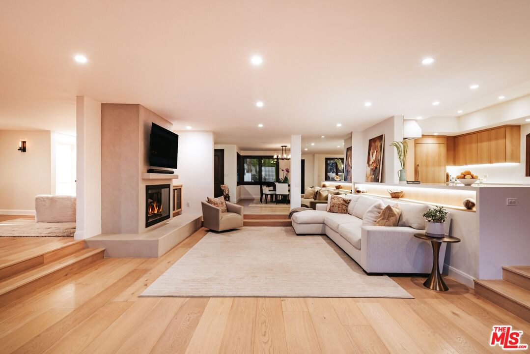
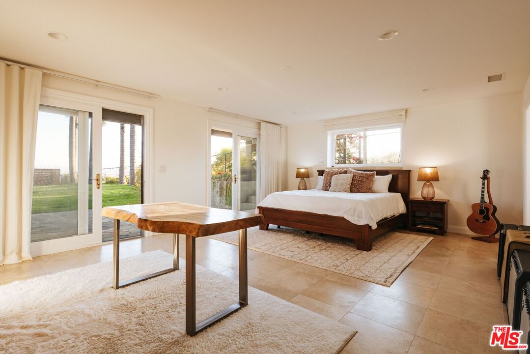
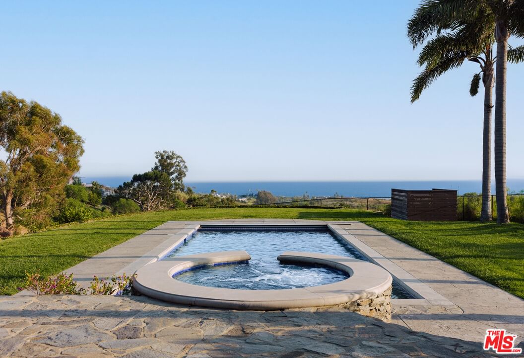
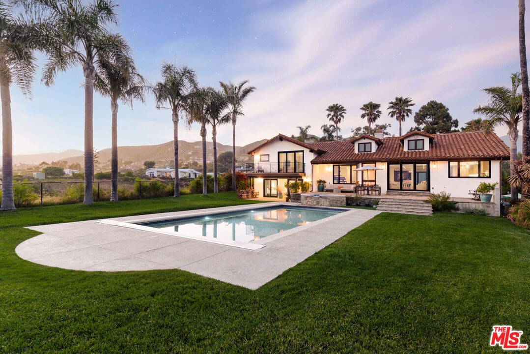
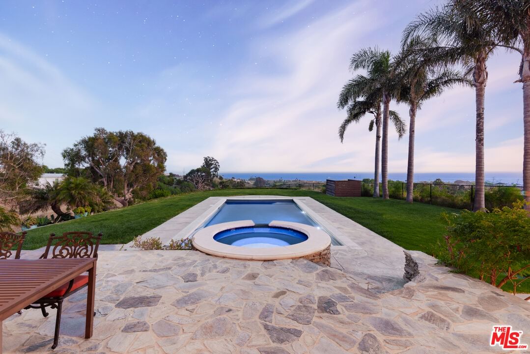
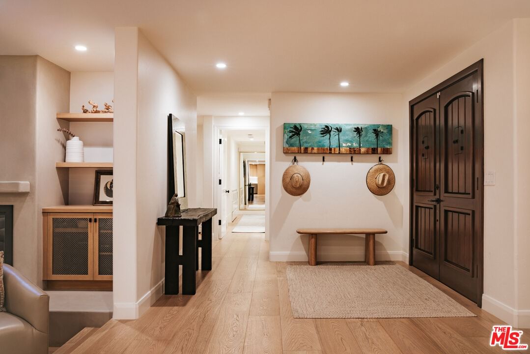
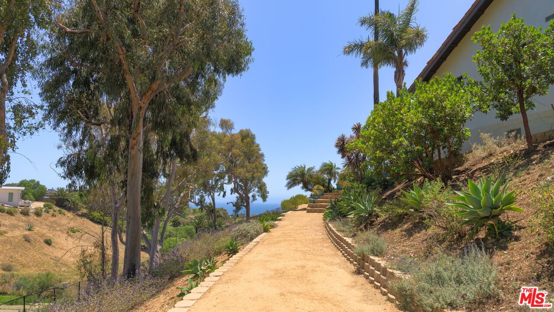
Set atop a private, elevated rolling knoll in prestigious Malibu Park, this reimagined and romantic Modern Mediterranean estate offers elevated coastal living on over two park-like acres of fully usable land with unobstructed ocean views and exceptional privacy. This is a rare opportunity to own a legacy estate that defines luxury coastal living in Malibu. A long, tree-lined driveway leads to a beautifully renovated 4,898 sq ft main residence, showcasing wide-plank white oak floors, custom cabinetry, and a sunlit open-concept layout. The designer kitchen features quartz countertops, brand new appliances and sweeping views of the Pacific. Indoor living spaces flow effortlessly to a covered heated terrace, sparkling saltwater pool, and manicured lawn. The home offers 5 bedrooms and 6 bathrooms across three structures, including a 1,100 sq ft guest house with expansive ocean views, a sun-lit deck off the main bedroom, vaulted ceilings, two brick fireplaces, full chefs kitchen, and a lower level featuring a large bonus room and full bath ideal for extended stays or a private office. A separate 500 sq ft studio offers additional flexible space for a theatre, creative work or wellness. Outdoors, California native landscaping surrounds the property, with sycamore, oak, fruit trees, coastal sage, adding natural beauty and privacy. A vine-draped pergola, tiered fountain, and ocean-facing lounge areas create the ultimate setting for entertaining and relaxation. Additional upgrades include a full-house generator and whole-house water filtration system. Located minutes from Zuma Beach, Malibu schools, and scenic trails, this one-of-a-kind estate is the perfect blend of luxury, nature, and modern California living.
Days On Market: 84
Listing updated: May 21, 2026 at 06:38 PM
Listed by: Christopher Cortazzo DRE #01190363, Compass
Nicole Van Parys & Gary Nese... DRE #01108944, Engel & Voelkers, Westlake Village

Features & Facts
Interior
- Bedrooms: 5
- Bathrooms: 6 full, 1 half
- Square Feet: 4898
- Year Built: 1979
- Flooring: Wood
- Fireplaces: 3
- Family Room: Yes
Recently Sold Nearby



Similar Homes for Sale


Contact a Buyer's Agent
Connect with Tony O'Brien — REALTOR, The Sher Group & LOCALLA
Consent not required to use LOCALLA. See our Privacy Policy.
The Sher Group and Tony O'Brien are not mortgage brokers or lenders and do not provide financing. If you opt in, we may refer you to a third-party licensed mortgage professional. We do not guarantee loan approval, rates, or terms.
Nearby Homes For Sale


© 2026 The MLS™ - Combined L.A. Westside MLS (CLAW). All rights reserved. Based on information from The MLS™ - Combined L.A. Westside MLS (CLAW) as of 10/9/2026, 2:55:31 AM. All data, including all measurements and calculations of area, is obtained from various sources and has not been, and will not be, verified by broker or MLS. All information should be independently reviewed and verified for accuracy. Properties may or may not be listed by the office/agent presenting the information. IDX information is provided exclusively for personal, non-commercial use, and may not be used for any purpose other than to identify prospective properties consumers may be interested in purchasing. Information is deemed reliable but not guaranteed.
Tony O'Brien DRE #02200838 | The Sher Group DRE #02022464
Equal Housing Opportunity
Nearby Homes For Sale
Contact a Buyer's Agent
Connect with Tony O'Brien — REALTOR, The Sher Group & LOCALLA
Consent not required to use LOCALLA. See our Privacy Policy.
The Sher Group and Tony O'Brien are not mortgage brokers or lenders and do not provide financing. If you opt in, we may refer you to a third-party licensed mortgage professional. We do not guarantee loan approval, rates, or terms.
© 2026 The MLS™ - Combined L.A. Westside MLS (CLAW). All rights reserved. Based on information from The MLS™ - Combined L.A. Westside MLS (CLAW) as of 10/9/2026, 2:55:31 AM. All data, including all measurements and calculations of area, is obtained from various sources and has not been, and will not be, verified by broker or MLS. All information should be independently reviewed and verified for accuracy. Properties may or may not be listed by the office/agent presenting the information. IDX information is provided exclusively for personal, non-commercial use, and may not be used for any purpose other than to identify prospective properties consumers may be interested in purchasing. Information is deemed reliable but not guaranteed.
Tony O'Brien DRE #02200838 | The Sher Group DRE #02022464
Equal Housing Opportunity