LOCALLA


$1,025,000
306 Bora Bora Way #202 Marina Del Rey CA 90292
Condo
Built 1978
$685/sqft
No HOA
What's Special
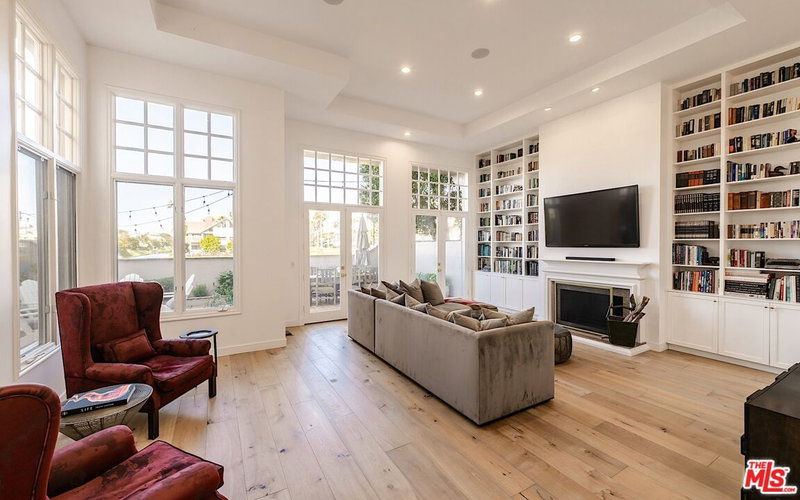
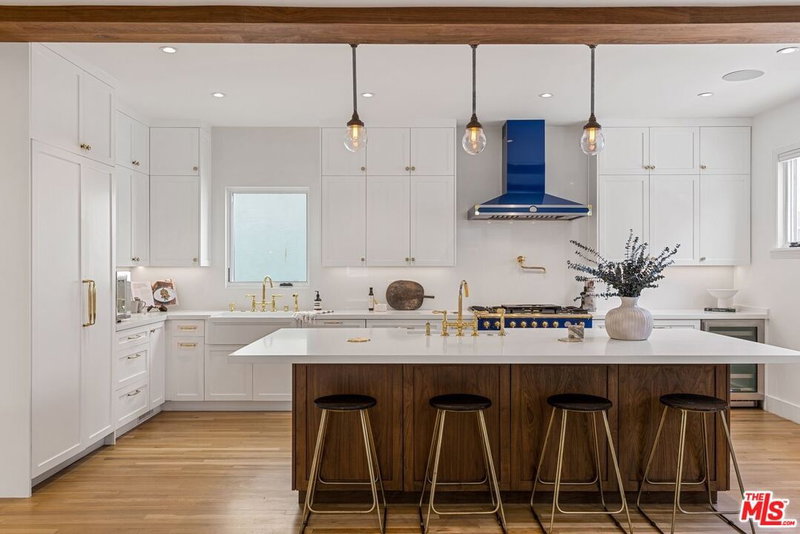
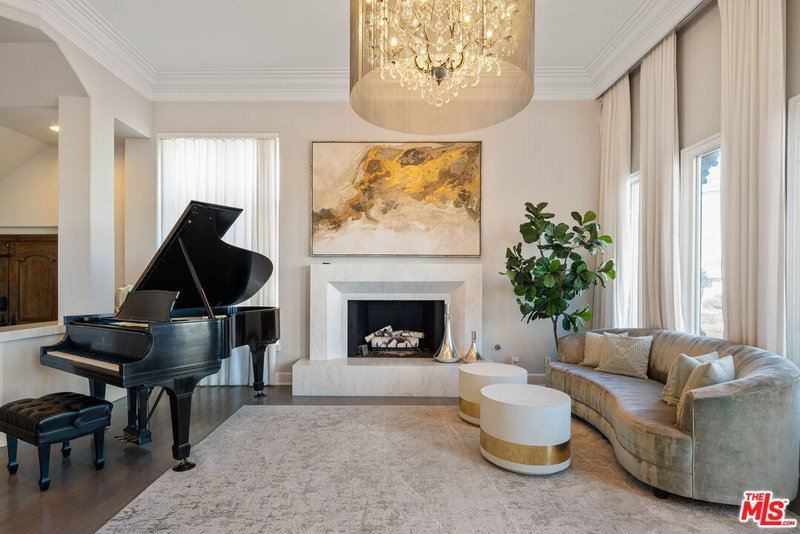
Experience the best of California coastal living in this expansive, light-filled end-unit residence, ideally situated within a beautifully maintained, gated community offering resort-inspired amenities. Enjoy exceptional privacy with only one shared wall, a contemporary interior, and thoughtfully designed spaces that balance comfort, functionality, and effortless entertaining. Residents enjoy an impressive array of amenities, including tennis and pickleball courts, a sparkling pool and spa, fitness center, sauna, and 24-hour security, creating a private, resort-like setting for everyday living. A welcoming double-door entry opens to a gracious foyer with generous storage, leading into an expansive living room featuring recessed lighting, a warm fireplace, and sliding glass doors that invite natural light into the space. The private balcony extends the living area outdoors, offering the perfect setting for morning coffee or unwinding at the end of the day. Bamboo flooring throughout much of the home adds warmth and a sense of continuity. Designed for today's lifestyle, a custom office with dual workstations provides an elegant, functional workspace for working from home. The formal dining area comfortably accommodates six to eight guests, while a charming breakfast nook connects seamlessly to the well-appointed galley kitchen, complete with granite countertops, abundant cabinetry, a pantry, and recessed lighting. The thoughtfully arranged center-hall floor plan provides an ideal balance of flow and privacy. A remodeled guest bathroom and versatile secondary bedroom with a generous closet and inviting window seat offer flexibility for overnight guests, a den, or an additional office. A dedicated laundry room with side-by-side washer and dryer, along with a spacious utility closet, adds everyday convenience. The primary suite is a private retreat, featuring brand-new carpeting, a spacious layout with room for a sitting area, direct access to a second balcony, and a walk-in closet. The updated en-suite bathroom elevates the experience with dual vanities, a whirlpool soaking tub, a separate shower, and ample linen storage. Additional highlights include a private storage closet and side-by-side parking in a secure, ground-level garage. Ideally located in Marina del Rey, this residence places the best of coastal living within easy reach. Enjoy nearby beaches, acclaimed restaurants, boutique shopping, scenic parks, bike paths, and a vibrant weekly farmers market, along with convenient access to the Marina Freeway. Private, polished, and perfectly positioned, this is coastal living at its most inviting, with the space, amenities, and lifestyle to make every day feel like a getaway.
Days On Market: 30
Listing updated: November 17, 2026 at 01:19 AM
Listed by: Stacy Blair Young DRE #01190242, Douglas Elliman of California, Inc.

Features & Facts
Interior
- Bedrooms: 2
- Bathrooms: 2
- Square Feet: 1497
- Year Built: 1978
- Flooring: Bamboo, Carpet, Tile
- Fireplaces: 1
- Family Room: Yes



Similar Homes for Sale

$1,095,000
306 Bora Bora Way #305, Marina Del Rey

$869,000
5100 Via Dolce #206, Marina Del Rey

$949,000
21 Via Marina #7, Marina Del Rey

$825,000
4050 Via Dolce #141, Los Angeles

$1,149,000
3512 Pacific Ave #2, Marina Del Rey

$985,000
20 Catamaran St #104, Los Angeles
Tour with Localla
LOCALLA was built by Tony O'Brien, a REALTOR with The Sher Group, to give buyers a direct and transparent way to search and tour homes. No selling your data. No partner agents. Just Tony.
Select a date and time
Contact a Buyer's Agent
Connect with Tony O'Brien — REALTOR, The Sher Group & LOCALLA
Consent not required to use LOCALLA. See our Privacy Policy.
The Sher Group and Tony O'Brien are not mortgage brokers or lenders and do not provide financing. If you opt in, we may refer you to a third-party licensed mortgage professional. We do not guarantee loan approval, rates, or terms.
Nearby Homes For Sale


© 2026 The MLS™ - Combined L.A. Westside MLS (CLAW). All rights reserved. Based on information from The MLS™ - Combined L.A. Westside MLS (CLAW) as of 11/19/2026, 11:36:04 PM. All data, including all measurements and calculations of area, is obtained from various sources and has not been, and will not be, verified by broker or MLS. All information should be independently reviewed and verified for accuracy. Properties may or may not be listed by the office/agent presenting the information. IDX information is provided exclusively for personal, non-commercial use, and may not be used for any purpose other than to identify prospective properties consumers may be interested in purchasing. Information is deemed reliable but not guaranteed.
Tony O'Brien DRE #02200838 | The Sher Group DRE #02022464
Equal Housing Opportunity
Tour with Localla
LOCALLA was built by Tony O'Brien, a REALTOR with The Sher Group, to give buyers a direct and transparent way to search and tour homes. No selling your data. No partner agents. Just Tony.
Select a date and time
Nearby Homes For Sale
Contact a Buyer's Agent
Connect with Tony O'Brien — REALTOR, The Sher Group & LOCALLA
Consent not required to use LOCALLA. See our Privacy Policy.
The Sher Group and Tony O'Brien are not mortgage brokers or lenders and do not provide financing. If you opt in, we may refer you to a third-party licensed mortgage professional. We do not guarantee loan approval, rates, or terms.
© 2026 The MLS™ - Combined L.A. Westside MLS (CLAW). All rights reserved. Based on information from The MLS™ - Combined L.A. Westside MLS (CLAW) as of 11/19/2026, 11:36:04 PM. All data, including all measurements and calculations of area, is obtained from various sources and has not been, and will not be, verified by broker or MLS. All information should be independently reviewed and verified for accuracy. Properties may or may not be listed by the office/agent presenting the information. IDX information is provided exclusively for personal, non-commercial use, and may not be used for any purpose other than to identify prospective properties consumers may be interested in purchasing. Information is deemed reliable but not guaranteed.
Tony O'Brien DRE #02200838 | The Sher Group DRE #02022464
Equal Housing Opportunity