LOCALLA


$869,000
5100 Via Dolce #206 Marina Del Rey CA 90292
Condo
Built 1978
$612/sqft
No HOA
What's Special
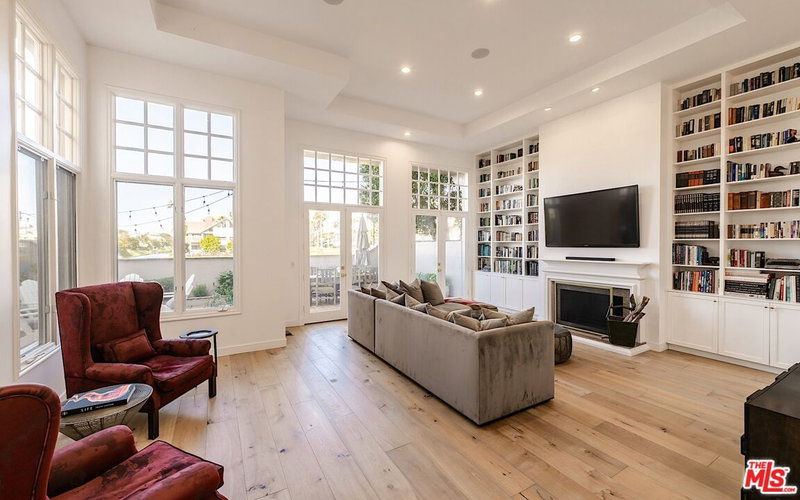
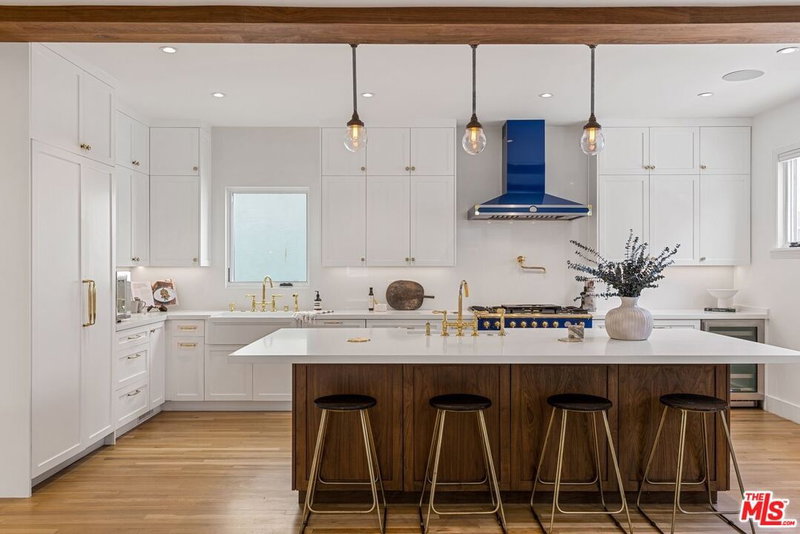
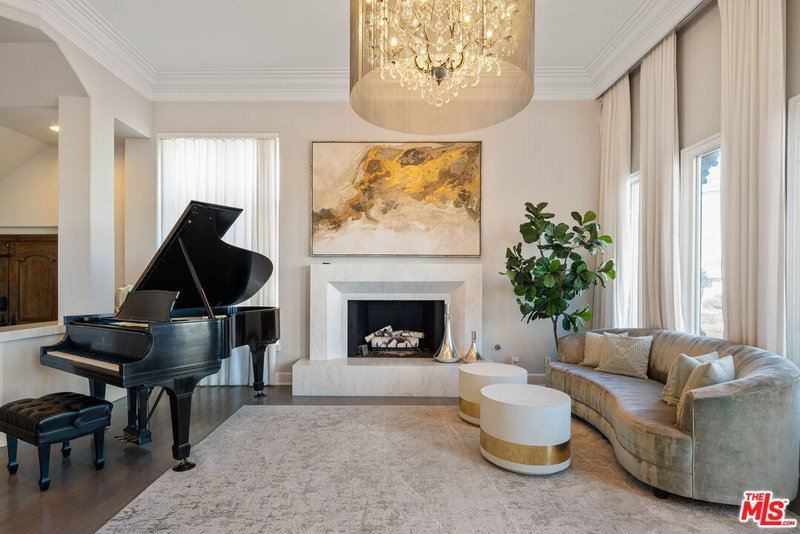
Beautifully updated 2-bedroom, 2 bathroom single-level condominium located on the coveted Silver Strand of Marina del Rey, just a few blocks from the beach. Perfectly situated above the tennis courts and pool, this northern facing unit gets amazing light throughout the day. Spanning approximately 1,420 square feet, the spacious home has soaring ceilings, hardwood floors, abundant natural light, and an expansive open-concept living and dining area designed for comfortable everyday living and effortless entertaining. The inviting living room is anchored by a cozy fireplace, custom wet bar, and access to a private balcony overlooking the amenities spaces. The updated kitchen features granite countertops, stainless steel refrigerator and dishwasher, ample cabinetry, and an adjacent breakfast nook. The primary suite includes an en-suite spa-like bath with dual vanity and a generous walk-in closet, while the second bedroom offers flexibility for guests or a home office. Additional features include central air and heat, laundry room, and two separate parking spaces (not tandem). The Marina Strand Colony III complex has luxurious resort style amenities including a year-round heated pool, spa, gym, tennis courts, conference room and dry sauna. Prestigious Silicon Beach location that's just minutes to the beach, Abbot Kinney, many restaurants, shops, Marina/Venice Pier, LAX, SOFI and more!
Days On Market: 19
Listing updated: October 28, 2026 at 04:27 PM
Listed by: Jesse Weinberg DRE #01435805, Jesse Weinberg
Christopher O'Brien DRE #02006999, Jesse Weinberg

Features & Facts
Interior
- Bedrooms: 2
- Bathrooms: 2
- Square Feet: 1420
- Year Built: 1978
- Flooring: Wood, Tile, Carpet
- Fireplaces: 1
- Family Room: Yes



Similar Homes for Sale

$1,025,000
306 Bora Bora Way #202, Marina Del Rey

$949,000
21 Via Marina #7, Marina Del Rey

$825,000
4050 Via Dolce #141, Los Angeles

$985,000
20 Catamaran St #104, Los Angeles

$749,000
4265 Marina City Drive #415, Marina Del Rey

$699,000
4265 Marina City Dr #501, Marina Del Rey
Tour with Localla
LOCALLA was built by Tony O'Brien, a REALTOR with The Sher Group, to give buyers a direct and transparent way to search and tour homes. No selling your data. No partner agents. Just Tony.
Select a date and time
Contact a Buyer's Agent
Connect with Tony O'Brien — REALTOR, The Sher Group & LOCALLA
Consent not required to use LOCALLA. See our Privacy Policy.
The Sher Group and Tony O'Brien are not mortgage brokers or lenders and do not provide financing. If you opt in, we may refer you to a third-party licensed mortgage professional. We do not guarantee loan approval, rates, or terms.
Nearby Homes For Sale


© 2026 The MLS™ - Combined L.A. Westside MLS (CLAW). All rights reserved. Based on information from The MLS™ - Combined L.A. Westside MLS (CLAW) as of 11/19/2026, 11:42:06 PM. All data, including all measurements and calculations of area, is obtained from various sources and has not been, and will not be, verified by broker or MLS. All information should be independently reviewed and verified for accuracy. Properties may or may not be listed by the office/agent presenting the information. IDX information is provided exclusively for personal, non-commercial use, and may not be used for any purpose other than to identify prospective properties consumers may be interested in purchasing. Information is deemed reliable but not guaranteed.
Tony O'Brien DRE #02200838 | The Sher Group DRE #02022464
Equal Housing Opportunity
Tour with Localla
LOCALLA was built by Tony O'Brien, a REALTOR with The Sher Group, to give buyers a direct and transparent way to search and tour homes. No selling your data. No partner agents. Just Tony.
Select a date and time
Nearby Homes For Sale
Contact a Buyer's Agent
Connect with Tony O'Brien — REALTOR, The Sher Group & LOCALLA
Consent not required to use LOCALLA. See our Privacy Policy.
The Sher Group and Tony O'Brien are not mortgage brokers or lenders and do not provide financing. If you opt in, we may refer you to a third-party licensed mortgage professional. We do not guarantee loan approval, rates, or terms.
© 2026 The MLS™ - Combined L.A. Westside MLS (CLAW). All rights reserved. Based on information from The MLS™ - Combined L.A. Westside MLS (CLAW) as of 11/19/2026, 11:42:06 PM. All data, including all measurements and calculations of area, is obtained from various sources and has not been, and will not be, verified by broker or MLS. All information should be independently reviewed and verified for accuracy. Properties may or may not be listed by the office/agent presenting the information. IDX information is provided exclusively for personal, non-commercial use, and may not be used for any purpose other than to identify prospective properties consumers may be interested in purchasing. Information is deemed reliable but not guaranteed.
Tony O'Brien DRE #02200838 | The Sher Group DRE #02022464
Equal Housing Opportunity