LOCALLA






$4,450,000
16868 Calle De Sarah Pacific Palisades CA 90272
Residential
Built 1995
N/A
$768/sqft
No HOA
N/A
What's Special
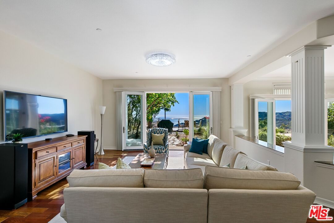
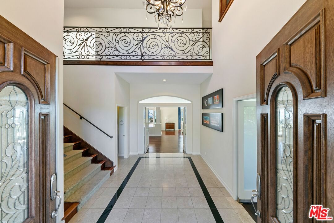
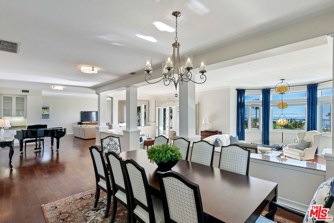
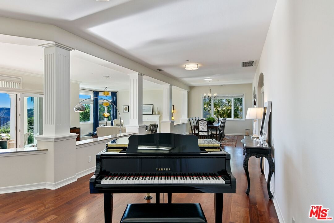
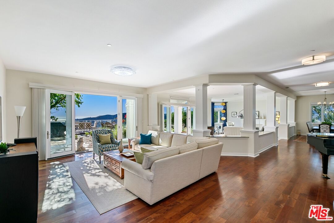
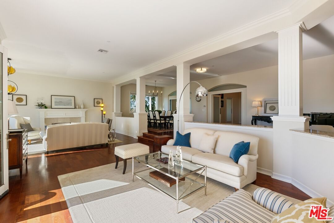
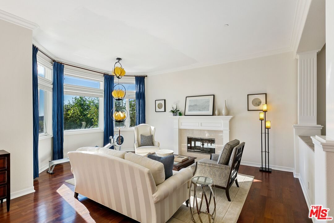
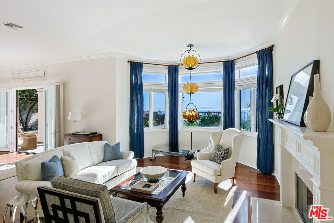
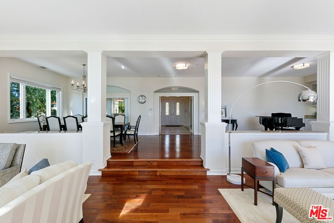
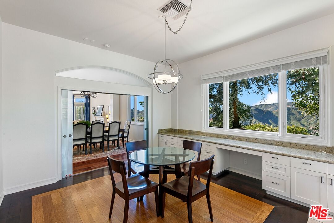
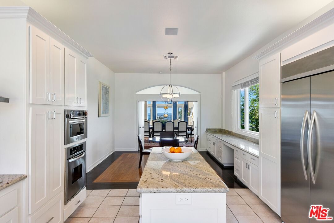
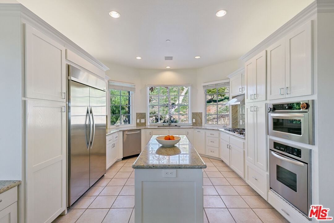
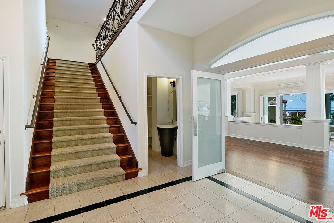
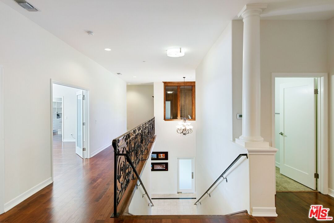
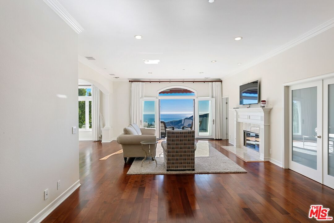
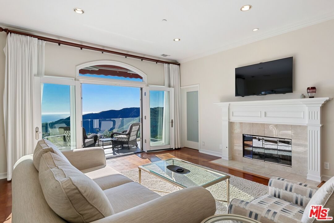
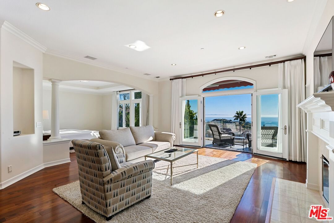
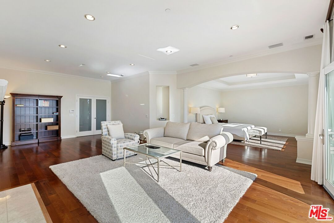
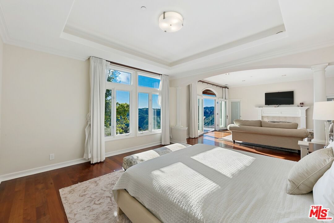
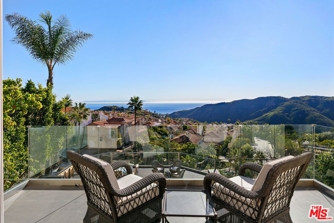
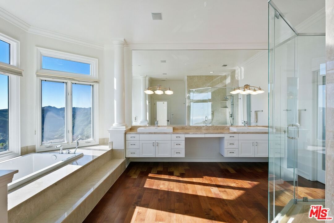
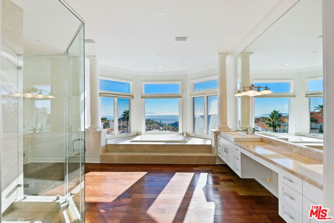
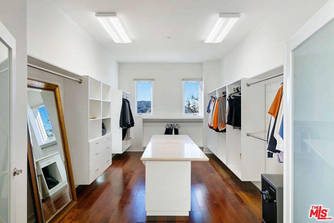
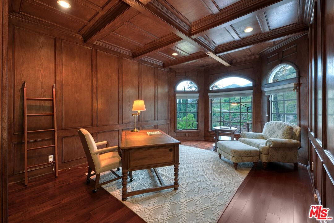
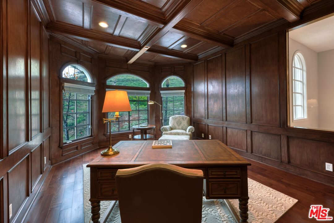
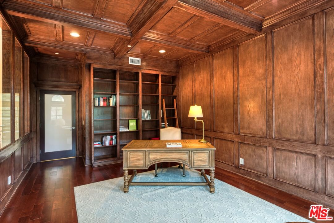
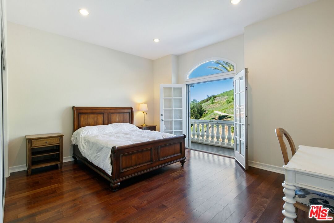
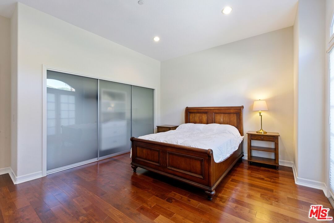
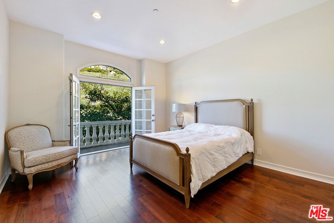
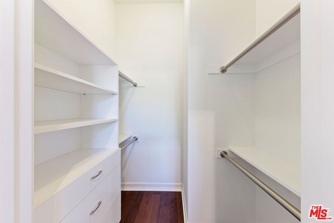
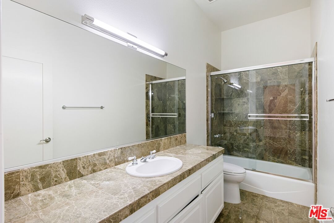
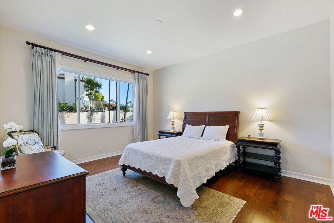
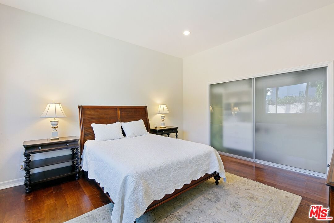
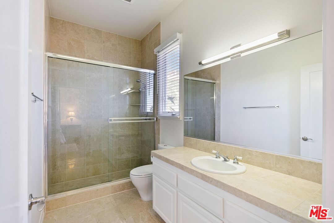
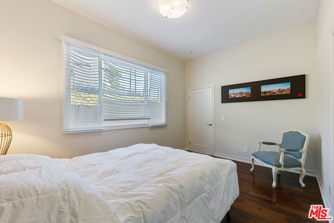
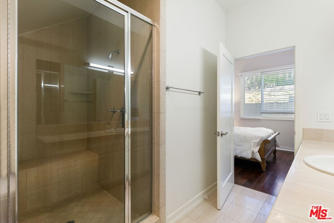
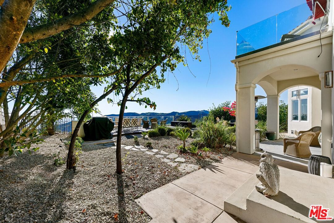
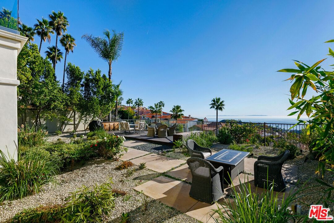
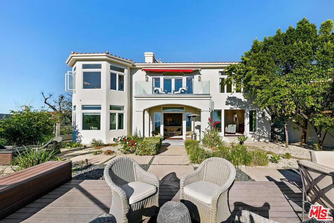
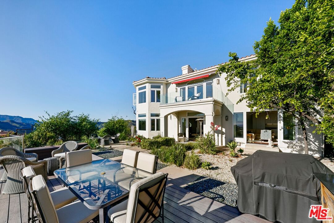
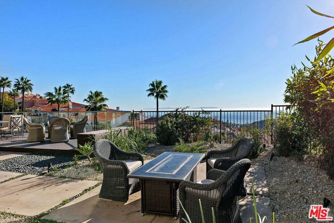
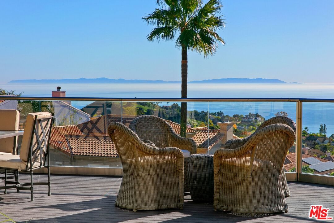
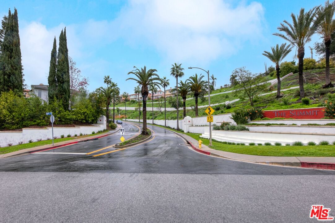
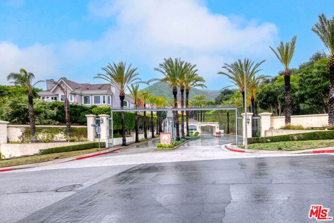
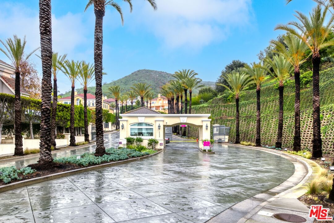
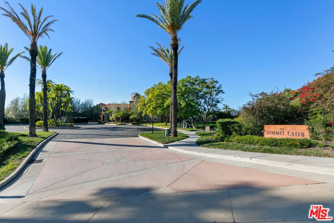
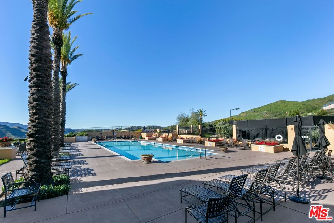
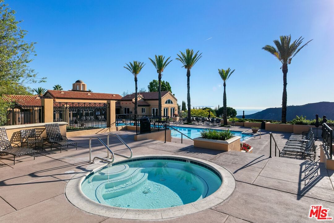
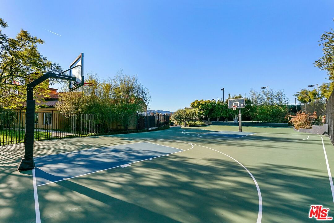
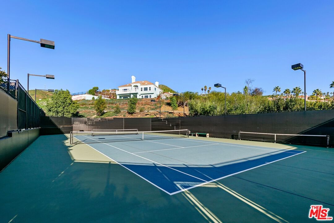
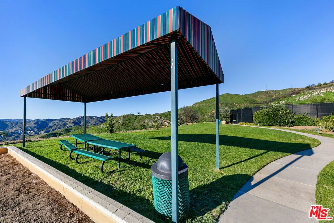
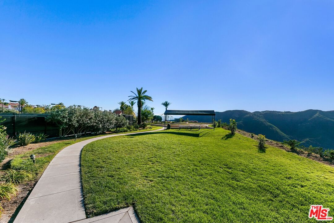
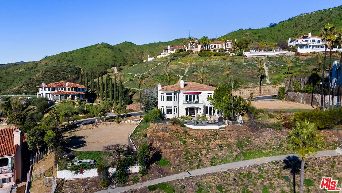
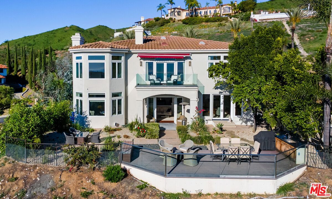
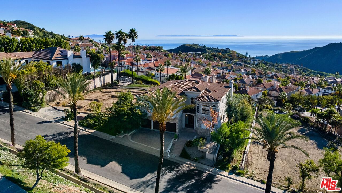
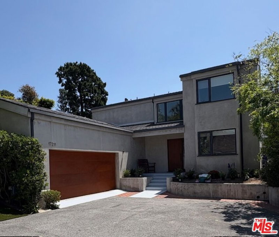
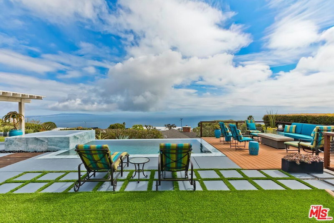
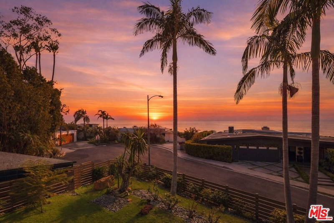
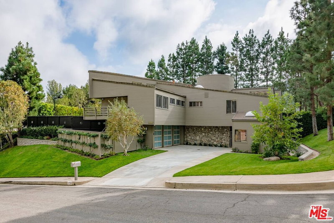
This is an exceptional opportunity to own one of the most sought-after open floorplans with head-on ocean, Catalina, and mountain views in the prestigious guard-gated Enclave community of the Palisades Highlands. A pair of double doors opens to a dramatic two-story marble entry, setting the tone for the light-filled interiors beyond. The grand living spaces offer flexible layout that currently accommodates a formal dining room, music room, sunken living room with fireplace, and a family room with a wet bar. They are framed by walls of picture windows and French doors, capturing sweeping views and bathing the home in natural light. The French doors open to a landscaped backyard with a covered patio and a raised sun deck with outdoor kitchen area, creating a seamless indoor/outdoor flow and an inviting setting for gatherings or quiet enjoyment of the surroundings. The spacious kitchen features a center island, granite countertops, abundant cabinetry, and a breakfast area that opens to the dining room. A private bedroom suite tucked behind the bar area on the main floor is well suited for guests, extended family, or live-in assistant. Upstairs, the expansive primary suite offers breathtaking views from every window and includes a sitting area with fireplace, French doors to a large private balcony, a spa-like marble bathroom, and a custom walk-in closet. The second level also features an elegant wood-paneled library, two additional bedrooms with private balconies that share a bathroom, a third bedroom with an en-suite bath, and a spacious laundry room with sink and ample linen storage. There is a 3-car garage with direct access. The home was extensively remodeled in 2014. During the Palisades Fire, the neighboring properties on both sides were lost. This residence appears to have sustained some structural damage; Buyer to do their own due diligence as to the extent of such damage. Cracked and broken windowpanes have been repaired. The property presents a unique opportunity for a new owner to reimagine and restore the home to their own vision, creating a truly personalized private sanctuary with stunning views. Residents enjoy access to the resort-style Summit Club, featuring a fitness center, party room, heated lap pool and spa, tennis and pickleball courts, sports courts with basketball hoops, playground, and grassy park with walking trails. Additional access is provided to gated Highlands Park, which features a playground and dog park along Palisades Drive.
Days On Market: 50
Listing updated: April 21, 2026 at 07:53 PM
Listed by: Josie Tong DRE #01440310, Sotheby's International Realty
John Tan DRE #02033006, Sotheby's International Realty

Local Highlights
Explore the Pacific Palisades Neighborhood Guide
Market stats, schools, and local highlights for Pacific Palisades.

Buying Land in Pacific Palisades in 2026: What the Market Actually Looks Like
507 lots sold, 700+ permits issued, one lot selling every day. A ground-level look at what the Pacific Palisades land market actually looks like right now.
May 6, 2026
10 min readFeatures & Facts
Interior
- Bedrooms: 5
- Bathrooms: 5 full, 1 half
- Square Feet: 5791
- Year Built: 1995
- Flooring: Hardwood, Tile, Bamboo
- Fireplaces: 2
- Family Room: Yes
Contact a Buyer's Agent
Connect with Tony O'Brien — REALTOR, The Sher Group & LOCALLA
Consent not required to use LOCALLA. See our Privacy Policy.
The Sher Group and Tony O'Brien are not mortgage brokers or lenders and do not provide financing. If you opt in, we may refer you to a third-party licensed mortgage professional. We do not guarantee loan approval, rates, or terms.


© 2026 The MLS™ - Combined L.A. Westside MLS (CLAW). All rights reserved. Based on information from The MLS™ - Combined L.A. Westside MLS (CLAW) as of 8/24/2026, 7:41:26 AM. All data, including all measurements and calculations of area, is obtained from various sources and has not been, and will not be, verified by broker or MLS. All information should be independently reviewed and verified for accuracy. Properties may or may not be listed by the office/agent presenting the information. IDX information is provided exclusively for personal, non-commercial use, and may not be used for any purpose other than to identify prospective properties consumers may be interested in purchasing. Information is deemed reliable but not guaranteed.
Tony O'Brien DRE #02200838 | The Sher Group DRE #02022464
Equal Housing Opportunity
Nearby Homes For Sale
Contact a Buyer's Agent
Connect with Tony O'Brien — REALTOR, The Sher Group & LOCALLA
Consent not required to use LOCALLA. See our Privacy Policy.
The Sher Group and Tony O'Brien are not mortgage brokers or lenders and do not provide financing. If you opt in, we may refer you to a third-party licensed mortgage professional. We do not guarantee loan approval, rates, or terms.
© 2026 The MLS™ - Combined L.A. Westside MLS (CLAW). All rights reserved. Based on information from The MLS™ - Combined L.A. Westside MLS (CLAW) as of 8/24/2026, 7:41:26 AM. All data, including all measurements and calculations of area, is obtained from various sources and has not been, and will not be, verified by broker or MLS. All information should be independently reviewed and verified for accuracy. Properties may or may not be listed by the office/agent presenting the information. IDX information is provided exclusively for personal, non-commercial use, and may not be used for any purpose other than to identify prospective properties consumers may be interested in purchasing. Information is deemed reliable but not guaranteed.
Tony O'Brien DRE #02200838 | The Sher Group DRE #02022464
Equal Housing Opportunity