LOCALLA




$4,295,000
16799 Monte Hermoso Dr Pacific Palisades CA 90272
Residential
Built 1987
N/A
$846/sqft
No HOA
N/A
What's Special
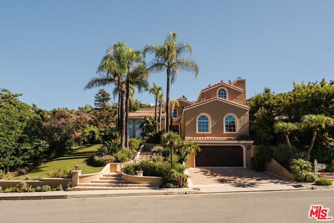
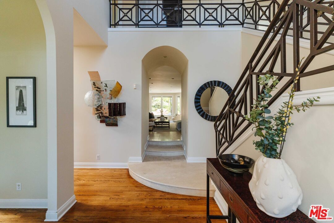
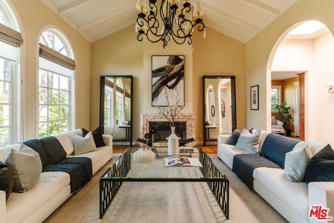
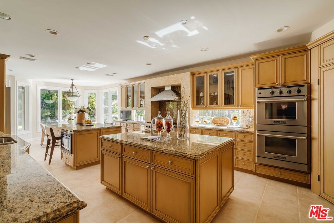
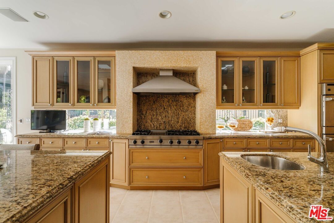
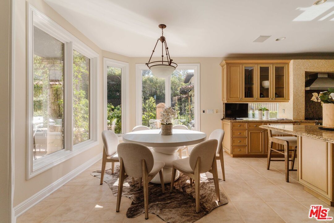
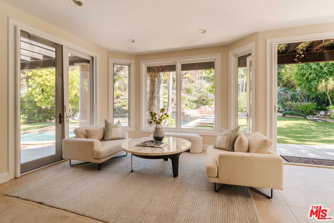
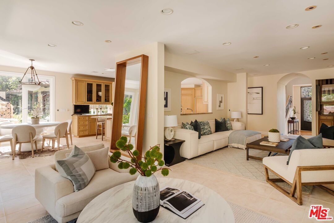
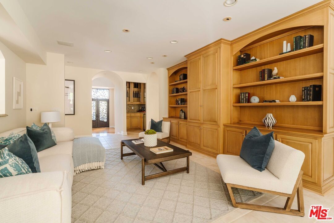
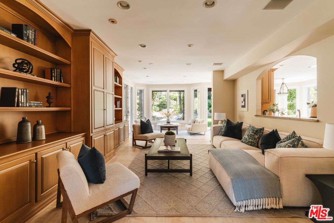
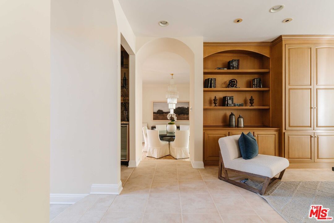
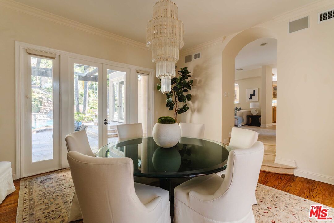
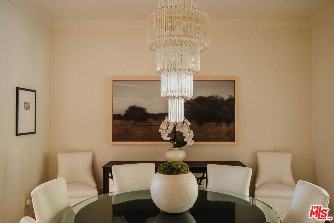
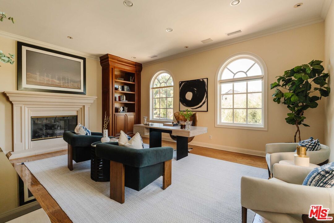
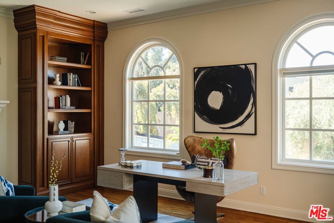
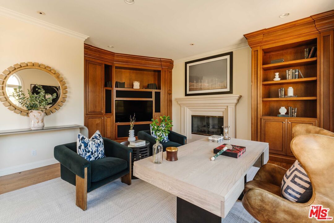
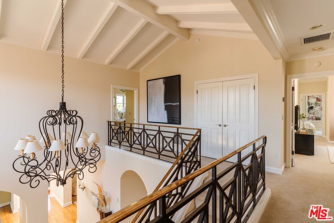
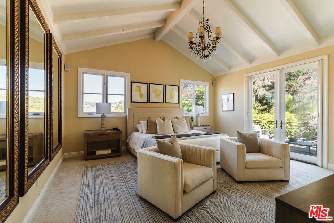
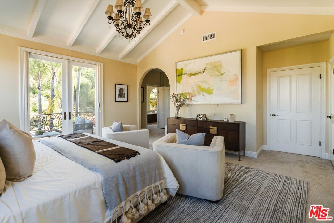
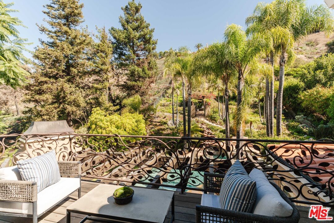
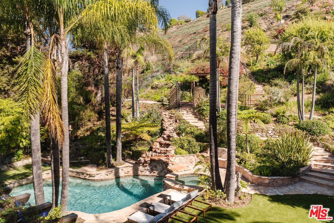
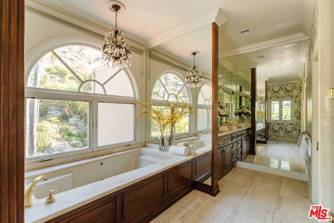
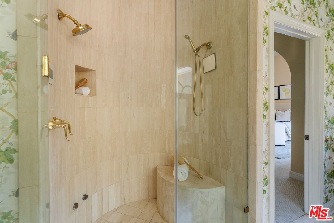
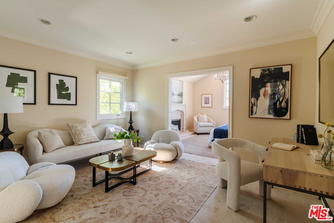
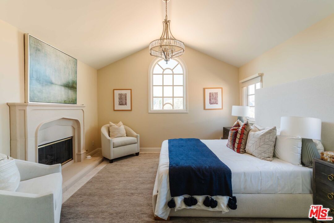
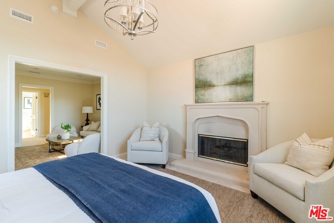
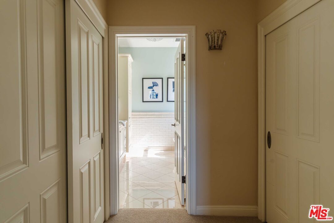
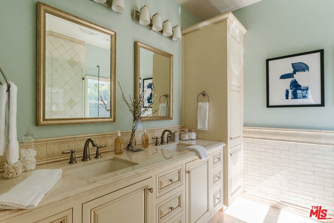
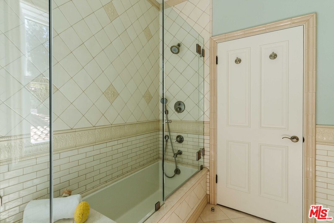
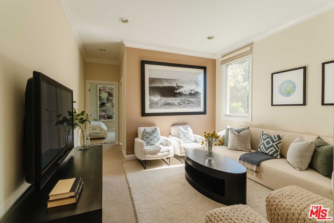
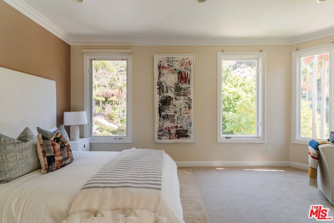
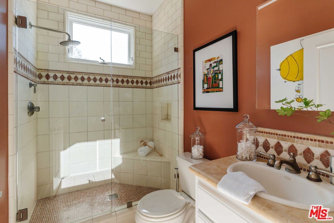
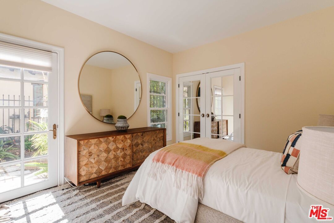
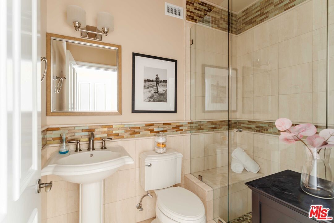
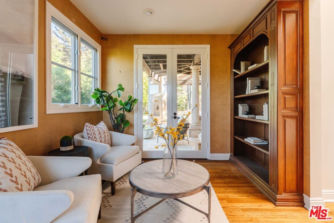
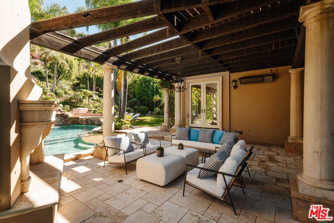
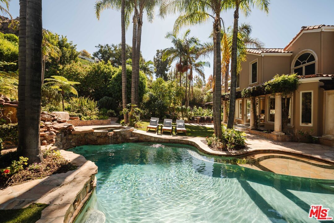
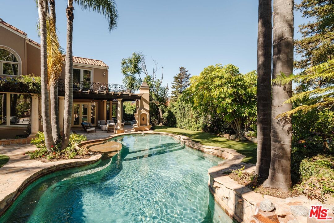
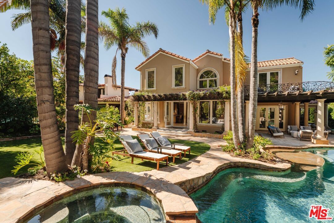
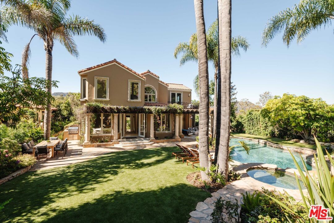
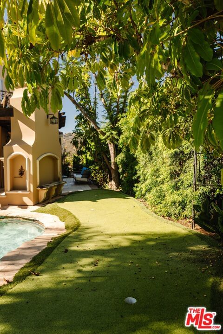
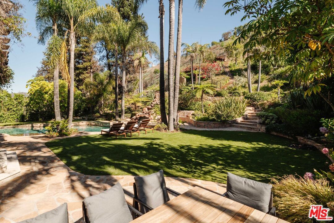
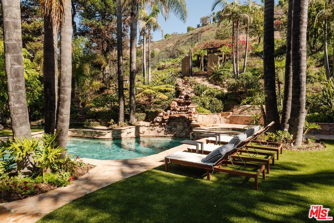
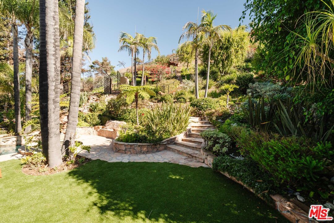
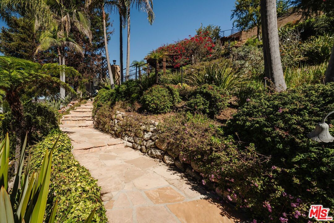
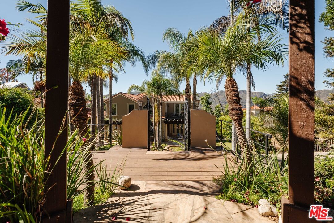
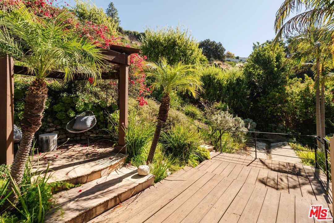
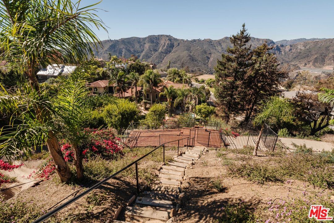
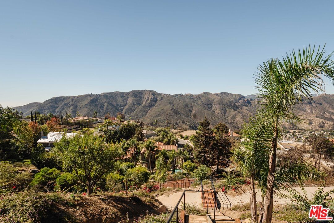
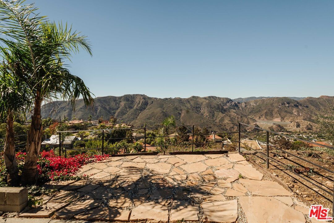
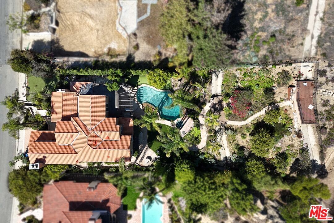
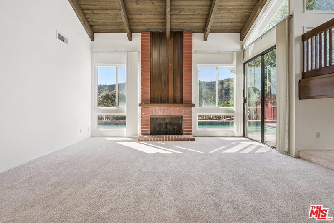
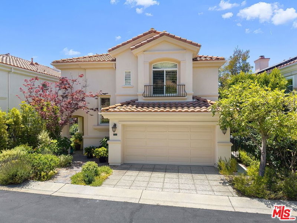
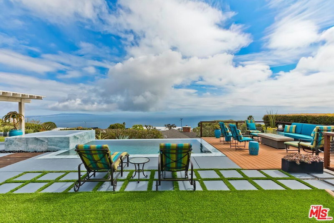
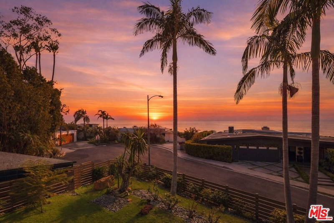
Nestled on a coveted street in the Palisades Highlands, this private residence blends timeless design, thoughtful expansion, and one of the neighborhood's most exceptional backyards - all on over three quarters of an acre. Guests are welcomed beneath a grand two-story foyer, flanked by a stately formal living room with a fireplace set beneath vaulted, beamed ceilings. Beyond the spacious family room, the chef's kitchen features dual islands, top-of-the-line appliances and an informal dining area overlooking the serene landscape - opening seamlessly to the backyard. Down the hall, find a large formal dining room, study/office, and a media room with an ensuite bath that can serve equally well as a theater or secondary downstairs guest room. Completing this level are the laundry room, guest room, and direct garage access. Upstairs, discover three bedroom suites, including a stunning primary wing. This expansive retreat offers a large bedroom under vaulted ceilings with backyard views from a private balcony, two walk-in closets, and a luxurious bath with dual vanities, a soaking tub, and an oversized steam shower. One of the guest suites includes its own den/play area that could easily double as a fourth upstairs bedroom or secondary office. The resort-like backyard is a true highlight, showcasing a custom pool and spa, waterfall, putting green, heated loggia with fireplace for dining or lounging, manicured landscaping, BBQ area, and a private walking trail leading to multiple view decks. Residents enjoy access to incredible hiking trails as well as the Highlands recreation center with tennis courts and a forthcoming clubhouse with pool. With its welcoming atmosphere and strong sense of community, the Highlands continues to thrive - especially on this street, where most homes remained untouched by the fire.
Days On Market: 192
Listing updated: July 24, 2026 at 06:17 PM
Listed by: Dan Urbach DRE #01147391, Compass

Local Highlights
Explore the Pacific Palisades Neighborhood Guide
Market stats, schools, and local highlights for Pacific Palisades.

Buying Land in Pacific Palisades in 2026: What the Market Actually Looks Like
507 lots sold, 700+ permits issued, one lot selling every day. A ground-level look at what the Pacific Palisades land market actually looks like right now.
May 6, 2026
10 min readFeatures & Facts
Interior
- Bedrooms: 4
- Bathrooms: 5 full, 1 half
- Square Feet: 5074
- Year Built: 1987
- Flooring: Tile, Wood, Mixed, Hardwood
- Fireplaces: 4
- Family Room: Yes
Recently Sold Nearby

Tour with Localla
LOCALLA was built by Tony O'Brien, a REALTOR with The Sher Group, to give buyers a direct and transparent way to search and tour homes. No selling your data. No partner agents. Just Tony.
Select a date and time
Contact a Buyer's Agent
Connect with Tony O'Brien — REALTOR, The Sher Group & LOCALLA
Consent not required to use LOCALLA. See our Privacy Policy.
The Sher Group and Tony O'Brien are not mortgage brokers or lenders and do not provide financing. If you opt in, we may refer you to a third-party licensed mortgage professional. We do not guarantee loan approval, rates, or terms.


© 2026 The MLS™ - Combined L.A. Westside MLS (CLAW). All rights reserved. Based on information from The MLS™ - Combined L.A. Westside MLS (CLAW) as of 8/24/2026, 7:02:06 AM. All data, including all measurements and calculations of area, is obtained from various sources and has not been, and will not be, verified by broker or MLS. All information should be independently reviewed and verified for accuracy. Properties may or may not be listed by the office/agent presenting the information. IDX information is provided exclusively for personal, non-commercial use, and may not be used for any purpose other than to identify prospective properties consumers may be interested in purchasing. Information is deemed reliable but not guaranteed.
Tony O'Brien DRE #02200838 | The Sher Group DRE #02022464
Equal Housing Opportunity
Tour with Localla
LOCALLA was built by Tony O'Brien, a REALTOR with The Sher Group, to give buyers a direct and transparent way to search and tour homes. No selling your data. No partner agents. Just Tony.
Select a date and time
Nearby Homes For Sale
Contact a Buyer's Agent
Connect with Tony O'Brien — REALTOR, The Sher Group & LOCALLA
Consent not required to use LOCALLA. See our Privacy Policy.
The Sher Group and Tony O'Brien are not mortgage brokers or lenders and do not provide financing. If you opt in, we may refer you to a third-party licensed mortgage professional. We do not guarantee loan approval, rates, or terms.
© 2026 The MLS™ - Combined L.A. Westside MLS (CLAW). All rights reserved. Based on information from The MLS™ - Combined L.A. Westside MLS (CLAW) as of 8/24/2026, 7:02:06 AM. All data, including all measurements and calculations of area, is obtained from various sources and has not been, and will not be, verified by broker or MLS. All information should be independently reviewed and verified for accuracy. Properties may or may not be listed by the office/agent presenting the information. IDX information is provided exclusively for personal, non-commercial use, and may not be used for any purpose other than to identify prospective properties consumers may be interested in purchasing. Information is deemed reliable but not guaranteed.
Tony O'Brien DRE #02200838 | The Sher Group DRE #02022464
Equal Housing Opportunity