LOCALLA
$2,625,000
2437 Via Sonoma Palos Verdes Estates CA 90274
Residential
Built 1956
N/A
$1,092/sqft
No HOA
N/A
What's Special
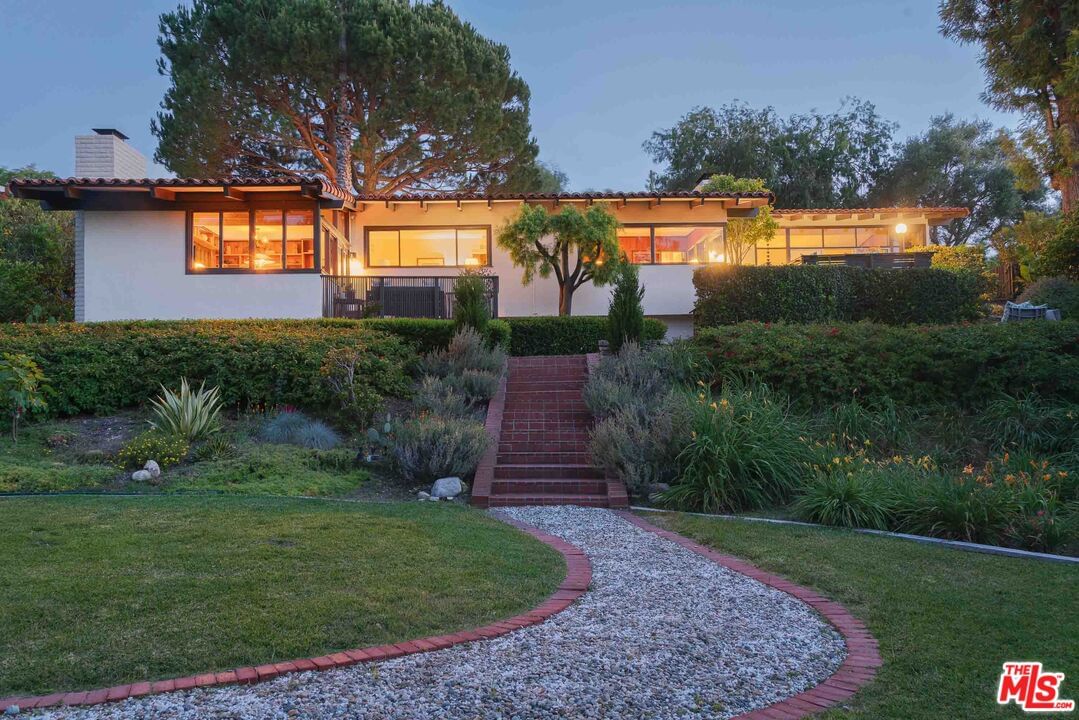
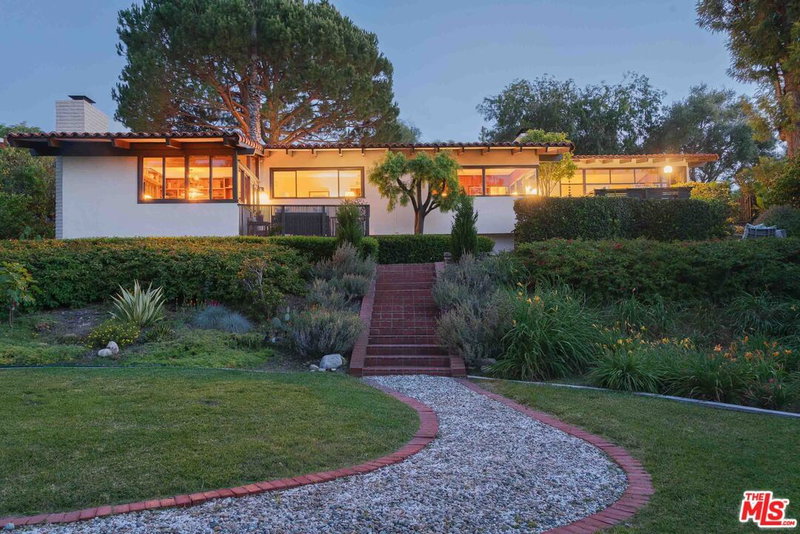
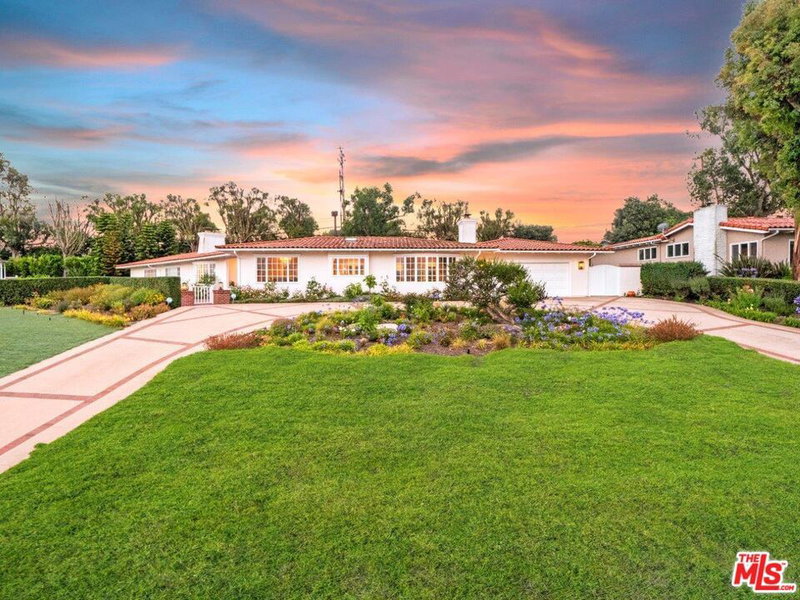
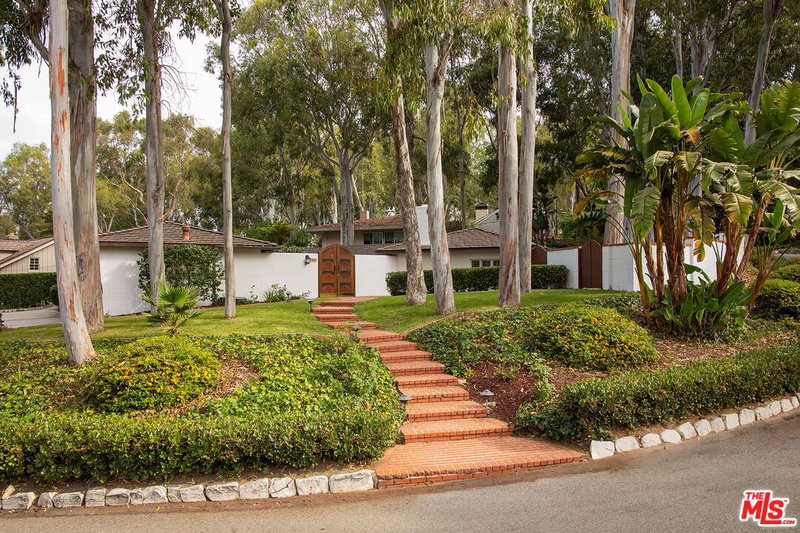
Find your private sanctuary at the Aitken Residence. Architects Abbot & Tozier expanded their Mid-century design on its gently sloping, almost half-acre parcel for the Aitken family, skillfully weaving outdoors and indoors into one. The Aitken residence creates a unique merging of its landscape with a warm and inviting late mid-century modern aesthetic. The house is welcoming with multiple large open sun-filled decks and bedrooms open to lush gardens, perfect for entertaining guests and family alike. Palos Verdes Estates, designed by the Olmsted Brothers, is a premier example of a master-planned, scenic coastal community that complements the natural environment. From the street, one sees only simple white stucco volumes and red-tile rooflines set in a rich, mature landscape of flowers, shrubs, and trees. As soon as one passes the threshold, the impression changes: the warm Modernist residence is open and sun-filled, with large rooms that flow into one another. A wall of northerly-facing glass allows soft daylight in all day through a sequence of sliding doors and floor-to-ceiling windows. The substantial open-plan kitchen, dining room, and large living room interconnect, oriented to a brick-paved patio for entertaining and outdoor dining. From here, decks, stairs, and pathways meander downhill to an ample grassy yard, making up a landscape full of visual interest. Just a few steps from the entry hall are the separate private quarters, the bedrooms all accessed down a richly detailed hallway. All but one of the bedrooms has its own direct access to the outdoors. A classic wood-paneled office + media room/den does too, with its private deck. The side garden with citrus trees could become a gardener's retreat separate from the yard & gardens proper. The property also offers a studio/workshop and laundry room off the 2-car garage with its direct entry. Located in the heart of the Montemalaga neighborhood of Palos Verdes Estates, and barely a half mile from Montemalaga Elementary.
Days On Market: 10
Listing updated: July 14, 2026 at 01:49 AM
Listed by: Michael D. Phillips DRE #01721282, Crosby Doe Associates, Inc.
Gordon Newsom DRE #01052926, Crosby Doe Associates, Inc.

Features & Facts
Interior
- Bedrooms: 4
- Bathrooms: 3
- Square Feet: 2403
- Year Built: 1956
- Flooring: Carpet, Tile, Hardwood
- Fireplaces: 2
- Family Room: Yes
Recently Sold Nearby

Similar Homes for Sale

$3,000,000
2421 Via Anita, Palos Verdes Estates

$2,995,000
241 Calle Mayor, Redondo Beach

$2,390,000
5601 Whitecliff Dr, Rancho Palos Verdes

$2,678,000
1212 Irena Ave, Redondo Beach

$2,399,000
2916 Briarwood Dr, Torrance

$2,450,000
30569 Ganado Dr, Rancho Palos Verdes
Contact a Buyer's Agent
Connect with Tony O'Brien — REALTOR, The Sher Group & LOCALLA
Consent not required to use LOCALLA. See our Privacy Policy.
The Sher Group and Tony O'Brien are not mortgage brokers or lenders and do not provide financing. If you opt in, we may refer you to a third-party licensed mortgage professional. We do not guarantee loan approval, rates, or terms.
© 2026 The MLS™ - Combined L.A. Westside MLS (CLAW). All rights reserved. Based on information from The MLS™ - Combined L.A. Westside MLS (CLAW) as of 10/9/2026, 12:39:39 PM. All data, including all measurements and calculations of area, is obtained from various sources and has not been, and will not be, verified by broker or MLS. All information should be independently reviewed and verified for accuracy. Properties may or may not be listed by the office/agent presenting the information. IDX information is provided exclusively for personal, non-commercial use, and may not be used for any purpose other than to identify prospective properties consumers may be interested in purchasing. Information is deemed reliable but not guaranteed.
Tony O'Brien DRE #02200838 | The Sher Group DRE #02022464
Equal Housing Opportunity
Nearby Homes For Sale
Contact a Buyer's Agent
Connect with Tony O'Brien — REALTOR, The Sher Group & LOCALLA
Consent not required to use LOCALLA. See our Privacy Policy.
The Sher Group and Tony O'Brien are not mortgage brokers or lenders and do not provide financing. If you opt in, we may refer you to a third-party licensed mortgage professional. We do not guarantee loan approval, rates, or terms.
© 2026 The MLS™ - Combined L.A. Westside MLS (CLAW). All rights reserved. Based on information from The MLS™ - Combined L.A. Westside MLS (CLAW) as of 10/9/2026, 12:39:39 PM. All data, including all measurements and calculations of area, is obtained from various sources and has not been, and will not be, verified by broker or MLS. All information should be independently reviewed and verified for accuracy. Properties may or may not be listed by the office/agent presenting the information. IDX information is provided exclusively for personal, non-commercial use, and may not be used for any purpose other than to identify prospective properties consumers may be interested in purchasing. Information is deemed reliable but not guaranteed.
Tony O'Brien DRE #02200838 | The Sher Group DRE #02022464
Equal Housing Opportunity