LOCALLA




$1,299,999
11354 Modena Ln Porter Ranch CA 91326
Residential
Built 2003
N/A
$517/sqft
No HOA
N/A
What's Special
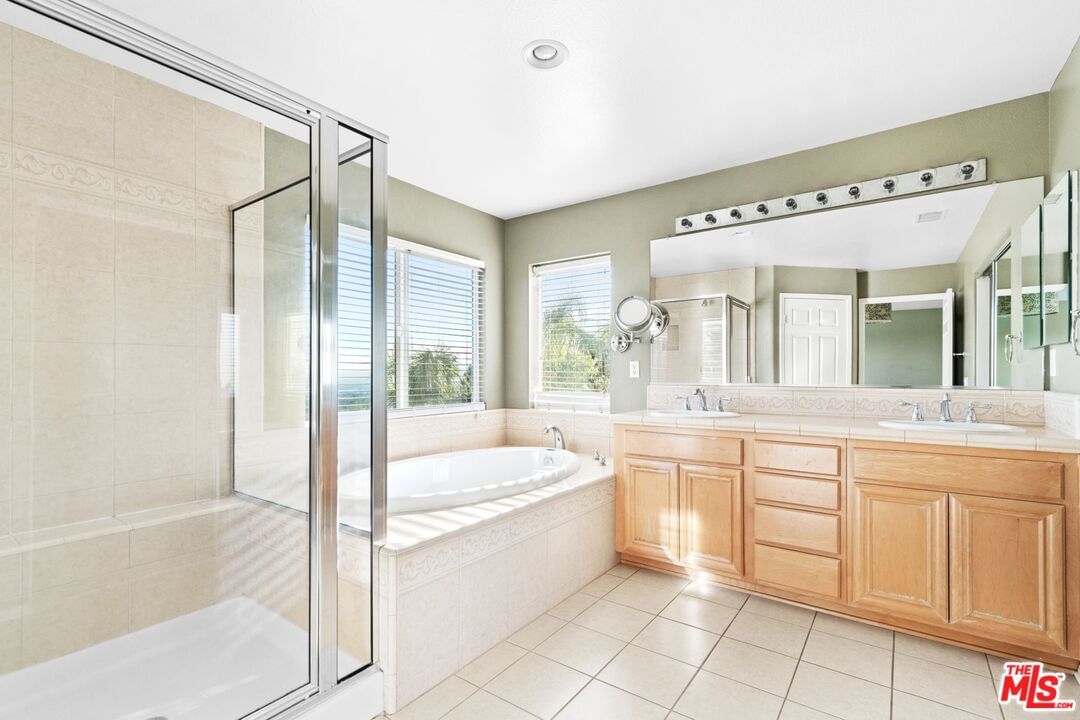
Welcome to the prestigious guard-gated Sorrento at Porter Ranch community, offering 24-hour security and breathtaking 180-degree panoramic city light views! This meticulously maintained home features 4 bedrooms, 3 bathrooms, a bonus room, and a spacious family room. The functional floor plan includes a convenient downstairs bedroom and full bathroom, perfect for guests or multi-generational living. The primary suite boasts a luxurious bathroom with a jetted tub, his-and-hers walk-in closets, and ample space for relaxation. The gourmet kitchen is a chef's dream, featuring a granite island, stainless steel appliances, and plenty of counter space for entertaining. Enjoy access to fantastic community amenities, including a pool, spa, and children's play area. Ideally located near the 118 and 405 freeways, this home is part of a beautiful and highly sought-after neighborhood. This is a rare opportunity to own a home in this desirable communitydon't miss out!
Days On Market: 11
Listing updated: February 20, 2025 at 07:02 PM
Listed by: Vivian Yoon DRE #01925833, Highland Premiere Real Estate
Dennis Hsii DRE #01919746, Highland Premiere Real Estate

Features & Facts
Interior
- Bedrooms: 4
- Bathrooms: 3
- Square Feet: 2513
- Year Built: 2003
- Flooring: Engineered Hardwood
- Family Room: Yes
Recently Sold Nearby
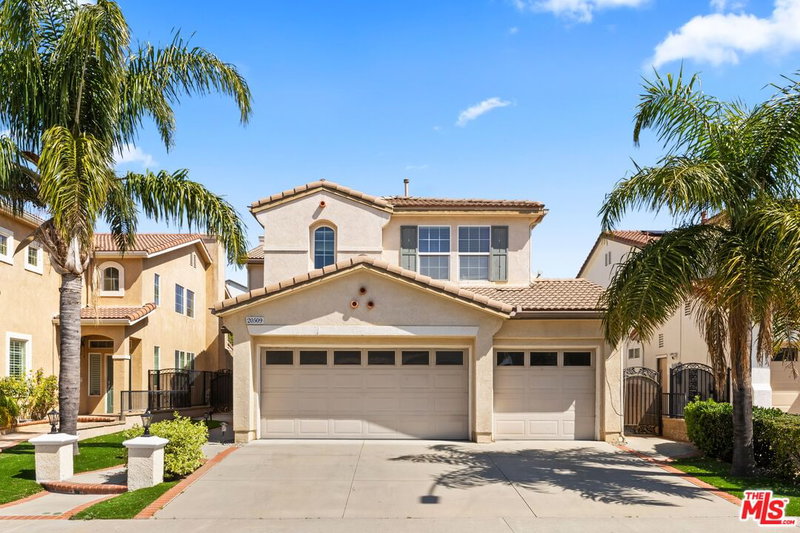
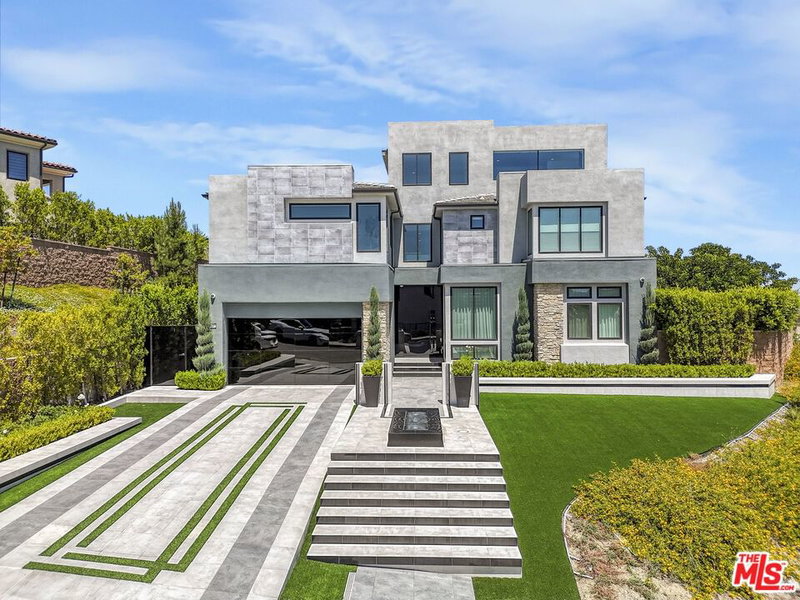

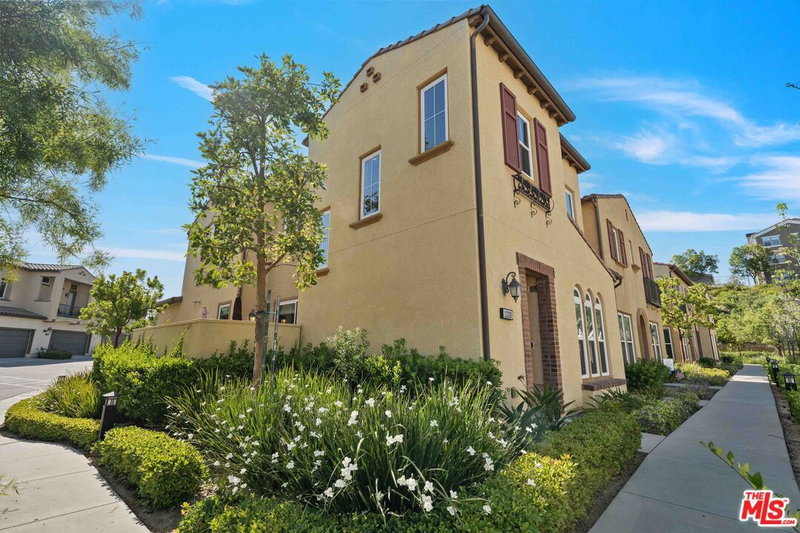
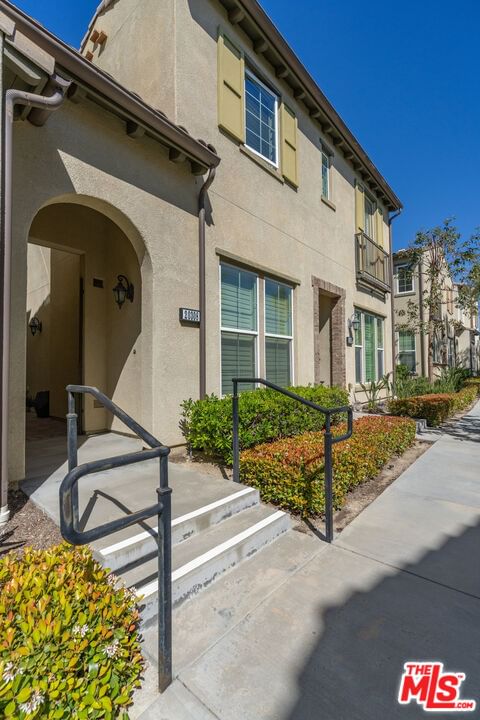
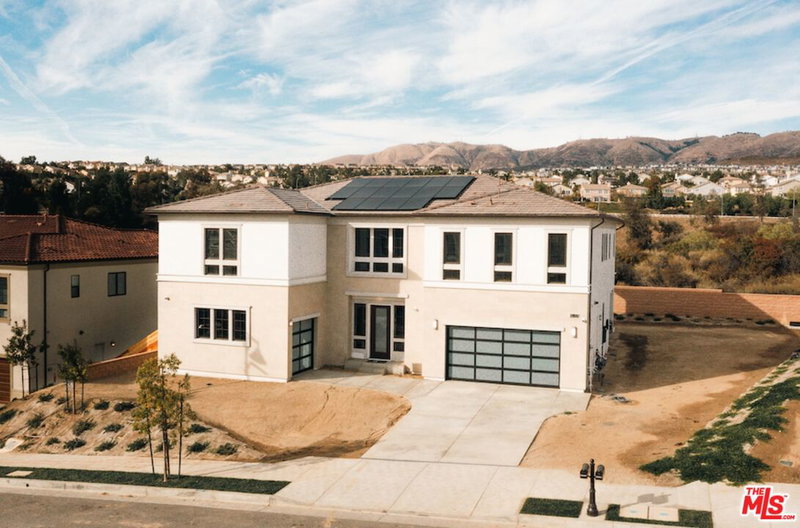
Similar Homes for Sale

$1,275,000
20818 Bur Oak Cir, Porter Ranch

$1,100,000
21404 Germain St, Chatsworth

$1,350,000
10649 Willowbrae Ave, Chatsworth

$1,195,000
10419 Vassar Ave, Chatsworth

$1,249,000
19377 Germain St, Porter Ranch

$1,188,000
11569 Viking Ave, Los Angeles
Contact a Buyer's Agent
Connect with Tony O'Brien — REALTOR, The Sher Group & LOCALLA
Consent not required to use LOCALLA. See our Privacy Policy.
The Sher Group and Tony O'Brien are not mortgage brokers or lenders and do not provide financing. If you opt in, we may refer you to a third-party licensed mortgage professional. We do not guarantee loan approval, rates, or terms.
Nearby Homes For Sale


© 2026 The MLS™ - Combined L.A. Westside MLS (CLAW). All rights reserved. Based on information from The MLS™ - Combined L.A. Westside MLS (CLAW) as of 10/12/2026, 3:56:39 PM. All data, including all measurements and calculations of area, is obtained from various sources and has not been, and will not be, verified by broker or MLS. All information should be independently reviewed and verified for accuracy. Properties may or may not be listed by the office/agent presenting the information. IDX information is provided exclusively for personal, non-commercial use, and may not be used for any purpose other than to identify prospective properties consumers may be interested in purchasing. Information is deemed reliable but not guaranteed.
Tony O'Brien DRE #02200838 | The Sher Group DRE #02022464
Equal Housing Opportunity
Nearby Homes For Sale
Contact a Buyer's Agent
Connect with Tony O'Brien — REALTOR, The Sher Group & LOCALLA
Consent not required to use LOCALLA. See our Privacy Policy.
The Sher Group and Tony O'Brien are not mortgage brokers or lenders and do not provide financing. If you opt in, we may refer you to a third-party licensed mortgage professional. We do not guarantee loan approval, rates, or terms.
© 2026 The MLS™ - Combined L.A. Westside MLS (CLAW). All rights reserved. Based on information from The MLS™ - Combined L.A. Westside MLS (CLAW) as of 10/12/2026, 3:56:39 PM. All data, including all measurements and calculations of area, is obtained from various sources and has not been, and will not be, verified by broker or MLS. All information should be independently reviewed and verified for accuracy. Properties may or may not be listed by the office/agent presenting the information. IDX information is provided exclusively for personal, non-commercial use, and may not be used for any purpose other than to identify prospective properties consumers may be interested in purchasing. Information is deemed reliable but not guaranteed.
Tony O'Brien DRE #02200838 | The Sher Group DRE #02022464
Equal Housing Opportunity