LOCALLA







$2,300,000
20507 Edgewood Ct Chatsworth CA 91311
Residential
Built 2024
N/A
$472/sqft
No HOA
N/A
What's Special
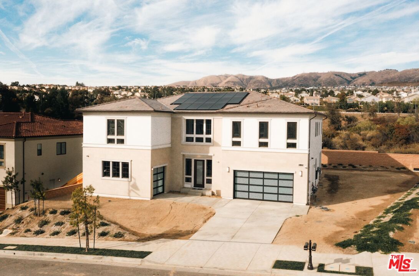
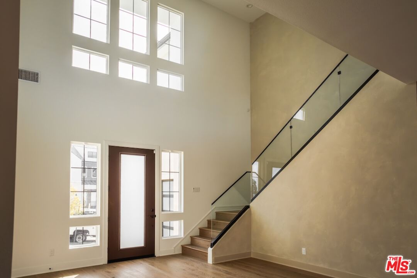
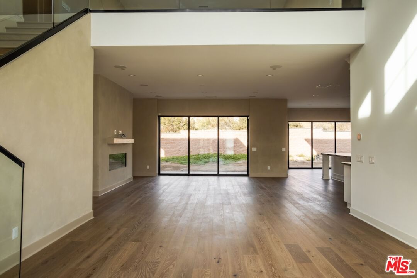
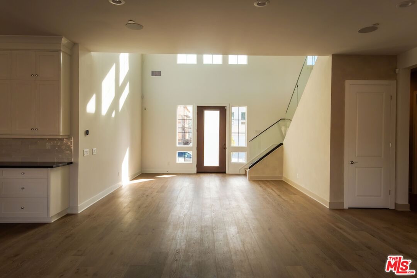
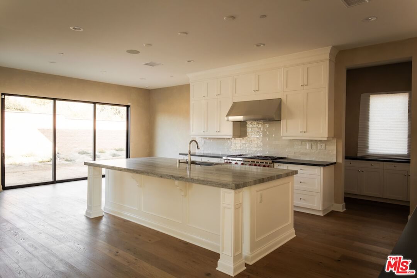
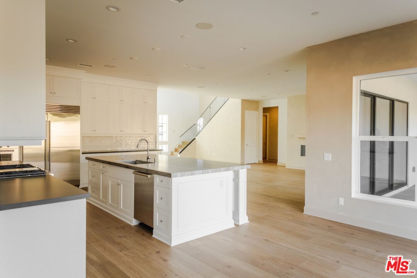
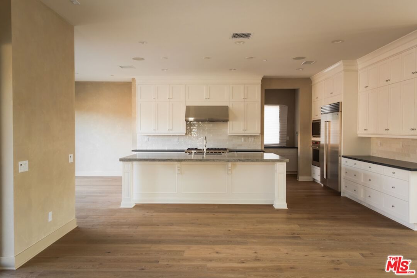
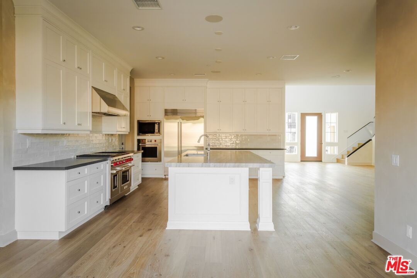
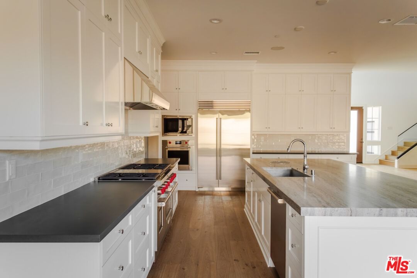
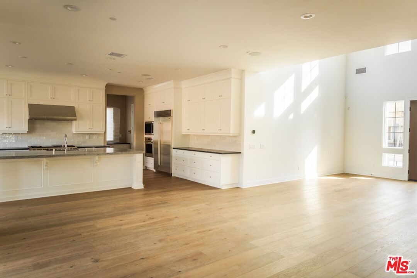
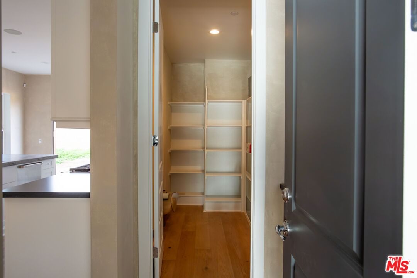
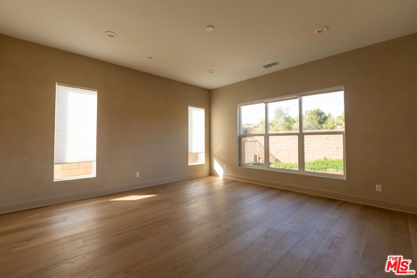
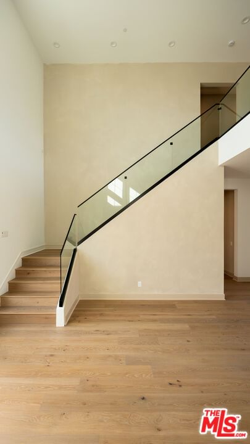
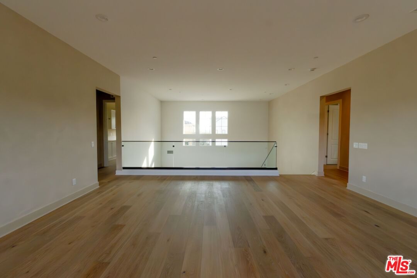
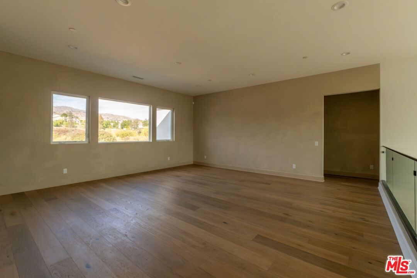
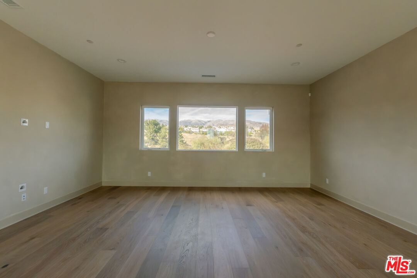
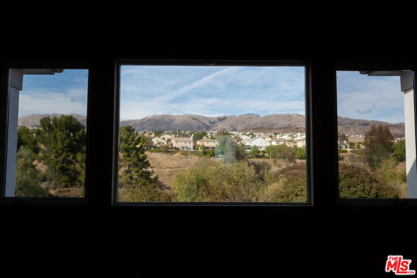
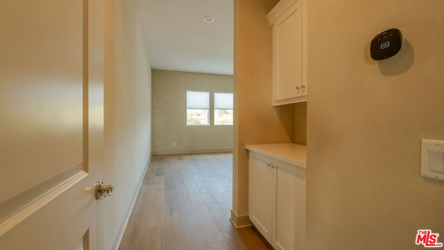
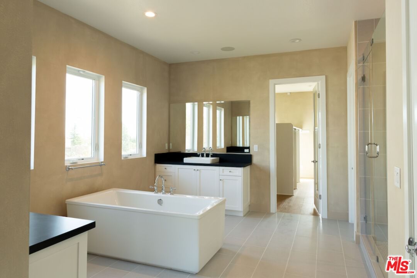
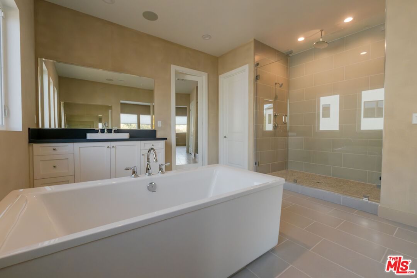
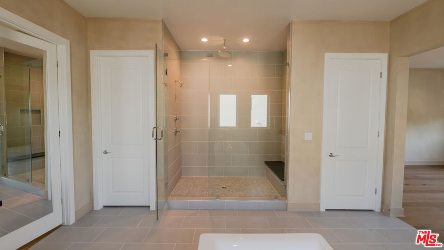
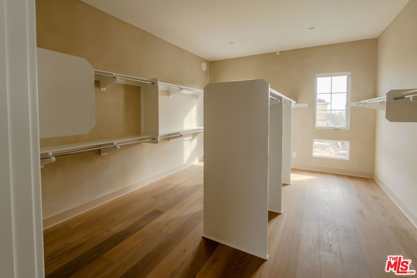
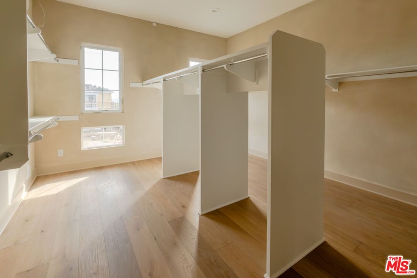
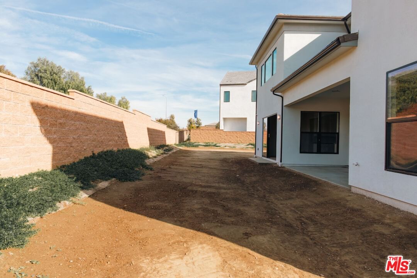
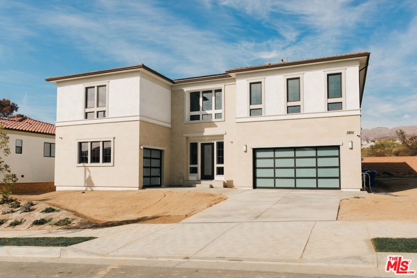
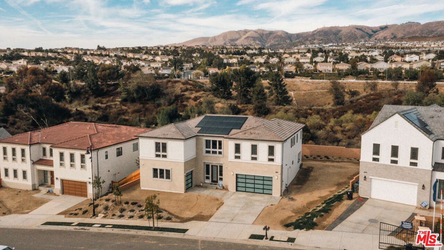
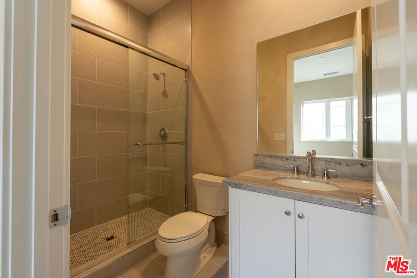
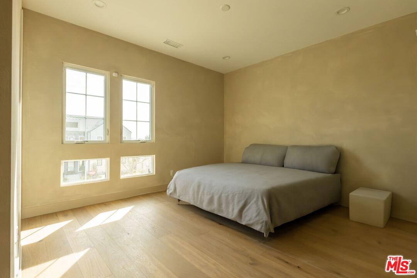
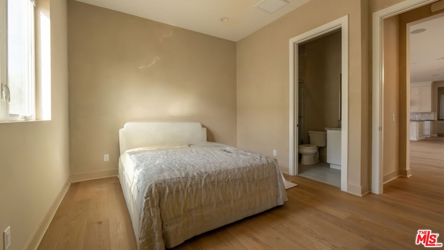
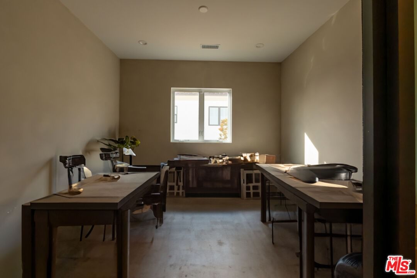
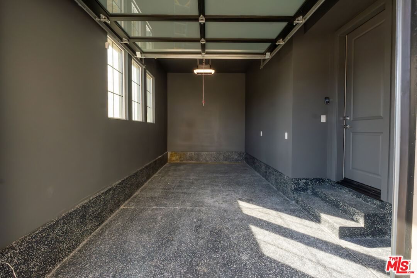
Introducing an Exquisite New Build in the sold-out community of Verona Estates. This remarkable upgrade-filled, new construction features 5 generous bedrooms and 6 beautifully designed bathrooms, meticulously crafted for contemporary lifestyles. The centerpiece of this home is the upgraded kitchen, outfitted with a premium Wolf appliance package perfect for culinary aficionados. Plus, enjoy the benefits of FULLY PAID SOLAR and premium hardwood flooring throughout. Your safety and security are prioritized, with riot glass installed on the main floor providing peace of mind with windows and sliding doors that are nearly unbreakable. A cutting-edge full alarm system with contacts on every window and door, as well as surveillance cameras throughout the property, ensures an added layer of security for you and your family. Venture outdoors to uncover a spacious backyard, awaiting your creative vision, with a readily available proposal courtesy of Moda Outdoor Living, offering limitless opportunities for outdoor leisure and entertainment. The interior is equally captivating, highlighted by an upgraded stunning glass staircase that infuses the space with elegance and sophistication. The home also features epoxy-coated and painted garages, merging functionality with visual appeal. Inside, the walls are adorned with a distinctive limewash effect, creating a cozy and inviting ambiance. Thoughtful recessed lighting throughout the home casts a gentle glow in every space. Conveniently situated just minutes away from Whole Foods, a diverse array of dining options, and the esteemed Sierra Canyon School, this home combines luxury with unparalleled access to shopping and culinary delights.
Days On Market: 19
Listing updated: April 7, 2025 at 07:20 PM
Listed by: Anna Marie Simpliciano DRE #01830871, Carolwood Estates

Features & Facts
Interior
- Bedrooms: 5
- Bathrooms: 6 full, 1 half
- Square Feet: 4872
- Year Built: 2024
- Flooring: Hardwood, Tile
- Family Room: Yes
Recently Sold Nearby

Similar Homes for Sale

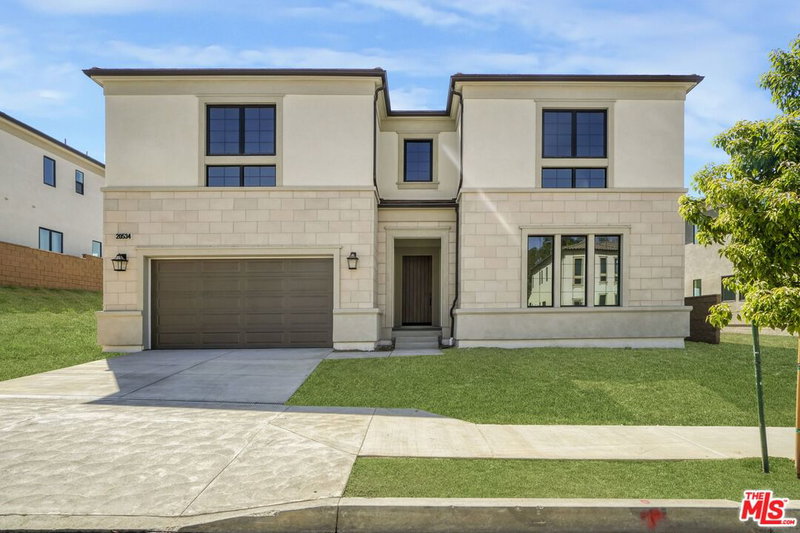
$2,399,000
20534 Edgewood Ct, Chatsworth

$2,749,000
11734 Manchester Way, Porter Ranch

$2,395,000
11728 Canoga Ave, Chatsworth

$1,950,000
11967 Carabella Ct, Porter Ranch

$1,995,000
20264 Via Galileo, Porter Ranch

$2,099,000
20362 Via Galileo, Porter Ranch
Contact a Buyer's Agent
Connect with Tony O'Brien — REALTOR, The Sher Group & LOCALLA
Consent not required to use LOCALLA. See our Privacy Policy.
The Sher Group and Tony O'Brien are not mortgage brokers or lenders and do not provide financing. If you opt in, we may refer you to a third-party licensed mortgage professional. We do not guarantee loan approval, rates, or terms.
Nearby Homes For Sale


© 2026 The MLS™ - Combined L.A. Westside MLS (CLAW). All rights reserved. Based on information from The MLS™ - Combined L.A. Westside MLS (CLAW) as of 10/12/2026, 3:58:35 PM. All data, including all measurements and calculations of area, is obtained from various sources and has not been, and will not be, verified by broker or MLS. All information should be independently reviewed and verified for accuracy. Properties may or may not be listed by the office/agent presenting the information. IDX information is provided exclusively for personal, non-commercial use, and may not be used for any purpose other than to identify prospective properties consumers may be interested in purchasing. Information is deemed reliable but not guaranteed.
Tony O'Brien DRE #02200838 | The Sher Group DRE #02022464
Equal Housing Opportunity
Nearby Homes For Sale
Contact a Buyer's Agent
Connect with Tony O'Brien — REALTOR, The Sher Group & LOCALLA
Consent not required to use LOCALLA. See our Privacy Policy.
The Sher Group and Tony O'Brien are not mortgage brokers or lenders and do not provide financing. If you opt in, we may refer you to a third-party licensed mortgage professional. We do not guarantee loan approval, rates, or terms.
© 2026 The MLS™ - Combined L.A. Westside MLS (CLAW). All rights reserved. Based on information from The MLS™ - Combined L.A. Westside MLS (CLAW) as of 10/12/2026, 3:58:35 PM. All data, including all measurements and calculations of area, is obtained from various sources and has not been, and will not be, verified by broker or MLS. All information should be independently reviewed and verified for accuracy. Properties may or may not be listed by the office/agent presenting the information. IDX information is provided exclusively for personal, non-commercial use, and may not be used for any purpose other than to identify prospective properties consumers may be interested in purchasing. Information is deemed reliable but not guaranteed.
Tony O'Brien DRE #02200838 | The Sher Group DRE #02022464
Equal Housing Opportunity