LOCALLA






$949,000
11310 Paseo El Sol Porter Ranch CA 91326
Residential
Built 2014
N/A
$527/sqft
No HOA
N/A
What's Special
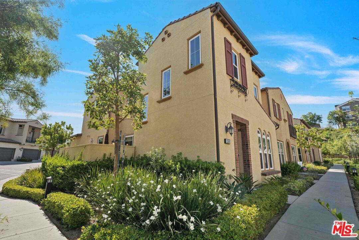
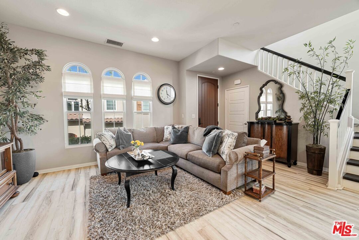
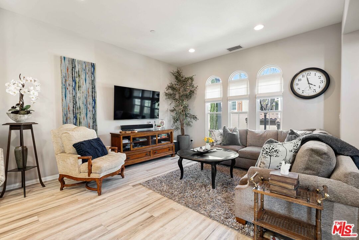
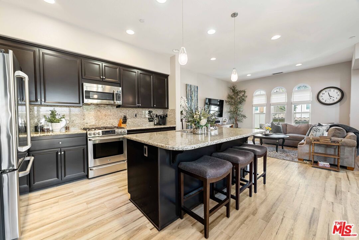
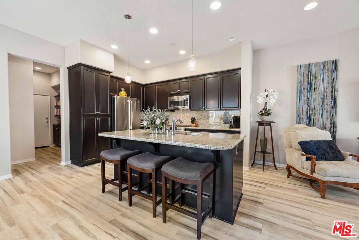
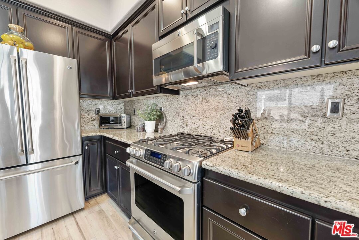
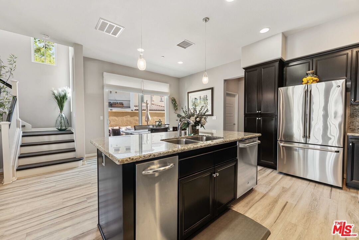
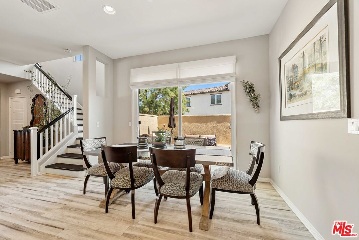
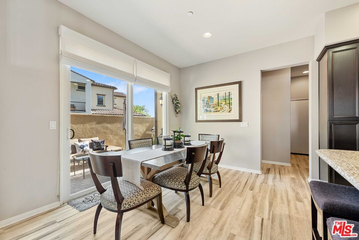
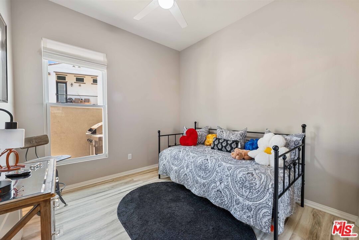
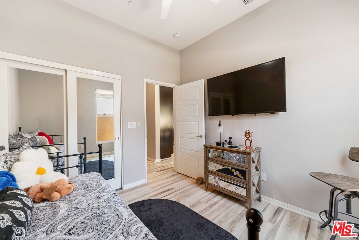
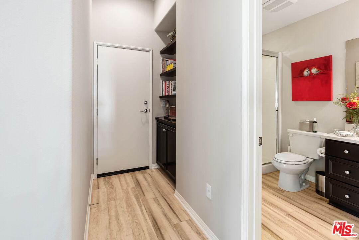
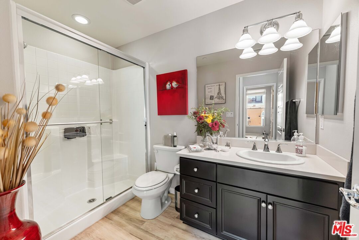
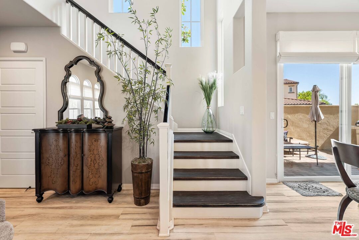
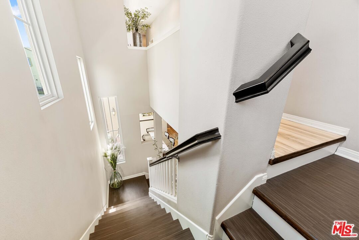
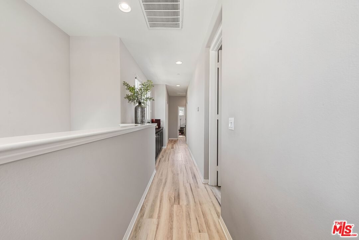
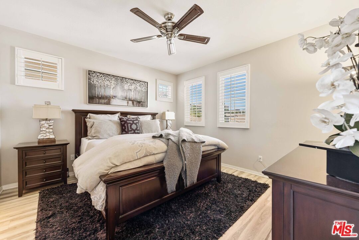
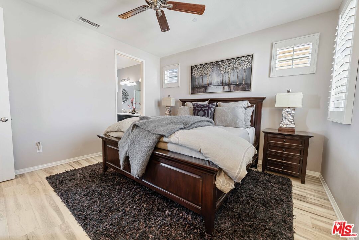
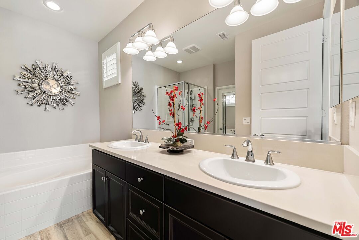
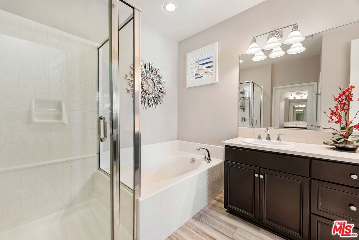
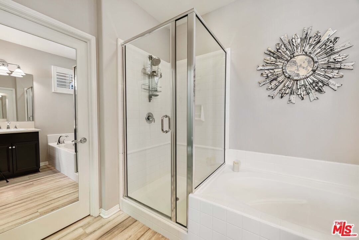
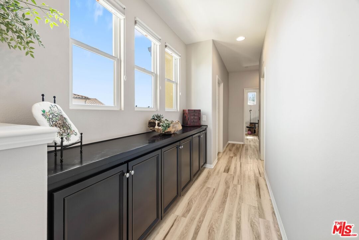
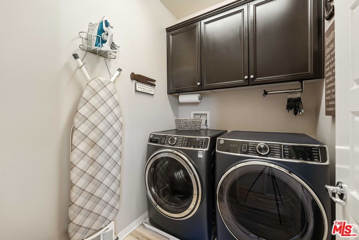
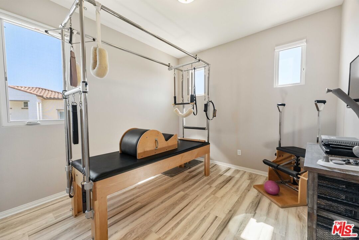
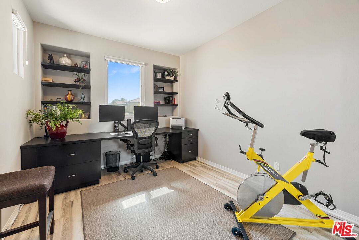
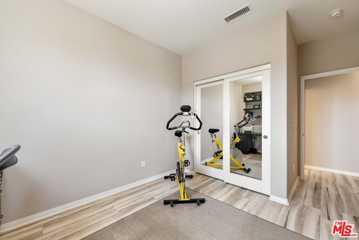
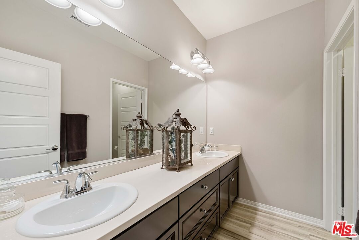
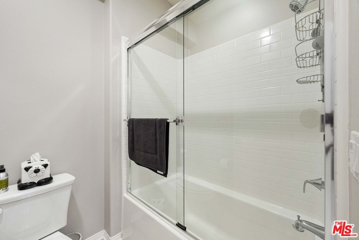
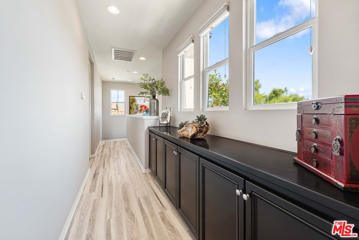
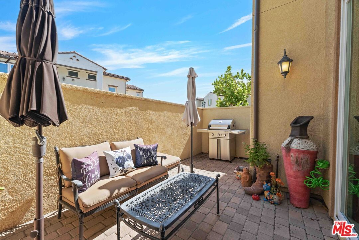
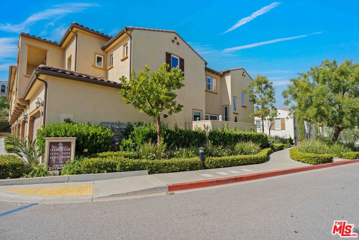
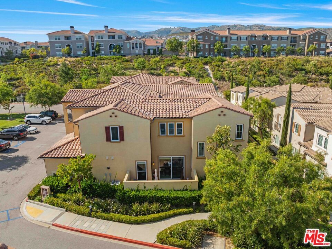
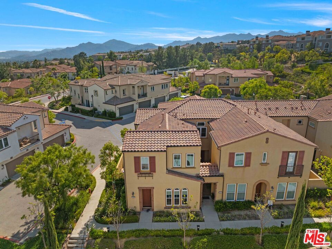
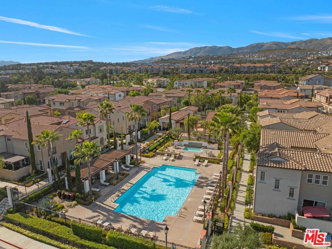
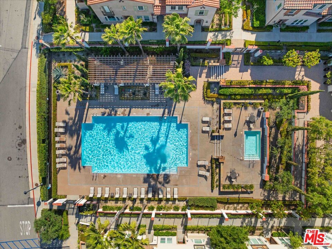
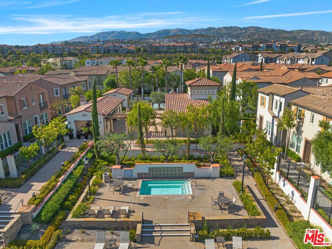
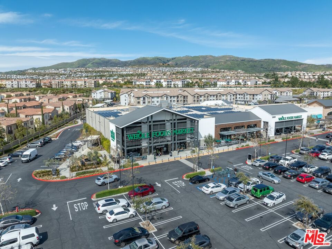
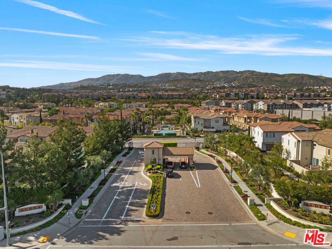
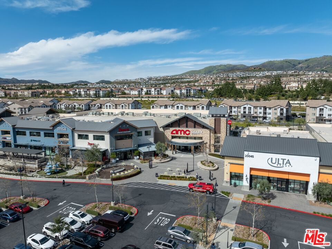
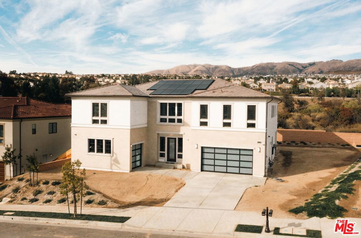
Perfection in the prestigious Seville Collection at Aldea in Porter Ranch! Welcome to this stunning two-level end-unit townhome that offers a luxury living experience in a secure, 24 hour guard gated environment! With 4 spacious bedrooms(one on the 1st floor), 3 full bathrooms, and vinyl plank flooring throughout, this residence offers a flexible, open layout perfect for today's lifestyle. This unit is perfectly positioned to enjoy an abundance of natural light, and boasts a private patio enhancing the home's airy and inviting feel (perfect for BBQ's!). The gourmet kitchen which opens to the family room and dining area is a standout, featuring premium GE Cafe Series stainless appliances, granite countertops, center island with breakfast bar, built-in microwave, and plenty of storage. The first floor bedroom and full bathroom with stall shower adds tremendous flexibility and convenience while the attached 2-car garage with built-in storage cabinets adds everyday practicality. The large under stairwell closet is ideal for additional storage. The second floor Primary suite offers privacy and comfort. Primary suite bathroom features include separate soak tub, walk-in shower, dual sinks, marble slab counters, and a walk-in closet with built-ins. Additional second floor highlights include two spacious secondary bedrooms, additional full bathroom with marble slab countertop and dual sinks, and extended hallway cabinetry providing useful additional storage options. The dedicated laundry room includes front loading side-by-side washer and dryer. Located just steps from The Vineyards at Porter Ranch, you'll love the ease of walking to dining, shopping, and entertainment. As part of a vibrant community, you'll also enjoy access to arecreation center with pool, spa, wading pool, and cooking area ideal for relaxing or hosting friends and neighbors. Don't miss your chance to own this rare, turnkey end-unit in a prime location in the most walkable 24 hour guard gated community in Porter Ranch!
Days On Market: 8
Listing updated: July 11, 2025 at 07:06 PM
Listed by: Collin St Johns DRE #01240582, Pinnacle Estate Properties - N

Features & Facts
Interior
- Bedrooms: 4
- Bathrooms: 3
- Square Feet: 1800
- Year Built: 2014
- Flooring: Vinyl Plank
- Family Room: Yes
Recently Sold Nearby
Similar Homes for Sale

$899,000
20724 Chatsworth St, Chatsworth

$1,100,000
21404 Germain St, Chatsworth

$799,000
10543 Yolanda Ave, Porter Ranch

$989,000
18515 Chatsworth St, Porter Ranch

$975,000
17823 Rinaldi St, Los Angeles

$849,000
20158 Gresham St, Winnetka
Contact a Buyer's Agent
Connect with Tony O'Brien — REALTOR, The Sher Group & LOCALLA
Consent not required to use LOCALLA. See our Privacy Policy.
The Sher Group and Tony O'Brien are not mortgage brokers or lenders and do not provide financing. If you opt in, we may refer you to a third-party licensed mortgage professional. We do not guarantee loan approval, rates, or terms.

© 2026 The MLS™ - Combined L.A. Westside MLS (CLAW). All rights reserved. Based on information from The MLS™ - Combined L.A. Westside MLS (CLAW) as of 10/12/2026, 3:43:26 PM. All data, including all measurements and calculations of area, is obtained from various sources and has not been, and will not be, verified by broker or MLS. All information should be independently reviewed and verified for accuracy. Properties may or may not be listed by the office/agent presenting the information. IDX information is provided exclusively for personal, non-commercial use, and may not be used for any purpose other than to identify prospective properties consumers may be interested in purchasing. Information is deemed reliable but not guaranteed.
Tony O'Brien DRE #02200838 | The Sher Group DRE #02022464
Equal Housing Opportunity
Nearby Homes For Sale
Contact a Buyer's Agent
Connect with Tony O'Brien — REALTOR, The Sher Group & LOCALLA
Consent not required to use LOCALLA. See our Privacy Policy.
The Sher Group and Tony O'Brien are not mortgage brokers or lenders and do not provide financing. If you opt in, we may refer you to a third-party licensed mortgage professional. We do not guarantee loan approval, rates, or terms.
© 2026 The MLS™ - Combined L.A. Westside MLS (CLAW). All rights reserved. Based on information from The MLS™ - Combined L.A. Westside MLS (CLAW) as of 10/12/2026, 3:43:26 PM. All data, including all measurements and calculations of area, is obtained from various sources and has not been, and will not be, verified by broker or MLS. All information should be independently reviewed and verified for accuracy. Properties may or may not be listed by the office/agent presenting the information. IDX information is provided exclusively for personal, non-commercial use, and may not be used for any purpose other than to identify prospective properties consumers may be interested in purchasing. Information is deemed reliable but not guaranteed.
Tony O'Brien DRE #02200838 | The Sher Group DRE #02022464
Equal Housing Opportunity