LOCALLA






$1,525,000
20701 Butternut Cir Porter Ranch CA 91326
Residential
Built 2021
N/A
$572/sqft
No HOA
N/A
What's Special
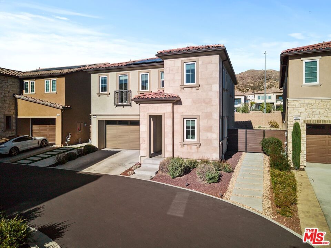
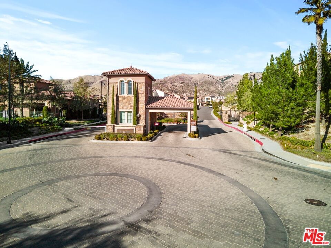
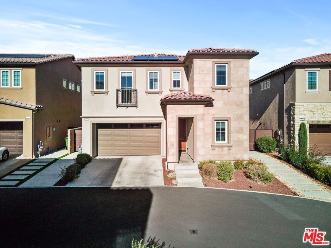
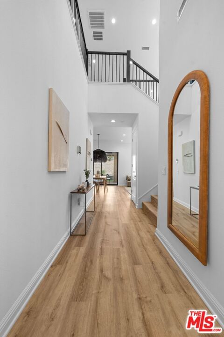
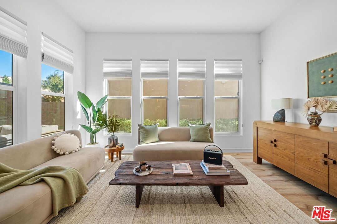
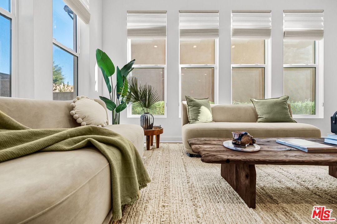
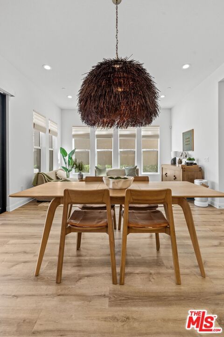
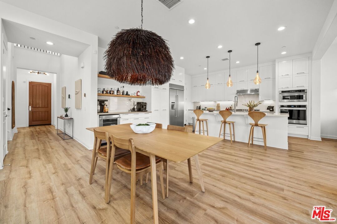
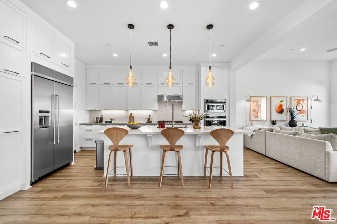
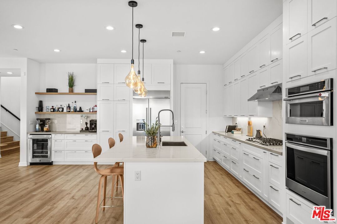
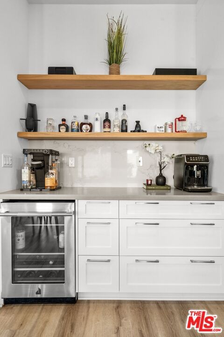
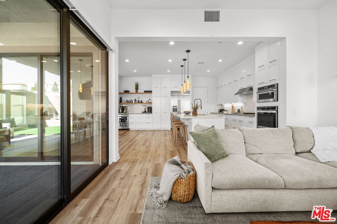
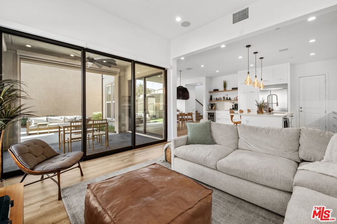
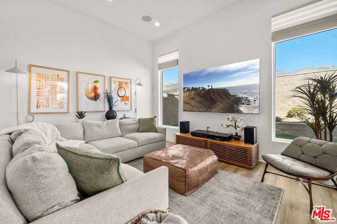
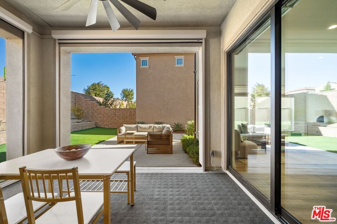
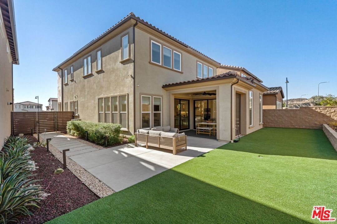
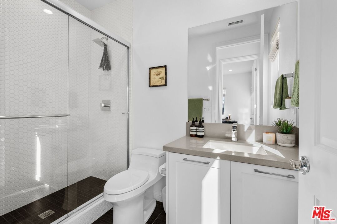
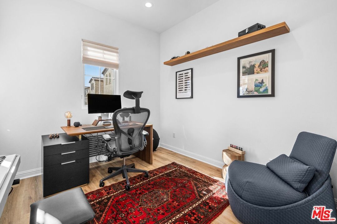
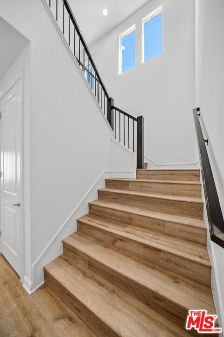
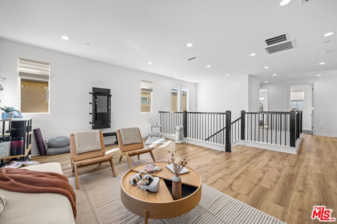
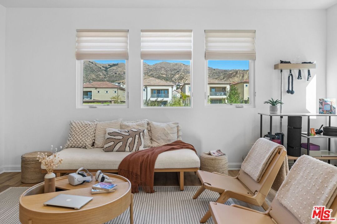
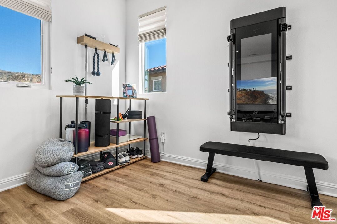
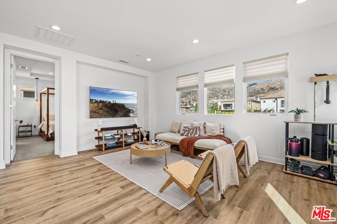
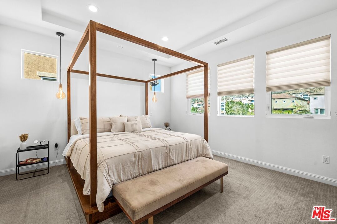
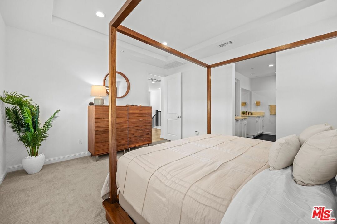
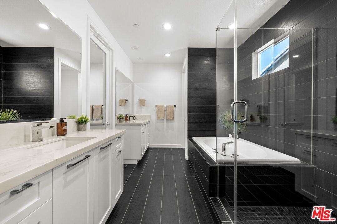
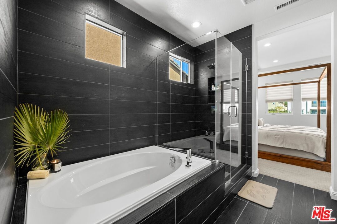
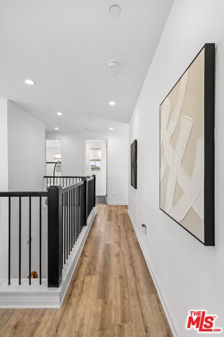
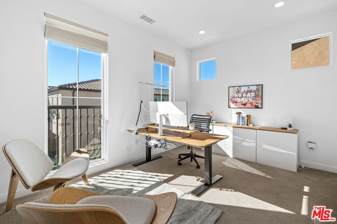
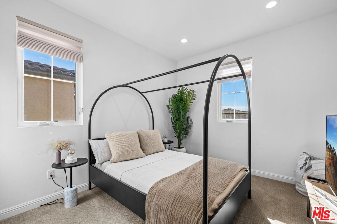
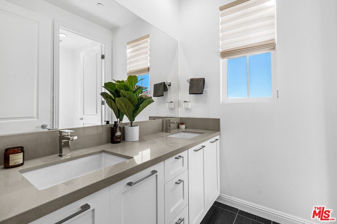
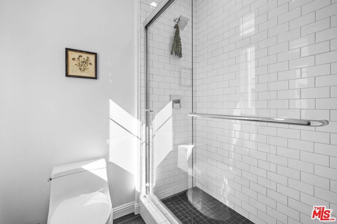
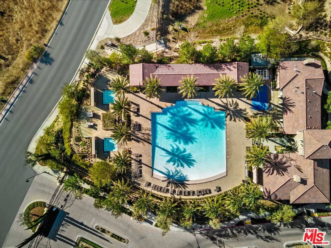
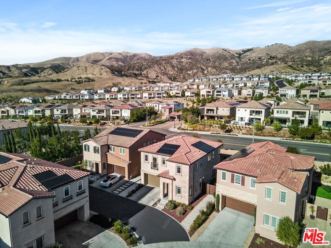
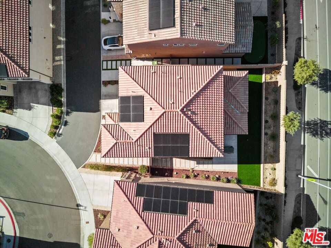
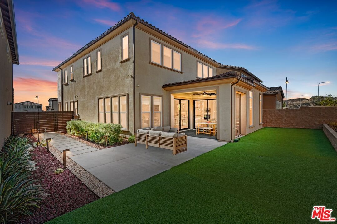
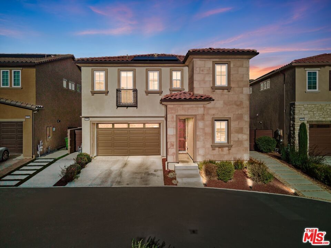
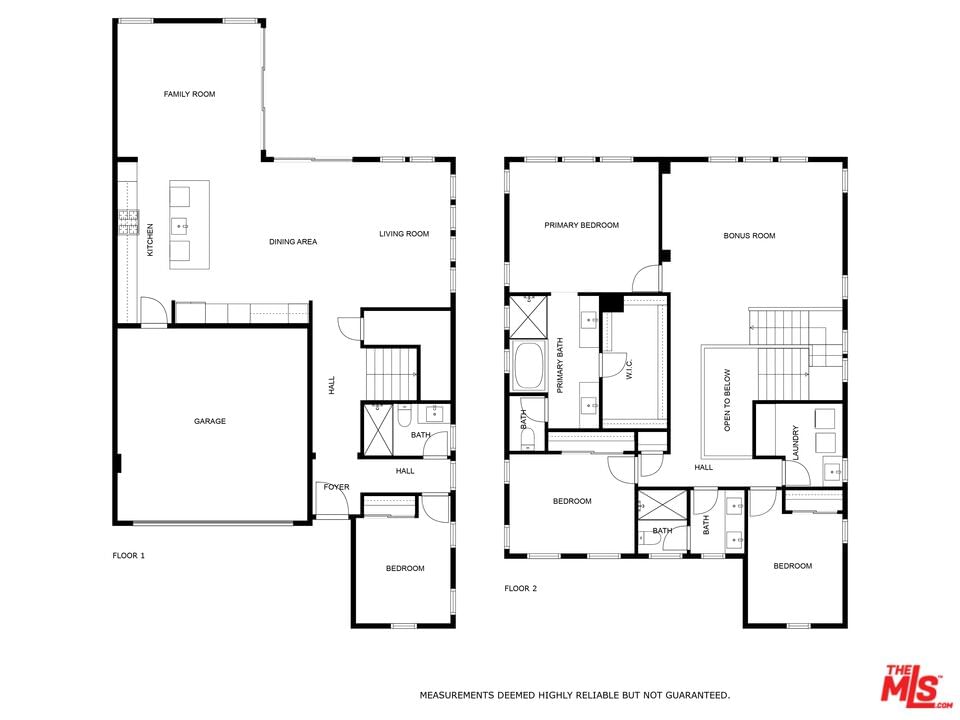
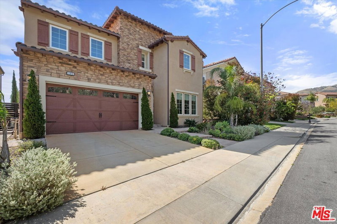
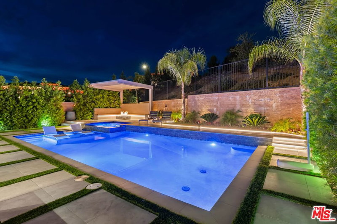
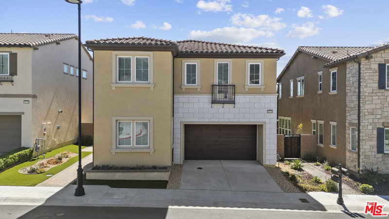
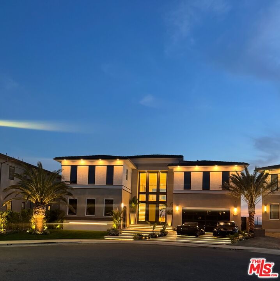
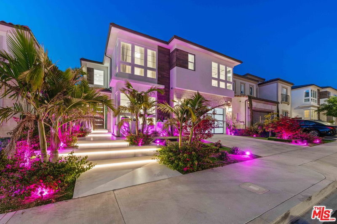
Discover luxury living in the prestigious Canyons Community of Porter Ranch! Located in a 24/7 guard gated community, this Peaks Collection residence offers 4 bedrooms, 3 bathrooms, covered patio, spacious loft, and soaring ceilings, all in move-in ready condition! Abundant natural light and an open-concept floor plan make this perfect for California indoor-outdoor living. Step through the inviting foyer leading into a bright conservatory lounge and dining area that flows into a chef's dream kitchen with stainless steel appliances, floor to ceiling cabinetry, quartz countertops, an oversized center island, and a custom drybar, inviting culinary exploration and shared moments. A private, covered patio w/ custom motorized screens provides the perfect space to sit out and relax with a favorite cup of tea or to transform a meal into an alfresco dining experience. The adjacent, spacious family room offers a comfortable setting for entertainment and relaxation. The first floor is finished with a full bedroom and bathroom that offer versatility as an office space, separate guest quarters, and more. Venture upstairs to find a light laden loft, ideal for a family/game room and work out area. This flows into an impressive primary suite, great for unwinding after a long day and maximizing your rest. This comes in tow with a primary, spa-like bathroom with a soaking tub, glass-enclosed walk-in shower, ample counter space with double vanities, and an expansive walk-in closet. Two more sizable bedrooms, full size bathroom, and a fully equipped laundry room complete this floor. Additional highlights include Tesla charging station, paid off solar panels, multi-level speaker system, custom window treatments, motorized blinds/retractable screens, drought resistant landscaping, Ecobee and security systems. Community features include guard gated entry and a resort-style recreation center that includes a beach entry pool, spa, cabanas, outdoor TVs, wading pool, bbq stations, and a state-of-the-art clubhouse. Enjoy the benefits of award winning schools (K-8 Porter Ranch Community School, Sierra Canyon School), and the proximity to 118 fwy, local restaurants/shopping, Vineyard Plaza, Porter Ranch Community Park (Jane & Bert Boeckmann Park), Porter Ranch Country Club, local hiking and biking trails, and more! Come see why this space is truly special!
Days On Market: 14
Listing updated: March 14, 2025 at 11:00 PM
Listed by: Tamar Aintablian DRE #02054372, Sotheby's International Realty

Features & Facts
Interior
- Bedrooms: 4
- Bathrooms: 3
- Square Feet: 2664
- Year Built: 2021
- Flooring: Other, Tile, Mixed
- Family Room: Yes
Contact a Buyer's Agent
Connect with Tony O'Brien — REALTOR, The Sher Group & LOCALLA
Consent not required to use LOCALLA. See our Privacy Policy.
The Sher Group and Tony O'Brien are not mortgage brokers or lenders and do not provide financing. If you opt in, we may refer you to a third-party licensed mortgage professional. We do not guarantee loan approval, rates, or terms.
Nearby Homes For Sale


© 2026 The MLS™ - Combined L.A. Westside MLS (CLAW). All rights reserved. Based on information from The MLS™ - Combined L.A. Westside MLS (CLAW) as of 8/27/2026, 4:12:39 PM. All data, including all measurements and calculations of area, is obtained from various sources and has not been, and will not be, verified by broker or MLS. All information should be independently reviewed and verified for accuracy. Properties may or may not be listed by the office/agent presenting the information. IDX information is provided exclusively for personal, non-commercial use, and may not be used for any purpose other than to identify prospective properties consumers may be interested in purchasing. Information is deemed reliable but not guaranteed.
Tony O'Brien DRE #02200838 | The Sher Group DRE #02022464
Equal Housing Opportunity
Nearby Homes For Sale
Contact a Buyer's Agent
Connect with Tony O'Brien — REALTOR, The Sher Group & LOCALLA
Consent not required to use LOCALLA. See our Privacy Policy.
The Sher Group and Tony O'Brien are not mortgage brokers or lenders and do not provide financing. If you opt in, we may refer you to a third-party licensed mortgage professional. We do not guarantee loan approval, rates, or terms.
© 2026 The MLS™ - Combined L.A. Westside MLS (CLAW). All rights reserved. Based on information from The MLS™ - Combined L.A. Westside MLS (CLAW) as of 8/27/2026, 4:12:39 PM. All data, including all measurements and calculations of area, is obtained from various sources and has not been, and will not be, verified by broker or MLS. All information should be independently reviewed and verified for accuracy. Properties may or may not be listed by the office/agent presenting the information. IDX information is provided exclusively for personal, non-commercial use, and may not be used for any purpose other than to identify prospective properties consumers may be interested in purchasing. Information is deemed reliable but not guaranteed.
Tony O'Brien DRE #02200838 | The Sher Group DRE #02022464
Equal Housing Opportunity