LOCALLA








$1,145,000
12119 Falcon Crest Way Porter Ranch CA 91326
Residential
Built 1989
N/A
$513/sqft
No HOA
N/A
What's Special
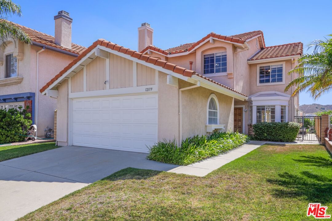
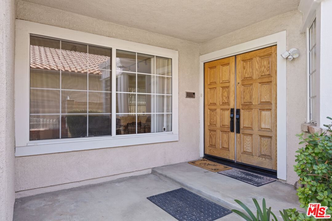
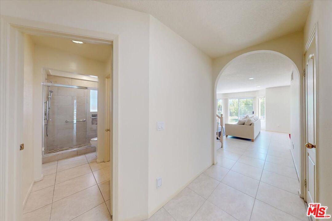
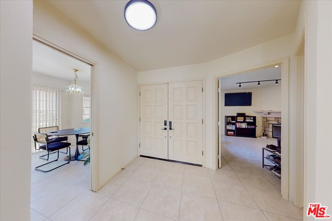
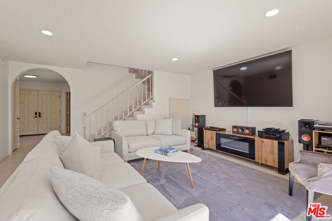
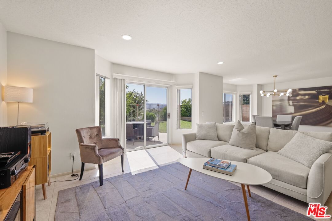
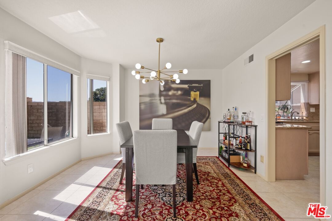
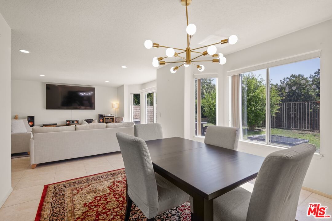
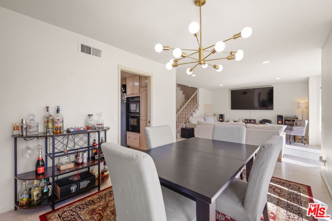
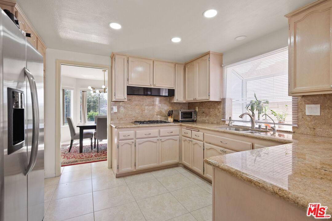
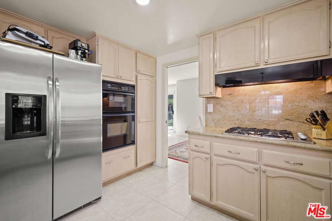
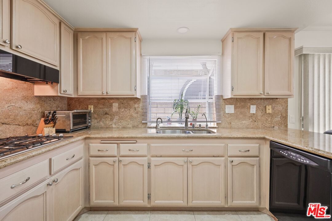
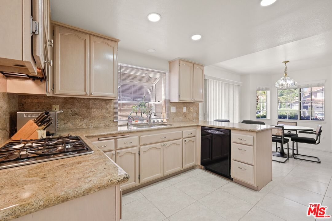
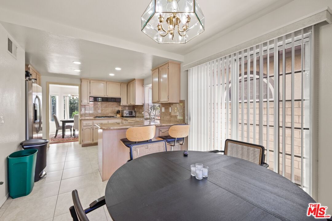
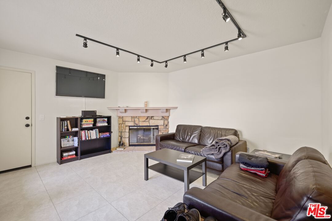
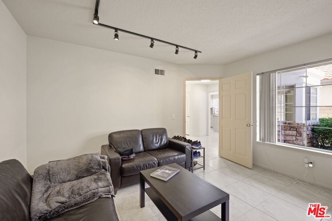
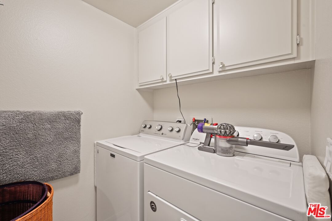
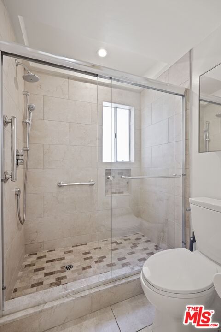
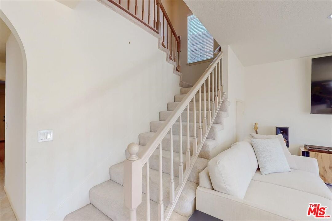
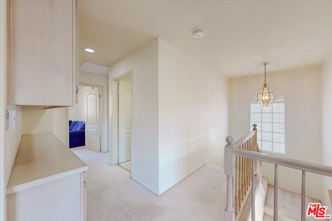
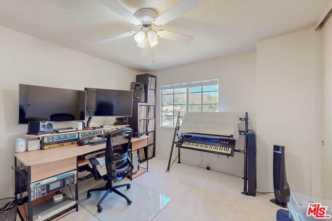
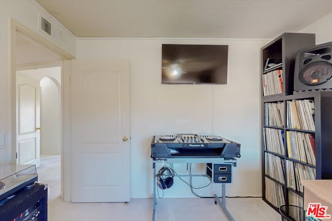
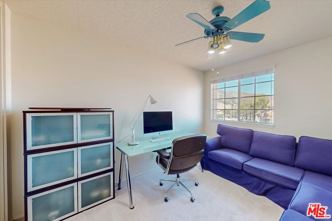
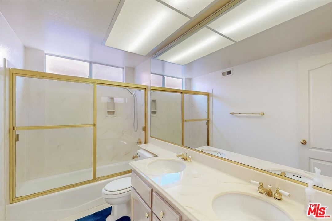
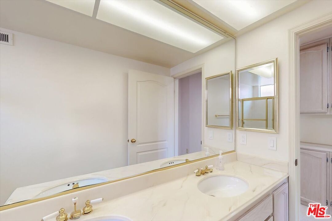
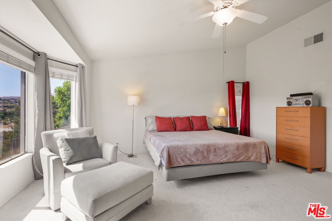
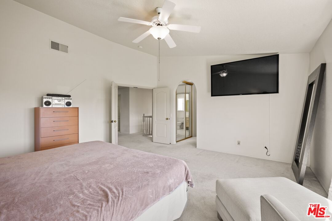
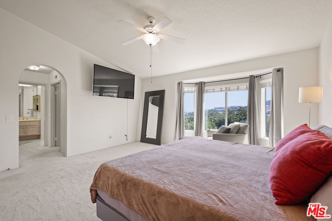
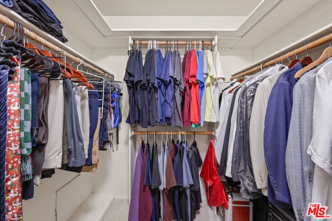
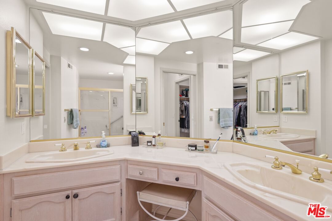
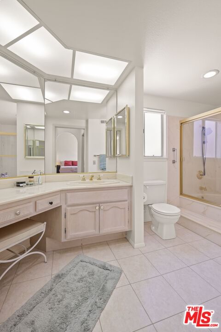
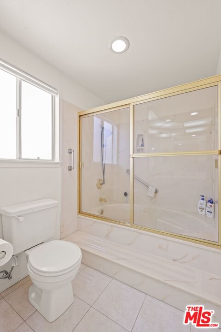
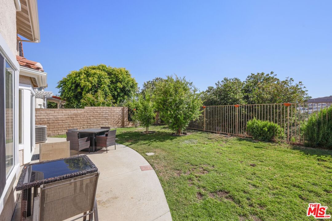
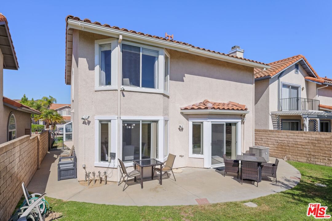
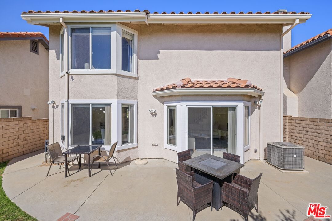
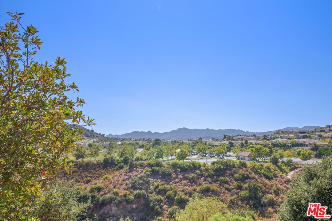
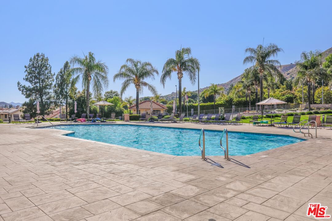
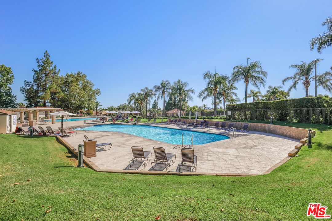
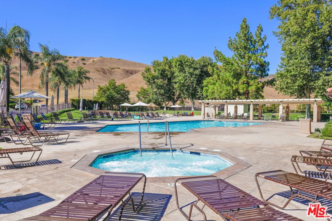
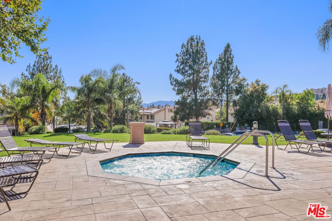
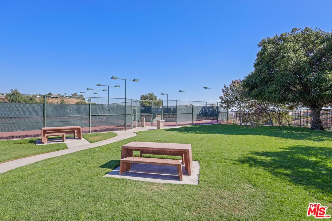
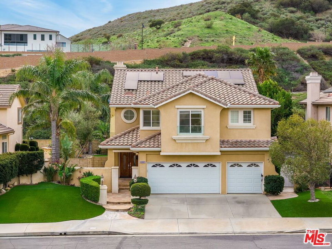
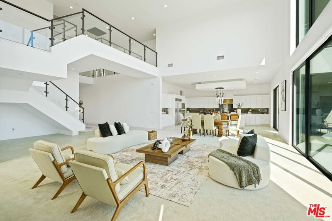
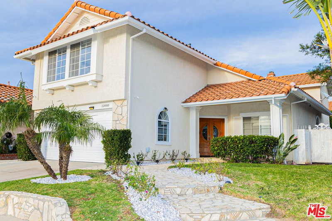
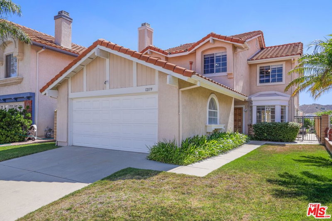
Situated in the coveted Porter Ranch Estates, this beautifully cared-for 4-bedroom + Bonus Room, 3-bathroom home presents an exceptional opportunity to enjoy space, comfort, and security in one of the area's most desirable 24-hour guard-gated communities. With sweeping city light and mountain views, this residence offers a lifestyle that blends everyday ease with elegant entertaining.A grand double-door entry opens to a bright, welcoming foyer featuring gleaming tile floors and abundant natural light. The expansive formal living and dining rooms are accented by oversized windows that capture serene views of the backyard and rolling hills beyond, creating an open, airy environment ideal for gatherings of any size. At the heart of the home, the chef's kitchen is appointed with classic granite countertops, generous cabinetry, and a comfortable casual dining area perfect for daily meals and family connection. The living room, complete with a cozy fireplace, flows seamlessly to the backyard through sliding glass doors, enhancing the home's effortless indoor-outdoor living. This level also includes a bonus room/den, full bathroom, a dedicated laundry room with extra storage, and convenient direct access to the attached two-car garage. Upstairs, the primary suite serves as a private retreat, offering panoramic views, a spacious walk-in closet, and an en-suite bath. Three additional bedrooms provide flexibility for family, guests, or a home office and share a well-appointed hallway bathroom.The backyard features a grassy area with plenty of room for play, entertaining, or quiet relaxation, all set against unobstructed city lights and mountain vistas that create a stunning backdrop from morning through evening.Residents enjoy access to resort-style amenities, including sparkling pools, a relaxing spa, BBQ areas, and scenic picnic spaces. The home's location near The Vineyards at Porter Ranch adds everyday convenience, with popular restaurants like Lure Fish House and Patxi's Pizza, Whole Foods, upscale shopping, and a modern AMC theater just minutes away.
Days On Market: 3
Listing updated: February 18, 2026 at 09:48 PM
Listed by: Skyler Hynes DRE #01917448, Coldwell Banker Realty

Features & Facts
Interior
- Bedrooms: 4
- Bathrooms: 3
- Square Feet: 2231
- Year Built: 1989
- Flooring: Stone Tile, Carpet
- Family Room: Yes

Contact a Buyer's Agent
Connect with Tony O'Brien — REALTOR, The Sher Group & LOCALLA
Consent not required to use LOCALLA. See our Privacy Policy.
The Sher Group and Tony O'Brien are not mortgage brokers or lenders and do not provide financing. If you opt in, we may refer you to a third-party licensed mortgage professional. We do not guarantee loan approval, rates, or terms.


© 2026 The MLS™ - Combined L.A. Westside MLS (CLAW). All rights reserved. Based on information from The MLS™ - Combined L.A. Westside MLS (CLAW) as of 8/27/2026, 7:03:19 AM. All data, including all measurements and calculations of area, is obtained from various sources and has not been, and will not be, verified by broker or MLS. All information should be independently reviewed and verified for accuracy. Properties may or may not be listed by the office/agent presenting the information. IDX information is provided exclusively for personal, non-commercial use, and may not be used for any purpose other than to identify prospective properties consumers may be interested in purchasing. Information is deemed reliable but not guaranteed.
Tony O'Brien DRE #02200838 | The Sher Group DRE #02022464
Equal Housing Opportunity
Nearby Homes For Sale
Contact a Buyer's Agent
Connect with Tony O'Brien — REALTOR, The Sher Group & LOCALLA
Consent not required to use LOCALLA. See our Privacy Policy.
The Sher Group and Tony O'Brien are not mortgage brokers or lenders and do not provide financing. If you opt in, we may refer you to a third-party licensed mortgage professional. We do not guarantee loan approval, rates, or terms.
© 2026 The MLS™ - Combined L.A. Westside MLS (CLAW). All rights reserved. Based on information from The MLS™ - Combined L.A. Westside MLS (CLAW) as of 8/27/2026, 7:03:19 AM. All data, including all measurements and calculations of area, is obtained from various sources and has not been, and will not be, verified by broker or MLS. All information should be independently reviewed and verified for accuracy. Properties may or may not be listed by the office/agent presenting the information. IDX information is provided exclusively for personal, non-commercial use, and may not be used for any purpose other than to identify prospective properties consumers may be interested in purchasing. Information is deemed reliable but not guaranteed.
Tony O'Brien DRE #02200838 | The Sher Group DRE #02022464
Equal Housing Opportunity