LOCALLA
$1,375,000
12000 Falcon Crest Way Porter Ranch CA 91326
Residential
Built 1989
N/A
$489/sqft
No HOA
N/A
What's Special
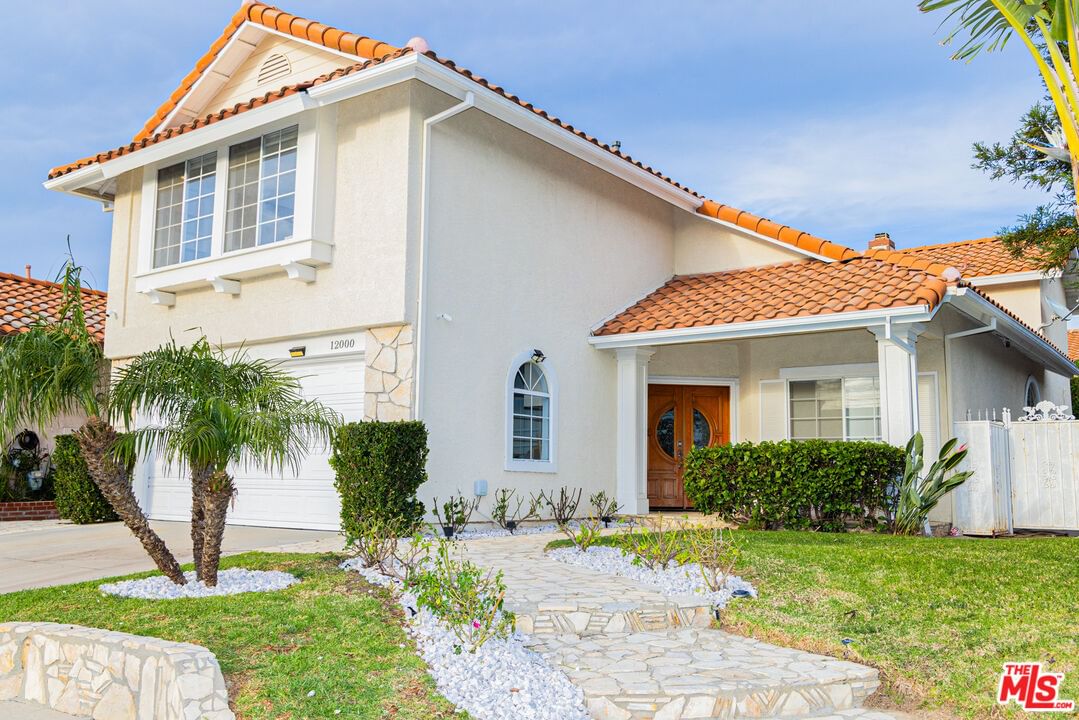
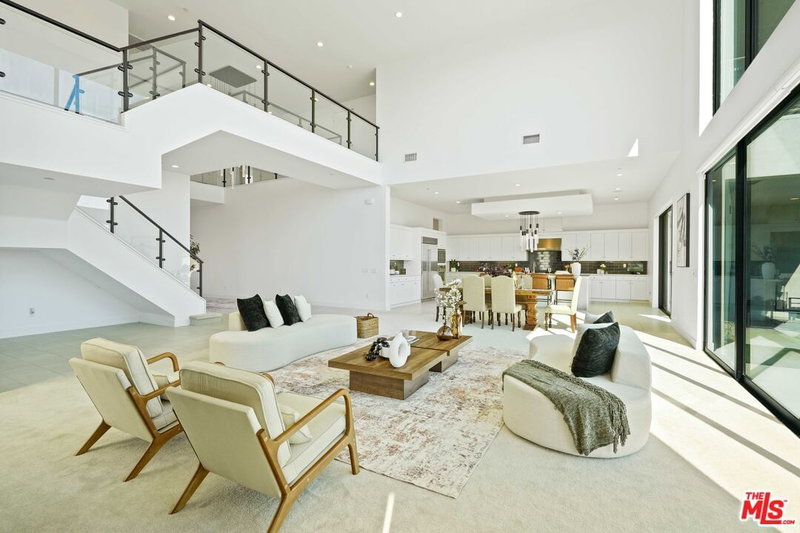
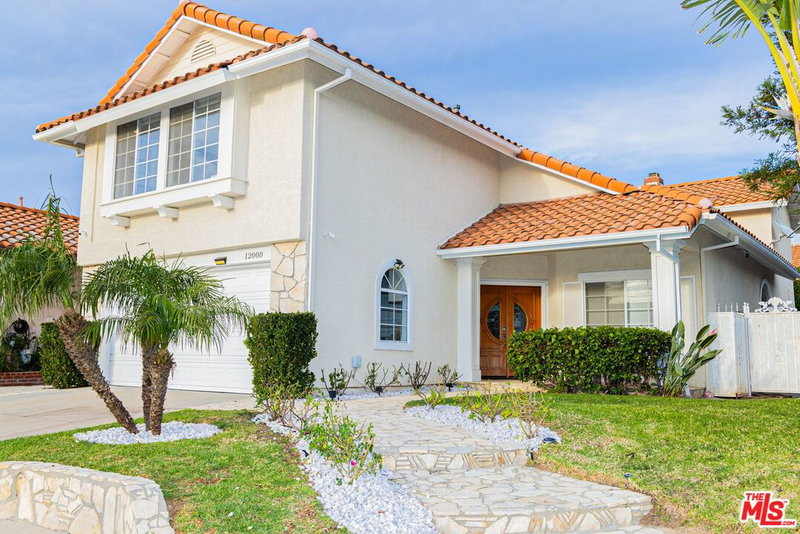
Nestled in the exclusive gated community of Porter Ranch Estates, this refined 4-bedroom, 3-bathroom home on a corner lot offers a seamless blend of luxury and functionality. Thoughtfully designed, the main level features an open-concept layout. The kitchen dazzles with Bosch and LG stainless steel appliances, quartz countertops, a walk-in pantry, and effortless flow to the dining and living areas. Dual sliding glass doors lead to the backyard, ideal for entertaining or relaxation. Also on this level is a bedroom perfect for guests or a home office. Convenient direct access from the two-car garage and a dedicated laundry room enhance the home's ease and practicality. At the top of the elegant curved staircase is the primary suite, a true retreat, boasting dual, custom designed walk-in closets and a spa-like ensuite. Two additional bedrooms, a bathroom, and a bonus family room with stunning canyon views complete the upper level. Living in Porter Ranch Estates means enjoying unparalleled amenities: a 24-hour security patrol, two pools with jacuzzis, six lighted tennis courts, sand volleyball, basketball, a playground, dog run, and nearby trails for outdoor adventures. The community is also conveniently close to Amazon Fresh, Whole Foods, Ralphs, Walmart, AMC Theater, and many restaurants to choose from. This is more than a home, it's a lifestyle.
Days On Market: 28
Listing updated: March 28, 2026 at 03:50 AM
Listed by: Chana Firestone DRE #01939330, Compass

Features & Facts
Interior
- Bedrooms: 4
- Bathrooms: 3
- Square Feet: 2814
- Year Built: 1989
- Flooring: Laminate, Porcelain
- Family Room: Yes

Contact a Buyer's Agent
Connect with Tony O'Brien — REALTOR, The Sher Group & LOCALLA
Consent not required to use LOCALLA. See our Privacy Policy.
The Sher Group and Tony O'Brien are not mortgage brokers or lenders and do not provide financing. If you opt in, we may refer you to a third-party licensed mortgage professional. We do not guarantee loan approval, rates, or terms.




© 2026 The MLS™ - Combined L.A. Westside MLS (CLAW). All rights reserved. Based on information from The MLS™ - Combined L.A. Westside MLS (CLAW) as of 8/27/2026, 7:20:58 AM. All data, including all measurements and calculations of area, is obtained from various sources and has not been, and will not be, verified by broker or MLS. All information should be independently reviewed and verified for accuracy. Properties may or may not be listed by the office/agent presenting the information. IDX information is provided exclusively for personal, non-commercial use, and may not be used for any purpose other than to identify prospective properties consumers may be interested in purchasing. Information is deemed reliable but not guaranteed.
Tony O'Brien DRE #02200838 | The Sher Group DRE #02022464
Equal Housing Opportunity
Nearby Homes For Sale
Contact a Buyer's Agent
Connect with Tony O'Brien — REALTOR, The Sher Group & LOCALLA
Consent not required to use LOCALLA. See our Privacy Policy.
The Sher Group and Tony O'Brien are not mortgage brokers or lenders and do not provide financing. If you opt in, we may refer you to a third-party licensed mortgage professional. We do not guarantee loan approval, rates, or terms.
© 2026 The MLS™ - Combined L.A. Westside MLS (CLAW). All rights reserved. Based on information from The MLS™ - Combined L.A. Westside MLS (CLAW) as of 8/27/2026, 7:20:58 AM. All data, including all measurements and calculations of area, is obtained from various sources and has not been, and will not be, verified by broker or MLS. All information should be independently reviewed and verified for accuracy. Properties may or may not be listed by the office/agent presenting the information. IDX information is provided exclusively for personal, non-commercial use, and may not be used for any purpose other than to identify prospective properties consumers may be interested in purchasing. Information is deemed reliable but not guaranteed.
Tony O'Brien DRE #02200838 | The Sher Group DRE #02022464
Equal Housing Opportunity