LOCALLA


$2,500,000
20779 Liana Ct Porter Ranch CA 91326
Residential
Built 2021
N/A
$619/sqft
No HOA
N/A
What's Special
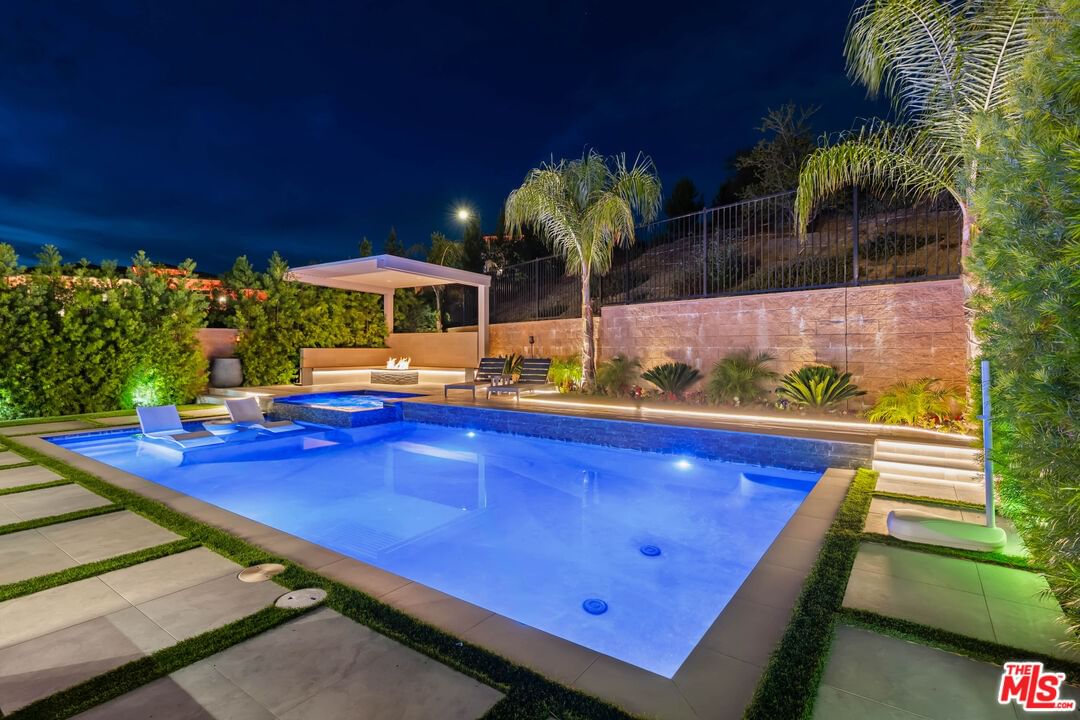
MOTIVATED SELLER, HUGE PRICE REDUCTION FOR A QUICK SALE!! Welcome to Hillcrest at Porter Ranch, a beautifully upgraded home situated on one of the largest lots in the community (nearly 12,000 sq ft). A grand two-story foyer opens to a bright, open floor plan with a spacious great room, casual dining area, and seamless indoor-outdoor living. The chef's kitchen is designed for both style and function, featuring an oversized island, high-end stainless steel appliances, wine cellar, walk-in pantry, quartz countertops, designer lighting, custom backsplash, and a 6-burner gas stove. The first floor offers a private primary suite with full bath and separate entry ideal for guests or multi-generational living. Upstairs, a generous loft provides additional living space, along with a second primary suite featuring an expansive terrace with stunning mountain and pool views. Step outside to a resort-style backyard showcasing a saltwater infinity-edge pool with floating terrace, 18-ft lap lane, spa, and a dramatic 7-ft tiled water wall. Smart LED lighting, a built-in BBQ, and firepit create the perfect setting for entertaining. Additional highlights include a smart water heater and thermostats, custom fireplace, high-end shutters, security system, and in-ceiling speakers throughout the interior and exterior. Conveniently located to Porter Ranch Community School and just minutes from The Vineyards at Porter Ranch, offering premier shopping, dining, Whole Foods, and AMC Theatres. Two Primary bedrooms, one has it's own entrance!
Days On Market: 73
Listing updated: July 10, 2026 at 01:33 AM
Listed by: Ekaterina Nalbandova DRE #01335102, Compass

Features & Facts
Interior
- Bedrooms: 5
- Bathrooms: 6
- Square Feet: 4039
- Year Built: 2021
- Flooring: Engineered Hardwood, Ceramic Tile
- Fireplaces: 1
- Family Room: Yes


Tour with Tony
LOCALLA was built by Tony O'Brien, a REALTOR with The Sher Group, to give buyers a direct and transparent way to search and tour homes. No selling your data. No partner agents. Just Tony.
Select a date and time
Contact a Buyer's Agent
Connect with Tony O'Brien — REALTOR, The Sher Group & LOCALLA
Consent not required to use LOCALLA. See our Privacy Policy.
The Sher Group and Tony O'Brien are not mortgage brokers or lenders and do not provide financing. If you opt in, we may refer you to a third-party licensed mortgage professional. We do not guarantee loan approval, rates, or terms.
Nearby Homes For Sale


© 2026 The MLS™ - Combined L.A. Westside MLS (CLAW). All rights reserved. Based on information from The MLS™ - Combined L.A. Westside MLS (CLAW) as of 7/12/2026, 9:19:20 PM. All data, including all measurements and calculations of area, is obtained from various sources and has not been, and will not be, verified by broker or MLS. All information should be independently reviewed and verified for accuracy. Properties may or may not be listed by the office/agent presenting the information. IDX information is provided exclusively for personal, non-commercial use, and may not be used for any purpose other than to identify prospective properties consumers may be interested in purchasing. Information is deemed reliable but not guaranteed.
Tony O'Brien DRE #02200838 | The Sher Group DRE #02022464
Equal Housing Opportunity
Tour with Tony
LOCALLA was built by Tony O'Brien, a REALTOR with The Sher Group, to give buyers a direct and transparent way to search and tour homes. No selling your data. No partner agents. Just Tony.
Select a date and time
Nearby Homes For Sale
Contact a Buyer's Agent
Connect with Tony O'Brien — REALTOR, The Sher Group & LOCALLA
Consent not required to use LOCALLA. See our Privacy Policy.
The Sher Group and Tony O'Brien are not mortgage brokers or lenders and do not provide financing. If you opt in, we may refer you to a third-party licensed mortgage professional. We do not guarantee loan approval, rates, or terms.
© 2026 The MLS™ - Combined L.A. Westside MLS (CLAW). All rights reserved. Based on information from The MLS™ - Combined L.A. Westside MLS (CLAW) as of 7/12/2026, 9:19:20 PM. All data, including all measurements and calculations of area, is obtained from various sources and has not been, and will not be, verified by broker or MLS. All information should be independently reviewed and verified for accuracy. Properties may or may not be listed by the office/agent presenting the information. IDX information is provided exclusively for personal, non-commercial use, and may not be used for any purpose other than to identify prospective properties consumers may be interested in purchasing. Information is deemed reliable but not guaranteed.
Tony O'Brien DRE #02200838 | The Sher Group DRE #02022464
Equal Housing Opportunity