LOCALLA




$1,999,998
29328 Northbay Rd Rancho Palos Verdes CA 90275
Residential
Built 1963
N/A
$788/sqft
No HOA
N/A
What's Special
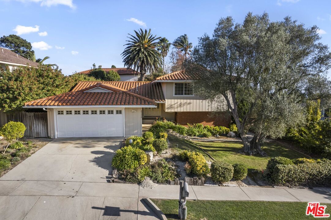
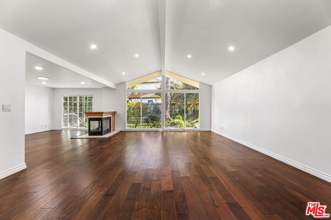
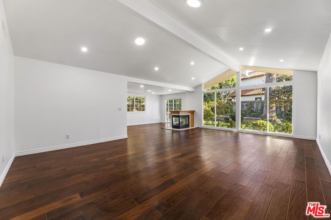
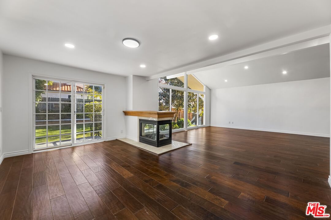
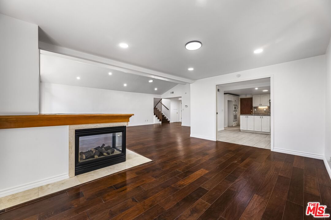
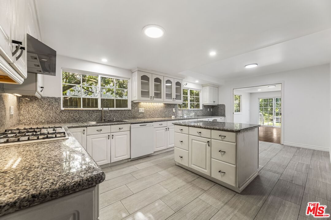
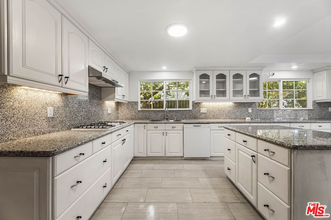
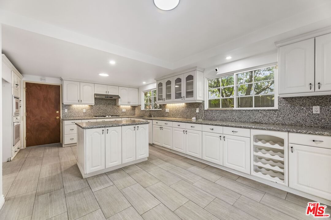
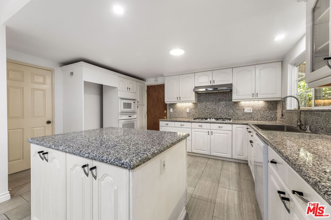
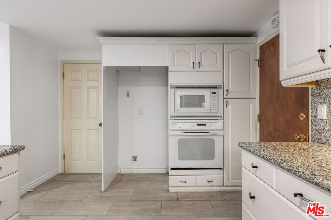
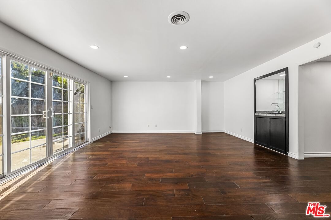
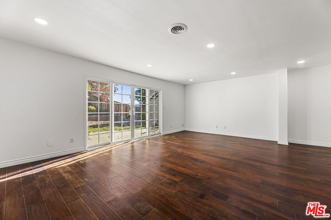
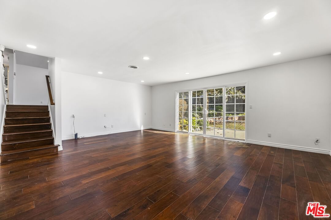
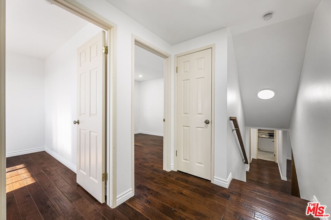
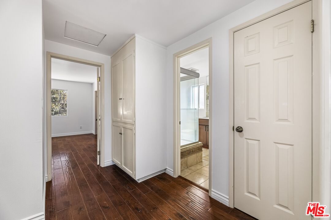
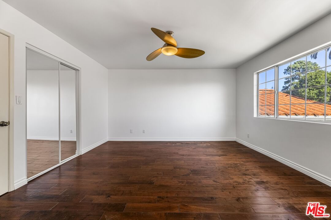
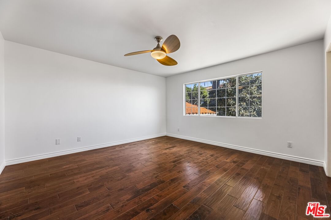
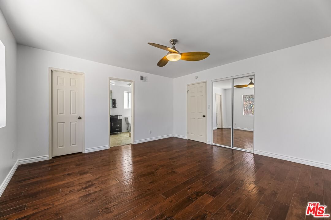
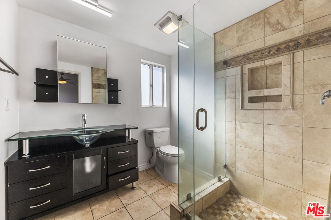
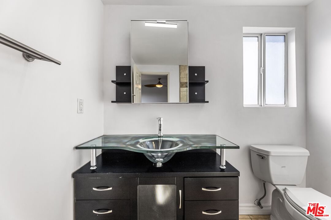
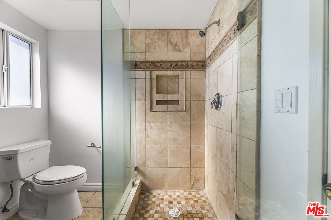
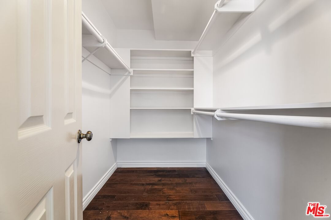
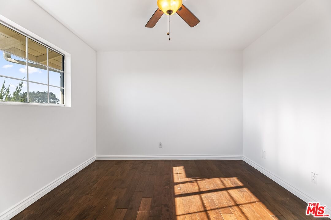
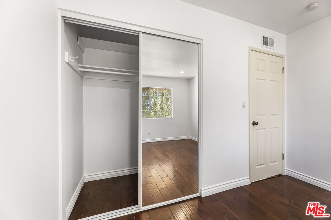
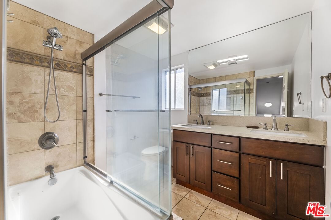
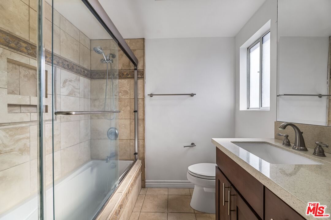
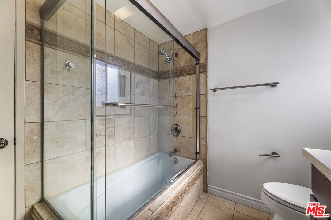
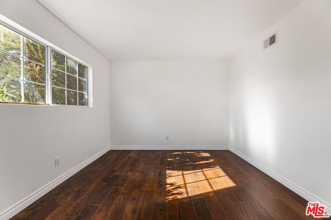
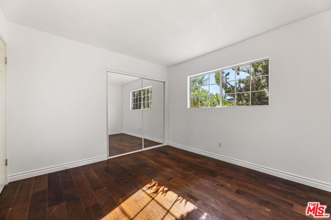
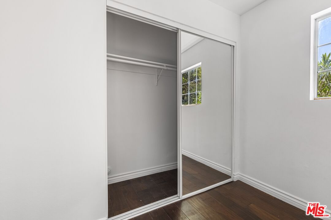
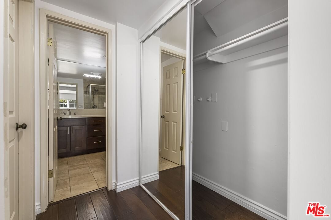
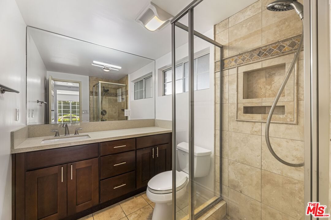
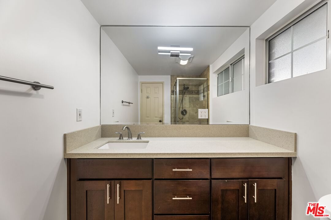
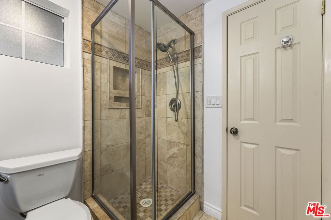
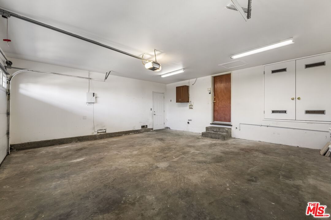
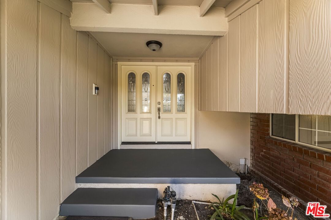
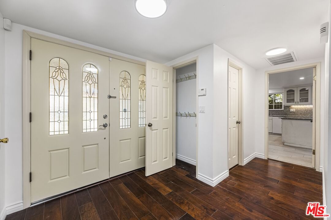
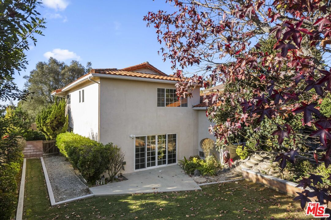
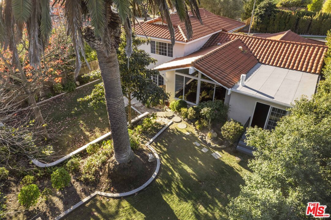
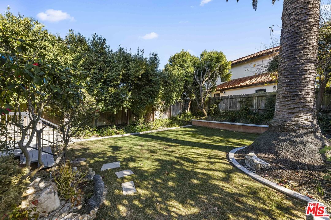
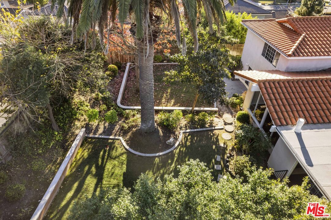
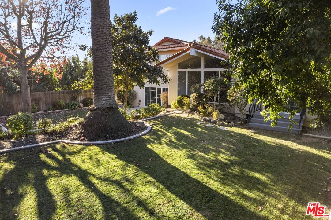
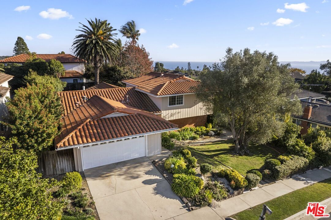
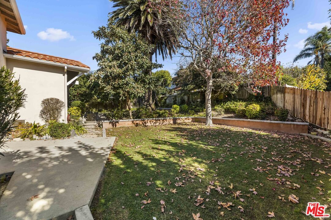
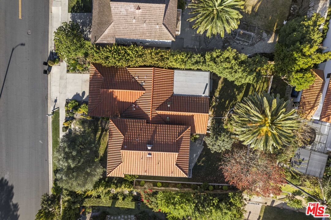
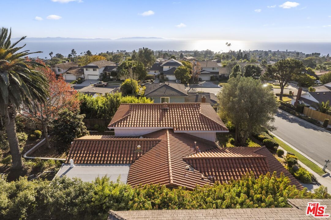
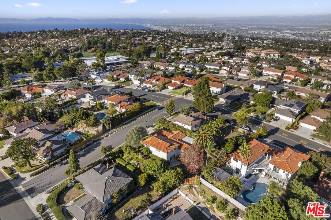
Welcome to "Northbay Gardens," a stunning 4-bed, 4-bath home with a lush flat backyard retreat in Rancho Palos Verdes! Situated on a flat 9,450 sqft lot, this beautifully upgraded 2,539 sqft home offers privacy, comfort, and style. The bright, open floor plan features soaring smooth ceilings, recessed lighting, a double-sided fireplace connecting the formal dining and living rooms, and a powder room. Expansive floor-to-ceiling windows in the living area flood the space with natural light and offer stunning views of the backyard garden, creating a seamless indoor-outdoor connection. The gourmet kitchen boasts granite countertop and a center island. Head upstairs for the primary suite with an ensuite bath and walk-in closet, 2 other sizable bedrooms, and another full bath. Head downstairs for a spacious family room, wet bar, and the 4th bedroom and bath. The attached 2-car garage conveniently connects to the kitchen area and the side yard. The property is located near top-rated schools, parks, and shopping. A must-see!
Days On Market: 43
Listing updated: March 6, 2025 at 02:35 AM
Listed by: Erik Lim DRE #02141592, Hollywood Estates

Features & Facts
Interior
- Bedrooms: 4
- Bathrooms: 4 full, 1 half
- Square Feet: 2539
- Year Built: 1963
- Flooring: Hardwood
- Family Room: Yes
Recently Sold Nearby

Similar Homes for Sale

$2,390,000
5601 Whitecliff Dr, Rancho Palos Verdes

$1,995,000
6125 Queenridge Dr, Rancho Palos Verdes

$1,699,000
6622 Ocean Crest Dr, Rancho Palos Verdes

$1,725,000
26554 Basswood Ave, Rancho Palos Verdes

$1,745,000
26 Packet Rd, Rancho Palos Verdes

$1,649,000
7022 Lofty Grove Dr, Rancho Palos Verdes
Contact a Buyer's Agent
Connect with Tony O'Brien — REALTOR, The Sher Group & LOCALLA
Consent not required to use LOCALLA. See our Privacy Policy.
The Sher Group and Tony O'Brien are not mortgage brokers or lenders and do not provide financing. If you opt in, we may refer you to a third-party licensed mortgage professional. We do not guarantee loan approval, rates, or terms.
Nearby Homes For Sale



© 2026 The MLS™ - Combined L.A. Westside MLS (CLAW). All rights reserved. Based on information from The MLS™ - Combined L.A. Westside MLS (CLAW) as of 10/9/2026, 1:45:33 PM. All data, including all measurements and calculations of area, is obtained from various sources and has not been, and will not be, verified by broker or MLS. All information should be independently reviewed and verified for accuracy. Properties may or may not be listed by the office/agent presenting the information. IDX information is provided exclusively for personal, non-commercial use, and may not be used for any purpose other than to identify prospective properties consumers may be interested in purchasing. Information is deemed reliable but not guaranteed.
Tony O'Brien DRE #02200838 | The Sher Group DRE #02022464
Equal Housing Opportunity
Nearby Homes For Sale
Contact a Buyer's Agent
Connect with Tony O'Brien — REALTOR, The Sher Group & LOCALLA
Consent not required to use LOCALLA. See our Privacy Policy.
The Sher Group and Tony O'Brien are not mortgage brokers or lenders and do not provide financing. If you opt in, we may refer you to a third-party licensed mortgage professional. We do not guarantee loan approval, rates, or terms.
© 2026 The MLS™ - Combined L.A. Westside MLS (CLAW). All rights reserved. Based on information from The MLS™ - Combined L.A. Westside MLS (CLAW) as of 10/9/2026, 1:45:33 PM. All data, including all measurements and calculations of area, is obtained from various sources and has not been, and will not be, verified by broker or MLS. All information should be independently reviewed and verified for accuracy. Properties may or may not be listed by the office/agent presenting the information. IDX information is provided exclusively for personal, non-commercial use, and may not be used for any purpose other than to identify prospective properties consumers may be interested in purchasing. Information is deemed reliable but not guaranteed.
Tony O'Brien DRE #02200838 | The Sher Group DRE #02022464
Equal Housing Opportunity