LOCALLA
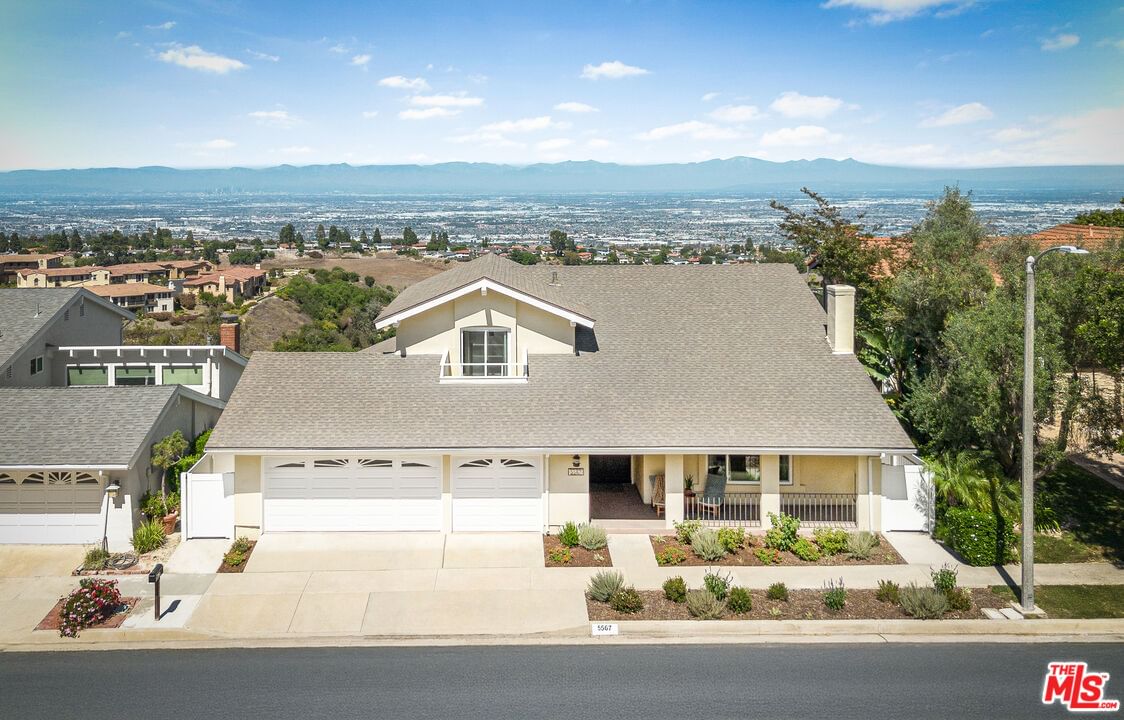
$2,100,000
5567 Mistridge Dr Rancho Palos Verdes CA 90275
Residential
Built 1967
N/A
$895/sqft
No HOA
N/A
What's Special
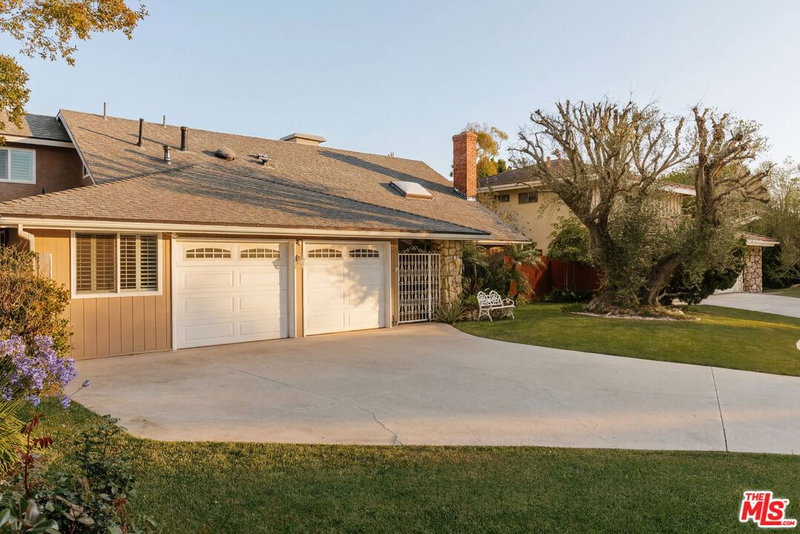
Perched high above the city in one of Rancho Palos Verdes' most coveted enclaves, this elegantly reimagined 5 bed, 4 bath residence offers an unparalleled blend of luxury, privacy, and sweeping jetliner viewsfrom the glittering skyline of downtown Los Angeles and the Hollywood Sign to SoFi Stadium, Long Beach, and the distant San Bernardino Mountains. Thoughtfully designed and bathed in natural light, this 2,346 SQFT home exudes sophistication. The grand living room features dramatic vaulted ceilings, while the chef's kitchen stuns with top-of-the-line Kitchen Aid stainless steel appliances, quartz countertops, and custom cabinetry perfectly suited for both intimate dinners and elevated entertaining. The expansive first-floor primary suite is a true retreat, offering breathtaking vistas, generous closet space, and a spa-inspired en-suite bath. Each additional bedroom enjoys its own unique vantage point, capturing endless horizon views of the city and mountains beyond. Refined finishes and premium upgrades are found throughout, including a newer HVAC system, newer tankless water heater, and designer-curated fixtures. Nearly every room is oriented to embrace the ever-changing light and awe-inspiring sunsets. Set in a serene, hilltop location just minutes from scenic parks, upscale shopping, and award-winning Palos Verdes schools, this exceptional home offers the ultimate Southern California lifestyle effortlessly luxurious, endlessly inspiring, and truly one of a kind.
Days On Market: 90
Listing updated: December 29, 2025 at 07:09 PM
Listed by: Devon Norjean DRE #02004641, Real Broker

Features & Facts
Interior
- Bedrooms: 5
- Bathrooms: 4
- Square Feet: 2346
- Year Built: 1967
- Flooring: Vinyl Plank
- Fireplaces: 1
- Family Room: Yes
Recently Sold Nearby

Similar Homes for Sale

$2,390,000
5601 Whitecliff Dr, Rancho Palos Verdes

$1,995,000
6125 Queenridge Dr, Rancho Palos Verdes

$2,399,000
2916 Briarwood Dr, Torrance

$2,099,000
10 Sweetgrass Ln, Rolling Hills Estates

$2,450,000
30569 Ganado Dr, Rancho Palos Verdes

$1,989,000
23208 Maple Ave, Torrance
Contact a Buyer's Agent
Connect with Tony O'Brien — REALTOR, The Sher Group & LOCALLA
Consent not required to use LOCALLA. See our Privacy Policy.
The Sher Group and Tony O'Brien are not mortgage brokers or lenders and do not provide financing. If you opt in, we may refer you to a third-party licensed mortgage professional. We do not guarantee loan approval, rates, or terms.
Nearby Homes For Sale



© 2026 The MLS™ - Combined L.A. Westside MLS (CLAW). All rights reserved. Based on information from The MLS™ - Combined L.A. Westside MLS (CLAW) as of 10/9/2026, 1:47:26 PM. All data, including all measurements and calculations of area, is obtained from various sources and has not been, and will not be, verified by broker or MLS. All information should be independently reviewed and verified for accuracy. Properties may or may not be listed by the office/agent presenting the information. IDX information is provided exclusively for personal, non-commercial use, and may not be used for any purpose other than to identify prospective properties consumers may be interested in purchasing. Information is deemed reliable but not guaranteed.
Tony O'Brien DRE #02200838 | The Sher Group DRE #02022464
Equal Housing Opportunity
Nearby Homes For Sale
Contact a Buyer's Agent
Connect with Tony O'Brien — REALTOR, The Sher Group & LOCALLA
Consent not required to use LOCALLA. See our Privacy Policy.
The Sher Group and Tony O'Brien are not mortgage brokers or lenders and do not provide financing. If you opt in, we may refer you to a third-party licensed mortgage professional. We do not guarantee loan approval, rates, or terms.
© 2026 The MLS™ - Combined L.A. Westside MLS (CLAW). All rights reserved. Based on information from The MLS™ - Combined L.A. Westside MLS (CLAW) as of 10/9/2026, 1:47:26 PM. All data, including all measurements and calculations of area, is obtained from various sources and has not been, and will not be, verified by broker or MLS. All information should be independently reviewed and verified for accuracy. Properties may or may not be listed by the office/agent presenting the information. IDX information is provided exclusively for personal, non-commercial use, and may not be used for any purpose other than to identify prospective properties consumers may be interested in purchasing. Information is deemed reliable but not guaranteed.
Tony O'Brien DRE #02200838 | The Sher Group DRE #02022464
Equal Housing Opportunity