LOCALLA


$2,390,000
5601 Whitecliff Dr Rancho Palos Verdes CA 90275
Residential
Built 1965
N/A
$968/sqft
No HOA
N/A
What's Special
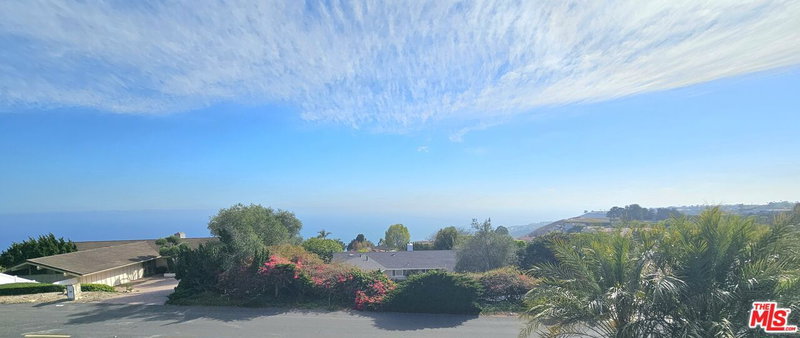
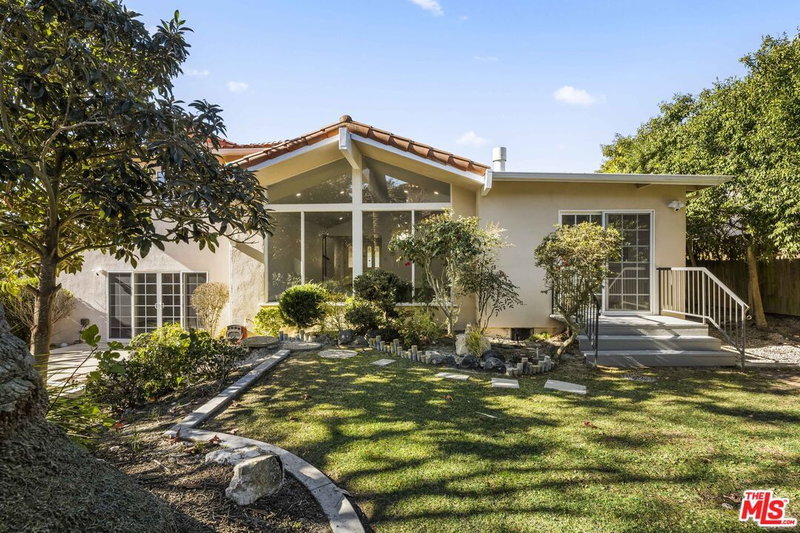
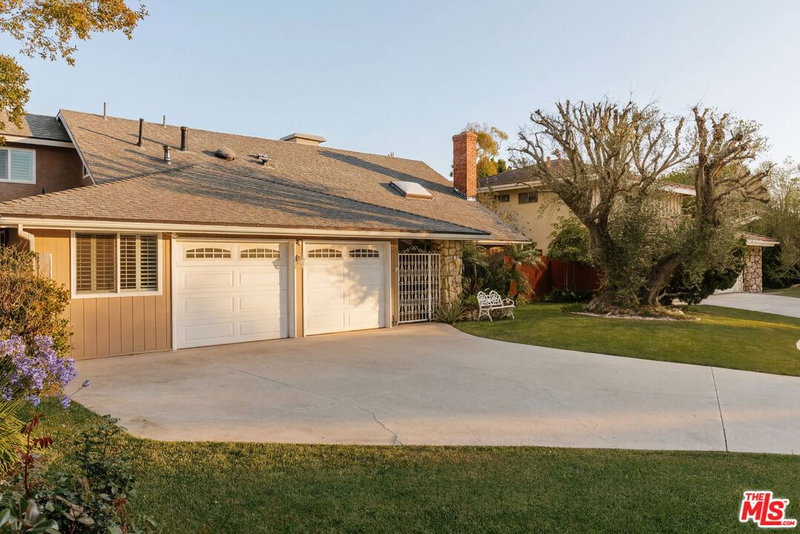
Welcome to "Whitecliff Estate," a flat 1/4-acre lot with a pickleball court, pool, and jacuzzi, and a designer-renovated Palos Verdes home on a quiet interior street. A rare five-bedroom in Rancho Palos Verdes, walking distance to Ridgecrest. Inside, the home opens up: a wide kitchen with a large island and new appliances flows into two distinct living areas, with peek-a-boo ocean views framing the kitchen and main living space. The renovation is design-forward throughout a warm white palette, champagne fixtures, and a custom accent wall that anchors the main living space. Central A/C throughout. Five true bedrooms give a family real room to spread out. Out back is the reason you'll stay: a flat quarter acre with a pickleball court, sparkling pool, and jacuzzi - private, sun-filled, and built for weekend gatherings and long summer evenings. Attached two-car garage. Solar keeps the bills low, with the panels prepaid for the next several years. Moments from Highridge Park, Peninsula Center, and Peninsula shops and dining, with award-winning Palos Verdes Peninsula Unified schools. Move-in ready. Come see it.
Days On Market: 33
Listing updated: September 30, 2026 at 11:25 PM
Listed by: Erik Lim DRE #02141592, Hollywood Estates
ERIC CHEN DRE #02053676, Wetrust Realty

Features & Facts
Interior
- Bedrooms: 5
- Bathrooms: 3
- Square Feet: 2468
- Year Built: 1965
- Flooring: Vinyl Plank
- Family Room: Yes
Recently Sold Nearby

Similar Homes for Sale

$1,995,000
6125 Queenridge Dr, Rancho Palos Verdes

$2,399,000
2916 Briarwood Dr, Torrance

$2,099,000
10 Sweetgrass Ln, Rolling Hills Estates

$2,450,000
30569 Ganado Dr, Rancho Palos Verdes

$2,678,000
1212 Irena Ave, Redondo Beach

$1,989,000
23208 Maple Ave, Torrance
Tour with Localla
LOCALLA was built by Tony O'Brien, a REALTOR with The Sher Group, to give buyers a direct and transparent way to search and tour homes. No selling your data. No partner agents. Just Tony.
Select a date and time
Contact a Buyer's Agent
Connect with Tony O'Brien — REALTOR, The Sher Group & LOCALLA
Consent not required to use LOCALLA. See our Privacy Policy.
The Sher Group and Tony O'Brien are not mortgage brokers or lenders and do not provide financing. If you opt in, we may refer you to a third-party licensed mortgage professional. We do not guarantee loan approval, rates, or terms.
© 2026 The MLS™ - Combined L.A. Westside MLS (CLAW). All rights reserved. Based on information from The MLS™ - Combined L.A. Westside MLS (CLAW) as of 10/9/2026, 4:12:05 AM. All data, including all measurements and calculations of area, is obtained from various sources and has not been, and will not be, verified by broker or MLS. All information should be independently reviewed and verified for accuracy. Properties may or may not be listed by the office/agent presenting the information. IDX information is provided exclusively for personal, non-commercial use, and may not be used for any purpose other than to identify prospective properties consumers may be interested in purchasing. Information is deemed reliable but not guaranteed.
Tony O'Brien DRE #02200838 | The Sher Group DRE #02022464
Equal Housing Opportunity
Tour with Localla
LOCALLA was built by Tony O'Brien, a REALTOR with The Sher Group, to give buyers a direct and transparent way to search and tour homes. No selling your data. No partner agents. Just Tony.
Select a date and time
Nearby Homes For Sale
Contact a Buyer's Agent
Connect with Tony O'Brien — REALTOR, The Sher Group & LOCALLA
Consent not required to use LOCALLA. See our Privacy Policy.
The Sher Group and Tony O'Brien are not mortgage brokers or lenders and do not provide financing. If you opt in, we may refer you to a third-party licensed mortgage professional. We do not guarantee loan approval, rates, or terms.
© 2026 The MLS™ - Combined L.A. Westside MLS (CLAW). All rights reserved. Based on information from The MLS™ - Combined L.A. Westside MLS (CLAW) as of 10/9/2026, 4:12:05 AM. All data, including all measurements and calculations of area, is obtained from various sources and has not been, and will not be, verified by broker or MLS. All information should be independently reviewed and verified for accuracy. Properties may or may not be listed by the office/agent presenting the information. IDX information is provided exclusively for personal, non-commercial use, and may not be used for any purpose other than to identify prospective properties consumers may be interested in purchasing. Information is deemed reliable but not guaranteed.
Tony O'Brien DRE #02200838 | The Sher Group DRE #02022464
Equal Housing Opportunity