LOCALLA


$1,695,000
404 Gerona Ave San Gabriel CA 91775
Residential
Built 1936
N/A
$633/sqft
No HOA
N/A
What's Special
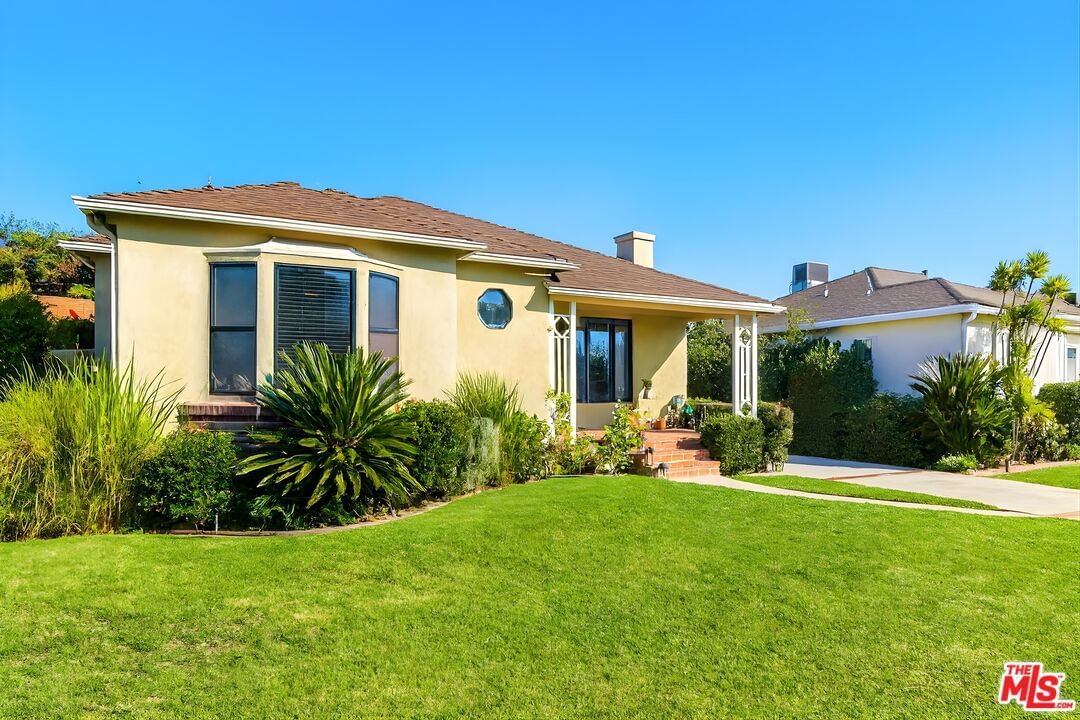
Trust Sale. No Court confirmation required. For Sale after 56 years! Spacious 4-bed, 3-bath home with a pool and detached pool house and garage, on a 10,020 sq. ft. lot in desirable San Gabriel. The 3-bed 2-bath front house is approx. 2,136 sq. ft. A 1 bed 1bath guest/pool house with approx. 540 sq. ft. was added in 1984, behind the detached 2-car garage, which is additional 432 sq. ft. Total living area is approx. 2,676 SF + additional 432 SF of garage, on a large 10,020 sq. ft. lot. Lots of windows with shutters provide ample natural light and fresh air as needed. The living room showcases a fireplace and is bathed in natural light, complemented by the original hardwood flooring throughout. The family room offers a cozy furnace and direct access to the expansive backyard, ideal for gatherings and outdoor entertaining. A formal dining area is also featured, perfect for hosting meals and special occasions with loved ones. Central HVAC and wired for security system. Sold AS IS and WHERE IS, with all faults, and without warranty, express or implied. None of the appliances currently in the home are included in the sale and will be removed before the closing date. Property is vacant and will be delivered vacant at close of escrow. Minutes away from Pasadena, San Marino & Temple City. Seller will not be responsible for any repairs, inspection reports, and termite work. Buyer to conduct their own investigations and assume all responsibilities for making the necessary repairs to the property. Seller is an independent fiduciary, not related to the family, and cannot make any representations as to the condition, history of the subject property.
Days On Market: 111
Listing updated: February 14, 2025 at 10:17 PM
Listed by: Vineendra Jain DRE #01413466, Ingenious Asset Group, Inc.

Features & Facts
Interior
- Bedrooms: 4
- Bathrooms: 3
- Square Feet: 2676
- Year Built: 1936
- Flooring: Hardwood, Tile, Carpet
- Fireplaces: 1
- Family Room: Yes


Contact a Buyer's Agent
Connect with Tony O'Brien — REALTOR, The Sher Group & LOCALLA
Consent not required to use LOCALLA. See our Privacy Policy.
The Sher Group and Tony O'Brien are not mortgage brokers or lenders and do not provide financing. If you opt in, we may refer you to a third-party licensed mortgage professional. We do not guarantee loan approval, rates, or terms.
© 2026 The MLS™ - Combined L.A. Westside MLS (CLAW). All rights reserved. Based on information from The MLS™ - Combined L.A. Westside MLS (CLAW) as of 7/13/2026, 1:04:28 PM. All data, including all measurements and calculations of area, is obtained from various sources and has not been, and will not be, verified by broker or MLS. All information should be independently reviewed and verified for accuracy. Properties may or may not be listed by the office/agent presenting the information. IDX information is provided exclusively for personal, non-commercial use, and may not be used for any purpose other than to identify prospective properties consumers may be interested in purchasing. Information is deemed reliable but not guaranteed.
Tony O'Brien DRE #02200838 | The Sher Group DRE #02022464
Equal Housing Opportunity
Contact a Buyer's Agent
Connect with Tony O'Brien — REALTOR, The Sher Group & LOCALLA
Consent not required to use LOCALLA. See our Privacy Policy.
The Sher Group and Tony O'Brien are not mortgage brokers or lenders and do not provide financing. If you opt in, we may refer you to a third-party licensed mortgage professional. We do not guarantee loan approval, rates, or terms.
© 2026 The MLS™ - Combined L.A. Westside MLS (CLAW). All rights reserved. Based on information from The MLS™ - Combined L.A. Westside MLS (CLAW) as of 7/13/2026, 1:04:28 PM. All data, including all measurements and calculations of area, is obtained from various sources and has not been, and will not be, verified by broker or MLS. All information should be independently reviewed and verified for accuracy. Properties may or may not be listed by the office/agent presenting the information. IDX information is provided exclusively for personal, non-commercial use, and may not be used for any purpose other than to identify prospective properties consumers may be interested in purchasing. Information is deemed reliable but not guaranteed.
Tony O'Brien DRE #02200838 | The Sher Group DRE #02022464
Equal Housing Opportunity