LOCALLA


$2,280,000
445 Alabama St San Gabriel CA 91775
Residential
Built 1938
N/A
$788/sqft
No HOA
N/A
What's Special
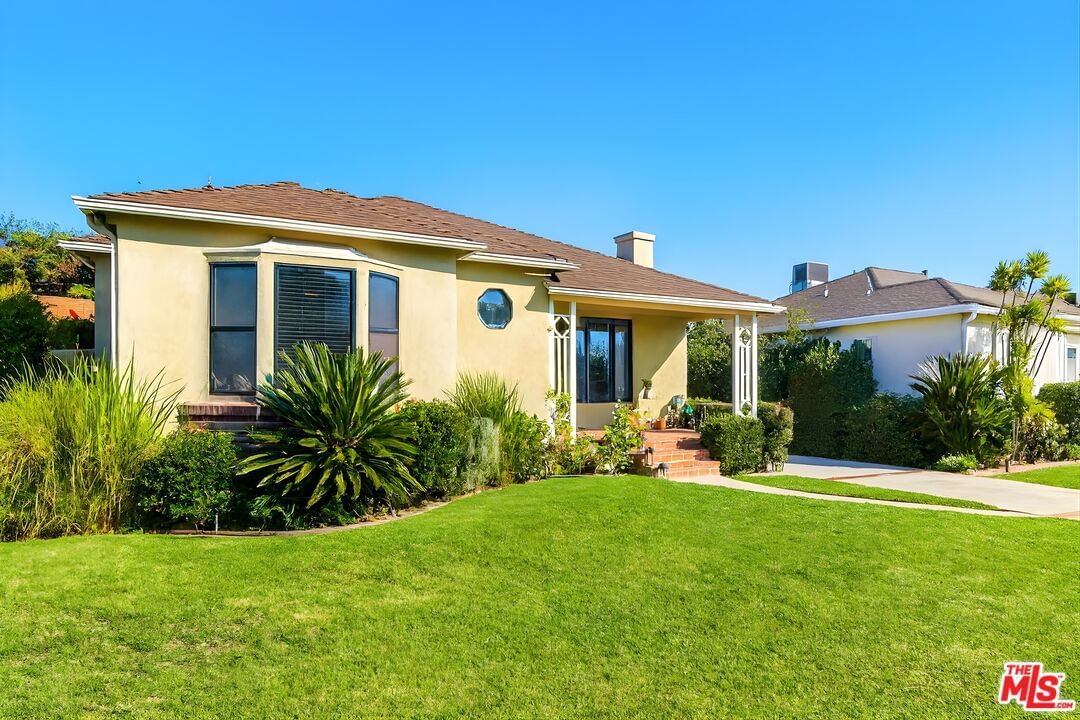
Located in one of North San Gabriel's most sought-after neighborhoods, this extensively remodeled traditional home offers generously sized living spaces and beautifully maintained grounds. Inside, you'll find a formal living room with fireplace, a separate dining room with classic wainscoting, and a bright, spacious kitchen equipped with built-in appliances, a breakfast area, and a dedicated butler's pantry. The adjoining secondary living room is designed for comfort and entertainment, featuring surround sound, a built-in TV, fireplace, and French doors that open to a covered outdoor dining area with its own fireplace. The primary suite is a standout, offering vaulted ceilings, French doors to a private outdoor sitting area, and a luxurious marble bath with dual vanities, a soaking tub, walk-in shower, and large walk-in closets. Set on an oversized lot, the property includes mature landscaping, tall trees, and two additional structures: a detached artist's studio and a separate guest house (not included in the official square footage). Additional highlights include oak hardwood floors, built-in speakers, three-zone central heating and air, three fireplaces, newer windows, updated lighting, alarm system, large attic, and clean basement.
Days On Market: 23
Listing updated: October 15, 2025 at 04:54 PM
Listed by: Eric McCollum DRE #01716413, Sotheby's International Realty

Features & Facts
Interior
- Bedrooms: 3
- Bathrooms: 4
- Square Feet: 2895
- Year Built: 1938
- Flooring: Stone Tile, Hardwood
- Family Room: Yes


Contact a Buyer's Agent
Connect with Tony O'Brien — REALTOR, The Sher Group & LOCALLA
Consent not required to use LOCALLA. See our Privacy Policy.
The Sher Group and Tony O'Brien are not mortgage brokers or lenders and do not provide financing. If you opt in, we may refer you to a third-party licensed mortgage professional. We do not guarantee loan approval, rates, or terms.
© 2026 The MLS™ - Combined L.A. Westside MLS (CLAW). All rights reserved. Based on information from The MLS™ - Combined L.A. Westside MLS (CLAW) as of 7/13/2026, 1:04:31 PM. All data, including all measurements and calculations of area, is obtained from various sources and has not been, and will not be, verified by broker or MLS. All information should be independently reviewed and verified for accuracy. Properties may or may not be listed by the office/agent presenting the information. IDX information is provided exclusively for personal, non-commercial use, and may not be used for any purpose other than to identify prospective properties consumers may be interested in purchasing. Information is deemed reliable but not guaranteed.
Tony O'Brien DRE #02200838 | The Sher Group DRE #02022464
Equal Housing Opportunity
Contact a Buyer's Agent
Connect with Tony O'Brien — REALTOR, The Sher Group & LOCALLA
Consent not required to use LOCALLA. See our Privacy Policy.
The Sher Group and Tony O'Brien are not mortgage brokers or lenders and do not provide financing. If you opt in, we may refer you to a third-party licensed mortgage professional. We do not guarantee loan approval, rates, or terms.
© 2026 The MLS™ - Combined L.A. Westside MLS (CLAW). All rights reserved. Based on information from The MLS™ - Combined L.A. Westside MLS (CLAW) as of 7/13/2026, 1:04:31 PM. All data, including all measurements and calculations of area, is obtained from various sources and has not been, and will not be, verified by broker or MLS. All information should be independently reviewed and verified for accuracy. Properties may or may not be listed by the office/agent presenting the information. IDX information is provided exclusively for personal, non-commercial use, and may not be used for any purpose other than to identify prospective properties consumers may be interested in purchasing. Information is deemed reliable but not guaranteed.
Tony O'Brien DRE #02200838 | The Sher Group DRE #02022464
Equal Housing Opportunity