LOCALLA

$1,685,000
427 Country Club Dr San Gabriel CA 91775
Residential
Built 1912
N/A
$846/sqft
No HOA
N/A
What's Special
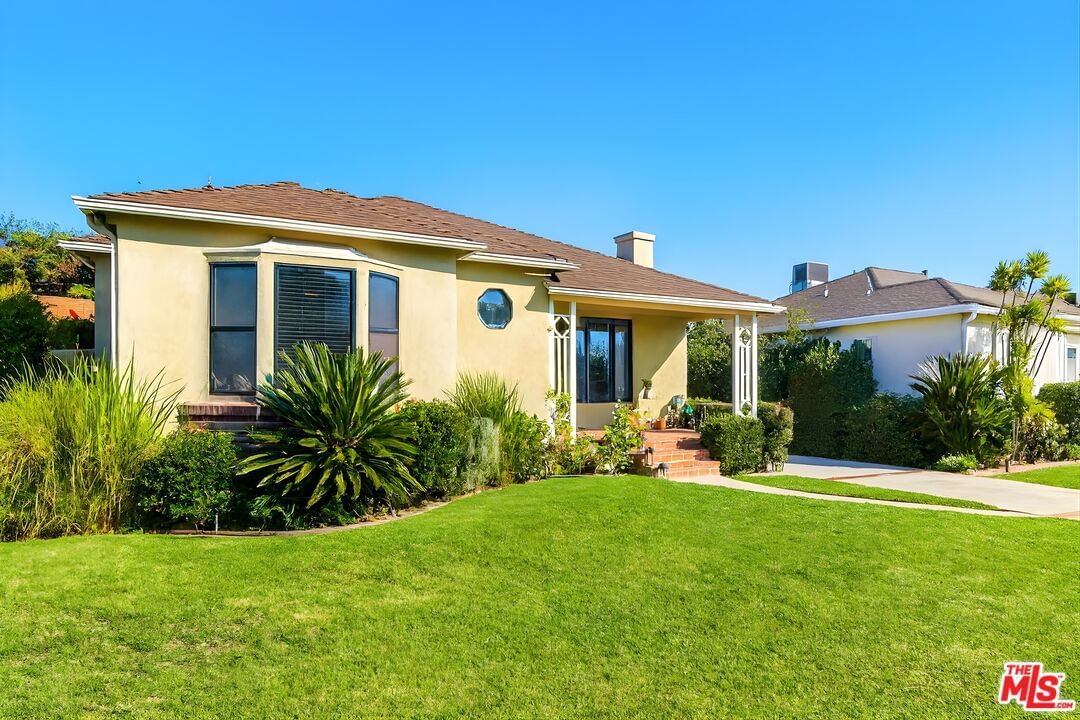
Welcome to this beautiful rustic style home, on the highly sought after street across from the San Gabriel Country Club. The property sits on a wide lot with 24,017 sq. ft. This 2-story home is brimming with rustic character and surrounded by peaceful natural beauty. Property consists of an inviting warm living room, combined with dining area and fireplace with high beam ceilings. Ample space for entertaining large gatherings, surrounded with large windows that fill the space with natural light, and connects the indoors and outdoors. Great family room that can be used as an office. Kitchen with tile counters, plenty of storage cabinets and a walk-in pantry or storage room. Enjoy having breakfast or cup of tea in the cozy dining room that overlooks the backyard. There is a 3/4 bath, washer and dryer area conveniently located on the first floor. Upstairs, you will find a spacious landing with cabinets, 4 cabin like spacious bedrooms and 1 full bath. The entertainer's expansive rear yard surrounded with lush plantings and mature trees, offers privacy and space to explore. Plenty of room to build swimming pool or ADU. There is a barn in the backyard that is being used for storage and studio. Several parking spaces are available onsite. While the property could use updating, this home has a vintage-inspired feel and offers tranquility and a brake from urban life. Built for comfort and enjoying the outdoors. Must see!
Days On Market: 15
Listing updated: March 12, 2026 at 09:54 PM
Listed by: Charles Picker DRE #00414181, I.X.A.

Features & Facts
Interior
- Bedrooms: 4
- Bathrooms: 2
- Square Feet: 1992
- Year Built: 1912
- Flooring: Carpet, Hardwood, Tile
- Fireplaces: 1
- Family Room: Yes


Contact a Buyer's Agent
Connect with Tony O'Brien — REALTOR, The Sher Group & LOCALLA
Consent not required to use LOCALLA. See our Privacy Policy.
The Sher Group and Tony O'Brien are not mortgage brokers or lenders and do not provide financing. If you opt in, we may refer you to a third-party licensed mortgage professional. We do not guarantee loan approval, rates, or terms.
© 2026 The MLS™ - Combined L.A. Westside MLS (CLAW). All rights reserved. Based on information from The MLS™ - Combined L.A. Westside MLS (CLAW) as of 7/13/2026, 1:04:31 PM. All data, including all measurements and calculations of area, is obtained from various sources and has not been, and will not be, verified by broker or MLS. All information should be independently reviewed and verified for accuracy. Properties may or may not be listed by the office/agent presenting the information. IDX information is provided exclusively for personal, non-commercial use, and may not be used for any purpose other than to identify prospective properties consumers may be interested in purchasing. Information is deemed reliable but not guaranteed.
Tony O'Brien DRE #02200838 | The Sher Group DRE #02022464
Equal Housing Opportunity
Contact a Buyer's Agent
Connect with Tony O'Brien — REALTOR, The Sher Group & LOCALLA
Consent not required to use LOCALLA. See our Privacy Policy.
The Sher Group and Tony O'Brien are not mortgage brokers or lenders and do not provide financing. If you opt in, we may refer you to a third-party licensed mortgage professional. We do not guarantee loan approval, rates, or terms.
© 2026 The MLS™ - Combined L.A. Westside MLS (CLAW). All rights reserved. Based on information from The MLS™ - Combined L.A. Westside MLS (CLAW) as of 7/13/2026, 1:04:31 PM. All data, including all measurements and calculations of area, is obtained from various sources and has not been, and will not be, verified by broker or MLS. All information should be independently reviewed and verified for accuracy. Properties may or may not be listed by the office/agent presenting the information. IDX information is provided exclusively for personal, non-commercial use, and may not be used for any purpose other than to identify prospective properties consumers may be interested in purchasing. Information is deemed reliable but not guaranteed.
Tony O'Brien DRE #02200838 | The Sher Group DRE #02022464
Equal Housing Opportunity