LOCALLA


$1,150,000
18130 Radiance Ln Santa Clarita CA 91350
Residential
Built 2024
N/A
$352/sqft
No HOA
N/A
What's Special
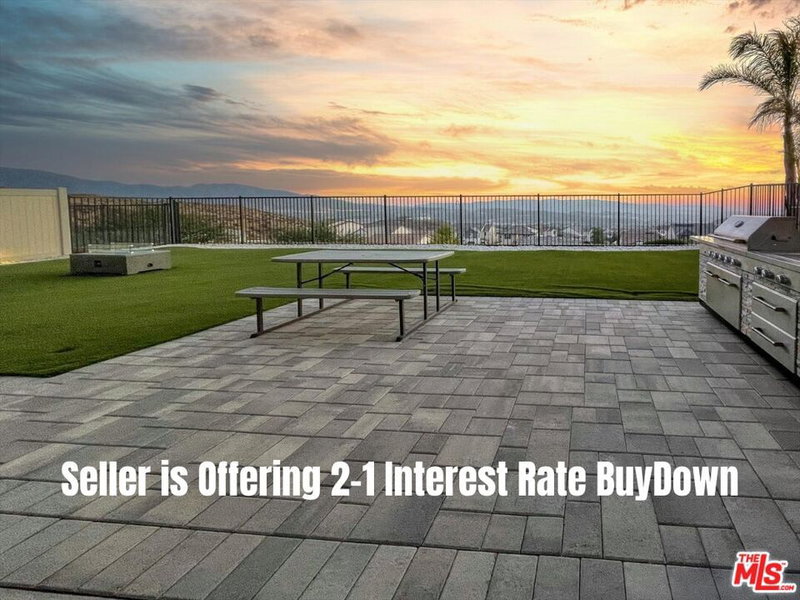
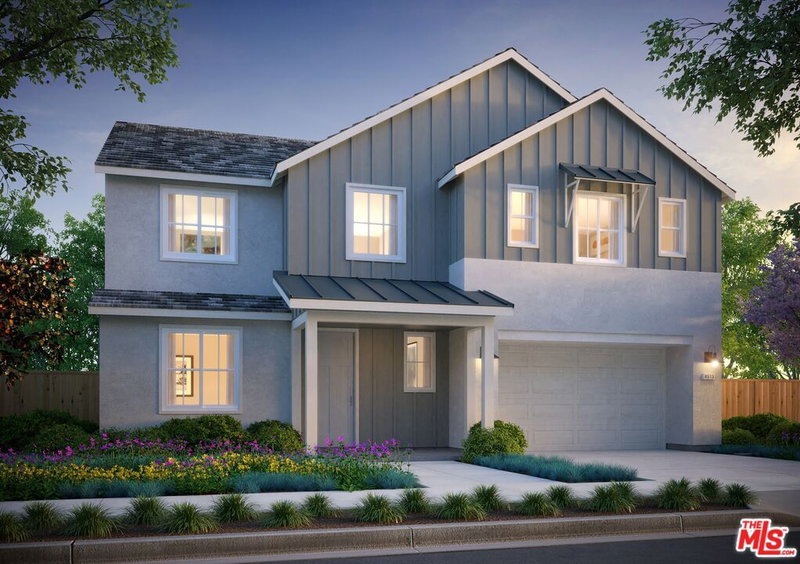
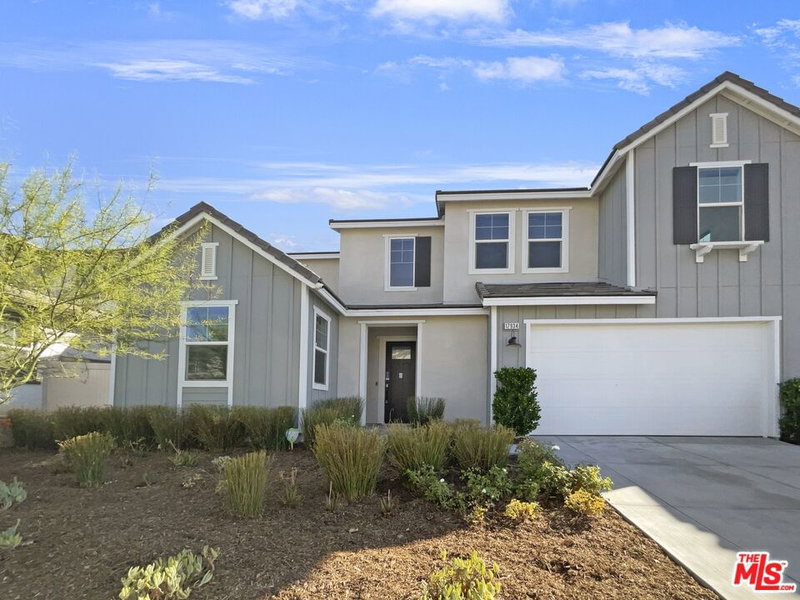
Welcome to 18130 Radiance Ln, a beautifully upgraded 2024 Tri Pointe home in the desirable Skyline community of Santa Clarita. This 5 bedroom plus office, 3 bath home offers 3,263 SF of modern living on a private, fully fenced yard. Features include luxury vinyl flooring, premium appliances, double ovens, alkaline water softener system, entire home surround sound, FULLY PAID OFF SOLAR, and an EV charger. The spacious primary suite features a private balcony, walk-in closet, and spa-inspired bath. The versatile floor plan is ideal for families, guests, multi generational living, or working from home. Enjoy a private backyard perfect for entertaining or relaxing. Skyline residents enjoy resort-style amenities, including a clubhouse, pool, spa, parks, walking trails, and a new elementary school coming soon. Conveniently located near shopping, dining, and commuter routes, this move-in-ready home offers the perfect blend of luxury, energy efficiency, and exceptional community living.
Days On Market: 20
Listing updated: August 21, 2026 at 12:16 AM
Listed by: Angel Collins DRE #02005871, Compass
Karmella Grigoryan DRE #01995568, Compass

Features & Facts
Interior
- Bedrooms: 5
- Bathrooms: 3
- Square Feet: 3263
- Year Built: 2024
- Flooring: Laminate
- Family Room: Yes
Recently Sold Nearby



Similar Homes for Sale

$930,000
17929 Hatridge Ln, Canyon Country

$1,065,000
17780 Sweetgum Ln, Canyon Country

$1,049,000
28035 Linda Ln, Santa Clarita

$974,000
25151 Golden Maple Dr, Santa Clarita

$1,040,000
21155 Lone Star Way, Santa Clarita

$1,145,000
23604 Sunderland Ct, Valencia
Tour with Localla
LOCALLA was built by Tony O'Brien, a REALTOR with The Sher Group, to give buyers a direct and transparent way to search and tour homes. No selling your data. No partner agents. Just Tony.
Select a date and time
Contact a Buyer's Agent
Connect with Tony O'Brien — REALTOR, The Sher Group & LOCALLA
Consent not required to use LOCALLA. See our Privacy Policy.
The Sher Group and Tony O'Brien are not mortgage brokers or lenders and do not provide financing. If you opt in, we may refer you to a third-party licensed mortgage professional. We do not guarantee loan approval, rates, or terms.

© 2026 The MLS™ - Combined L.A. Westside MLS (CLAW). All rights reserved. Based on information from The MLS™ - Combined L.A. Westside MLS (CLAW) as of 10/9/2026, 4:59:10 PM. All data, including all measurements and calculations of area, is obtained from various sources and has not been, and will not be, verified by broker or MLS. All information should be independently reviewed and verified for accuracy. Properties may or may not be listed by the office/agent presenting the information. IDX information is provided exclusively for personal, non-commercial use, and may not be used for any purpose other than to identify prospective properties consumers may be interested in purchasing. Information is deemed reliable but not guaranteed.
Tony O'Brien DRE #02200838 | The Sher Group DRE #02022464
Equal Housing Opportunity
Tour with Localla
LOCALLA was built by Tony O'Brien, a REALTOR with The Sher Group, to give buyers a direct and transparent way to search and tour homes. No selling your data. No partner agents. Just Tony.
Select a date and time
Nearby Homes For Sale
Contact a Buyer's Agent
Connect with Tony O'Brien — REALTOR, The Sher Group & LOCALLA
Consent not required to use LOCALLA. See our Privacy Policy.
The Sher Group and Tony O'Brien are not mortgage brokers or lenders and do not provide financing. If you opt in, we may refer you to a third-party licensed mortgage professional. We do not guarantee loan approval, rates, or terms.
© 2026 The MLS™ - Combined L.A. Westside MLS (CLAW). All rights reserved. Based on information from The MLS™ - Combined L.A. Westside MLS (CLAW) as of 10/9/2026, 4:59:10 PM. All data, including all measurements and calculations of area, is obtained from various sources and has not been, and will not be, verified by broker or MLS. All information should be independently reviewed and verified for accuracy. Properties may or may not be listed by the office/agent presenting the information. IDX information is provided exclusively for personal, non-commercial use, and may not be used for any purpose other than to identify prospective properties consumers may be interested in purchasing. Information is deemed reliable but not guaranteed.
Tony O'Brien DRE #02200838 | The Sher Group DRE #02022464
Equal Housing Opportunity