LOCALLA
$10,995,000
615 23rd St Santa Monica CA 90402
Residential
Built 2025
N/A
$1,475/sqft
No HOA
N/A
What's Special
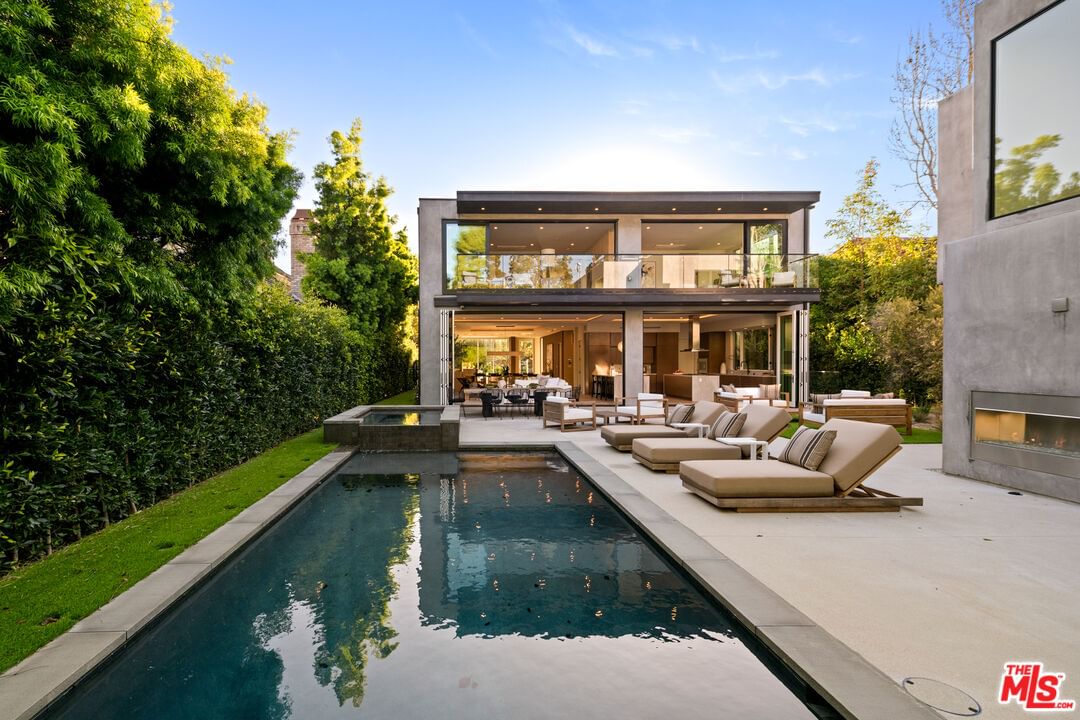
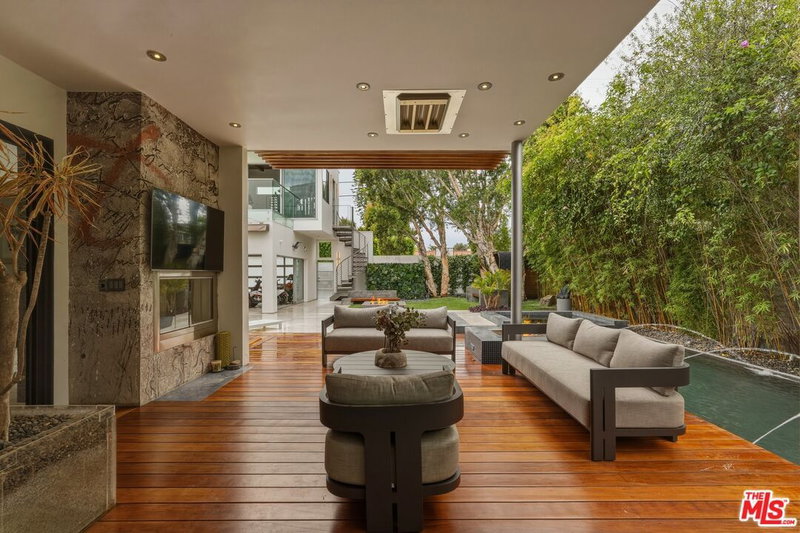
Newly completed following an extensive six-month renovation and offered for the first time, this North of Montana residence pairs disciplined modern architecture with a fully realized amenity program and exceptional indooroutdoor flow. The home spans three thoughtfully planned levels with private elevator access, delivering scale, privacy, and seamless functionality for both daily living and large-format entertaining. The main residence includes five bedrooms and seven bathrooms with expansive open-concept living and dining areas framed by oversized glazing and folding glass walls. Light moves through the home from multiple exposures, enhanced by clean ceiling lines, skylights, and wide-plank flooring that carries a consistent, warm modern palette throughout. At the center, a double-island chef's kitchen is finished in Taj Mahal quartzite with top-tier appliances and integrated storage, opening directly to the primary living spaces and exterior terraces for effortless hosting. Interiors are defined by refined material continuity and architectural restraint, including four limestone fireplaces, a newly executed primary bath, a custom-designed closet, and a redesigned powder room. Large picture windows capture garden views and mature greenery with beautiful olive trees, creating a calm, gallery-like backdrop across living areas and bedrooms. A comprehensive lower level includes a private movie theater, fully equipped gym, wine cellar and meditation room forming a true at-home retreat across multiple levels. The exterior is designed as a direct extension of the interior program: folding glass doors open to landscaped grounds with a pool and spa, an eight-jet water feature, integrated LED lighting, an outdoor fireplace, multiple lounge zones, and grassy play areas. Newly installed landscaping and mature olive trees provide structure and privacy, while the overall plan supports both relaxed daily use and entertaining at scale. Additional highlights include an expansive rooftop deck with ocean views and a 1,050-square-foot two-story ADU complete with two bedrooms, one and a half bathrooms, with living room, kitchen, and in-unit washer/dryer ideal for extended stays, guests, staff, or flexible work-from-home living. A newly completed, design-forward offering in one Santa Monica's most established and sought-after neighborhood.
Days On Market: 106
Listing updated: July 28, 2026 at 11:24 PM
Listed by: Jacqueline Chernov DRE #01361435, The Beverly Hills Estates

Local Highlights
Features & Facts
Interior
- Bedrooms: 7
- Bathrooms: 9 full, 3 half
- Square Feet: 7452
- Year Built: 2025
- Flooring: Hardwood, Stone Tile
- Fireplaces: 4
- Family Room: Yes



Contact a Buyer's Agent
Connect with Tony O'Brien — REALTOR, The Sher Group & LOCALLA
Consent not required to use LOCALLA. See our Privacy Policy.
The Sher Group and Tony O'Brien are not mortgage brokers or lenders and do not provide financing. If you opt in, we may refer you to a third-party licensed mortgage professional. We do not guarantee loan approval, rates, or terms.
Nearby Homes For Sale



© 2026 The MLS™ - Combined L.A. Westside MLS (CLAW). All rights reserved. Based on information from The MLS™ - Combined L.A. Westside MLS (CLAW) as of 9/20/2026, 5:20:36 PM. All data, including all measurements and calculations of area, is obtained from various sources and has not been, and will not be, verified by broker or MLS. All information should be independently reviewed and verified for accuracy. Properties may or may not be listed by the office/agent presenting the information. IDX information is provided exclusively for personal, non-commercial use, and may not be used for any purpose other than to identify prospective properties consumers may be interested in purchasing. Information is deemed reliable but not guaranteed.
Tony O'Brien DRE #02200838 | The Sher Group DRE #02022464
Equal Housing Opportunity
Nearby Homes For Sale
Contact a Buyer's Agent
Connect with Tony O'Brien — REALTOR, The Sher Group & LOCALLA
Consent not required to use LOCALLA. See our Privacy Policy.
The Sher Group and Tony O'Brien are not mortgage brokers or lenders and do not provide financing. If you opt in, we may refer you to a third-party licensed mortgage professional. We do not guarantee loan approval, rates, or terms.
© 2026 The MLS™ - Combined L.A. Westside MLS (CLAW). All rights reserved. Based on information from The MLS™ - Combined L.A. Westside MLS (CLAW) as of 9/20/2026, 5:20:36 PM. All data, including all measurements and calculations of area, is obtained from various sources and has not been, and will not be, verified by broker or MLS. All information should be independently reviewed and verified for accuracy. Properties may or may not be listed by the office/agent presenting the information. IDX information is provided exclusively for personal, non-commercial use, and may not be used for any purpose other than to identify prospective properties consumers may be interested in purchasing. Information is deemed reliable but not guaranteed.
Tony O'Brien DRE #02200838 | The Sher Group DRE #02022464
Equal Housing Opportunity