LOCALLA

$4,495,000
3820 Knobhill Dr Sherman Oaks CA 91423
Residential
Built 2021
N/A
$509/sqft
No HOA
N/A
What's Special
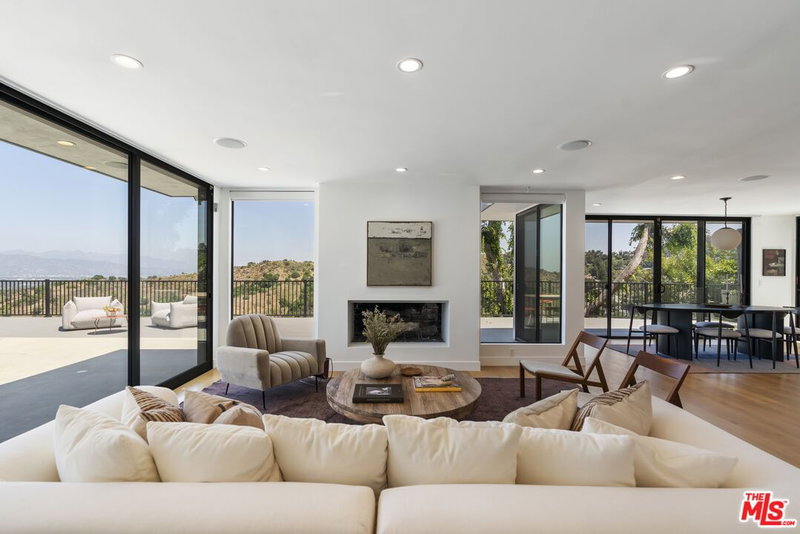
Perched high in the Sherman Oaks hills, this striking modern estate embodies design, performance, and luxury. Completed in 2020 and enhanced to perfection, the residence spans roughly 8824 square feet of open, light-filled living space framed by breathtaking mountain and city views. Every detail was envisioned for effortless entertaining, from the showpiece chef's kitchen with an expansive island and floor-to-ceiling glass, to the outdoor terrace that evokes the ambiance of a five-star rooftop escape, complete with an infinity-edge pool, cascading waterfall, fire pit, and multiple lounge areas for relaxation and gatherings. Lifestyle amenities include a professional-grade home cinema with advanced automation, and a fully equipped gym integrated within a remarkable 10-car showcase garage. A private elevator connects all levels with ease. The primary suite offers a tranquil retreat with a wraparound terrace, spa-inspired bath with soaking tub, and a custom dressing area, all capturing sweeping valley panoramas. Secured by gated entry and comprehensive surveillance, this property ensures privacy and peace of mind while defining elevated California living through bold architecture, refined finishes, and flawless execution.
Days On Market: 176
Listing updated: July 9, 2026 at 03:36 PM
Listed by: Justin Itzen DRE #01993489, The Oppenheim Group, Inc.
Jason Oppenheim DRE #01863254, The Oppenheim Group, Inc.

Features & Facts
Interior
- Bedrooms: 4
- Bathrooms: 6
- Square Feet: 8825
- Year Built: 2021
- Flooring: Tile, Wood
- Family Room: Yes
Recently Sold Nearby





Tour with Localla
LOCALLA was built by Tony O'Brien, a REALTOR with The Sher Group, to give buyers a direct and transparent way to search and tour homes. No selling your data. No partner agents. Just Tony.
Select a date and time
Contact a Buyer's Agent
Connect with Tony O'Brien — REALTOR, The Sher Group & LOCALLA
Consent not required to use LOCALLA. See our Privacy Policy.
The Sher Group and Tony O'Brien are not mortgage brokers or lenders and do not provide financing. If you opt in, we may refer you to a third-party licensed mortgage professional. We do not guarantee loan approval, rates, or terms.
Nearby Homes For Sale



© 2026 The MLS™ - Combined L.A. Westside MLS (CLAW). All rights reserved. Based on information from The MLS™ - Combined L.A. Westside MLS (CLAW) as of 8/26/2026, 6:42:32 PM. All data, including all measurements and calculations of area, is obtained from various sources and has not been, and will not be, verified by broker or MLS. All information should be independently reviewed and verified for accuracy. Properties may or may not be listed by the office/agent presenting the information. IDX information is provided exclusively for personal, non-commercial use, and may not be used for any purpose other than to identify prospective properties consumers may be interested in purchasing. Information is deemed reliable but not guaranteed.
Tony O'Brien DRE #02200838 | The Sher Group DRE #02022464
Equal Housing Opportunity
Tour with Localla
LOCALLA was built by Tony O'Brien, a REALTOR with The Sher Group, to give buyers a direct and transparent way to search and tour homes. No selling your data. No partner agents. Just Tony.
Select a date and time
Nearby Homes For Sale
Contact a Buyer's Agent
Connect with Tony O'Brien — REALTOR, The Sher Group & LOCALLA
Consent not required to use LOCALLA. See our Privacy Policy.
The Sher Group and Tony O'Brien are not mortgage brokers or lenders and do not provide financing. If you opt in, we may refer you to a third-party licensed mortgage professional. We do not guarantee loan approval, rates, or terms.
© 2026 The MLS™ - Combined L.A. Westside MLS (CLAW). All rights reserved. Based on information from The MLS™ - Combined L.A. Westside MLS (CLAW) as of 8/26/2026, 6:42:32 PM. All data, including all measurements and calculations of area, is obtained from various sources and has not been, and will not be, verified by broker or MLS. All information should be independently reviewed and verified for accuracy. Properties may or may not be listed by the office/agent presenting the information. IDX information is provided exclusively for personal, non-commercial use, and may not be used for any purpose other than to identify prospective properties consumers may be interested in purchasing. Information is deemed reliable but not guaranteed.
Tony O'Brien DRE #02200838 | The Sher Group DRE #02022464
Equal Housing Opportunity