LOCALLA








$3,995,000
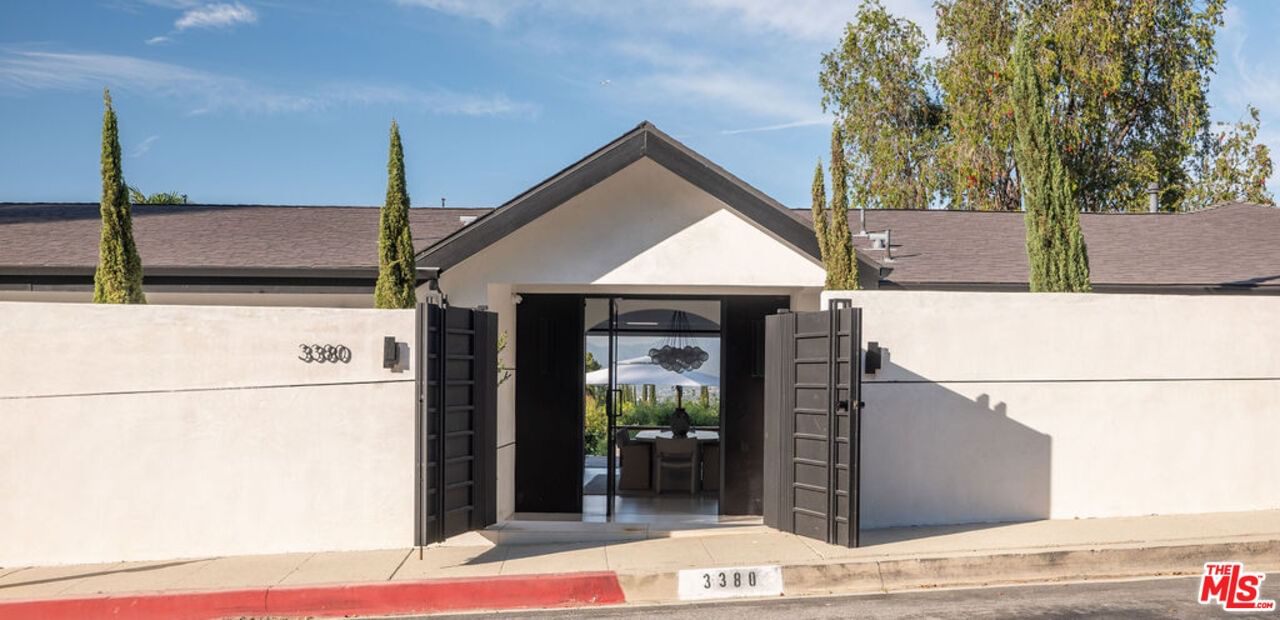
3380 Scadlock Ln Sherman Oaks CA 91403
Residential
Built 1958
N/A
$1,116/sqft
No HOA
N/A
What's Special
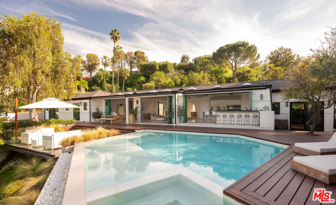
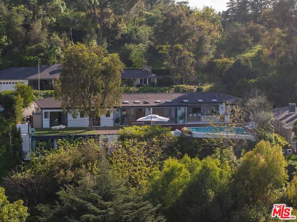
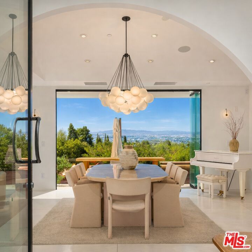
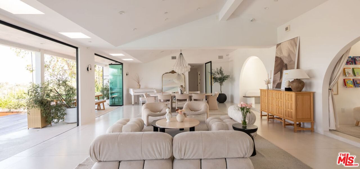
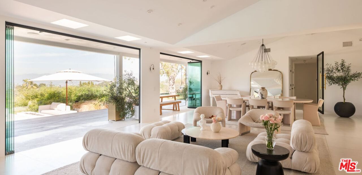
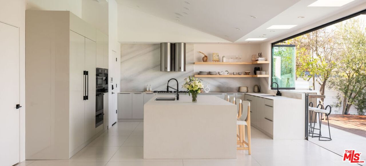
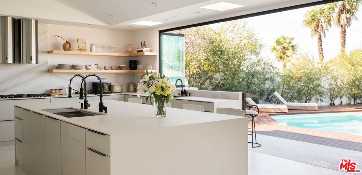
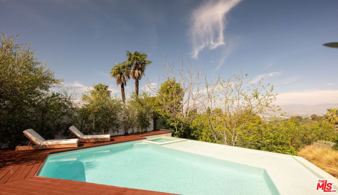
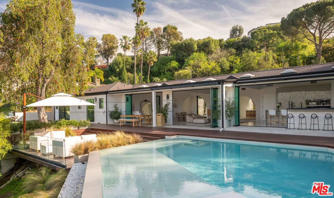
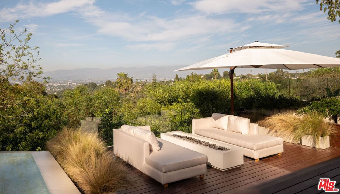
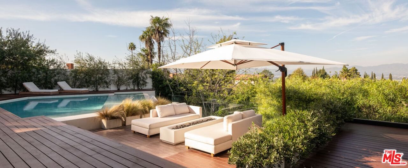
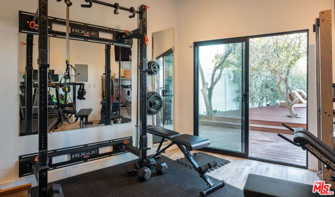
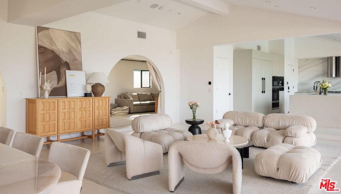
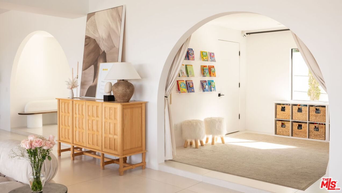
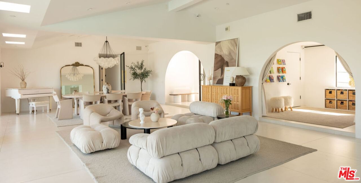
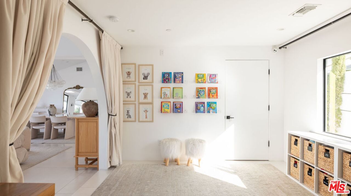
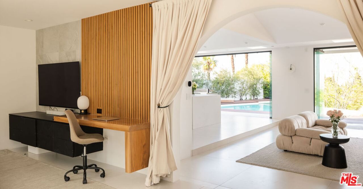
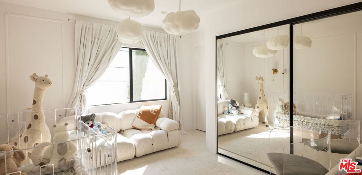
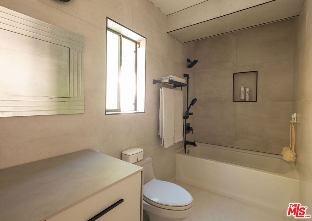
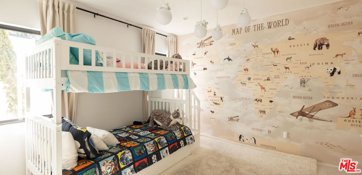
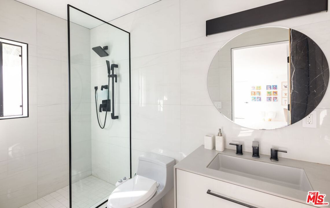
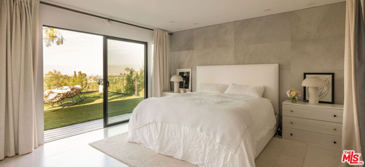
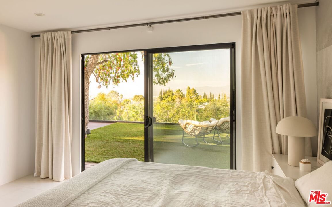
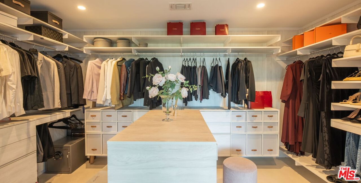
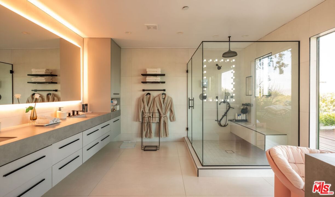
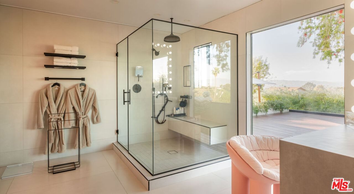
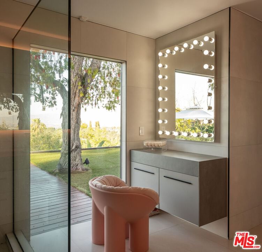
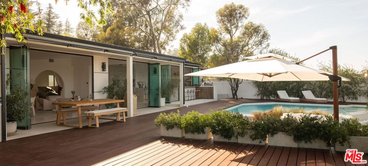
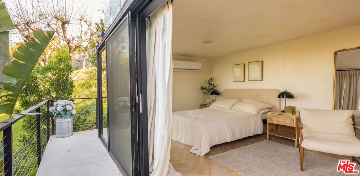
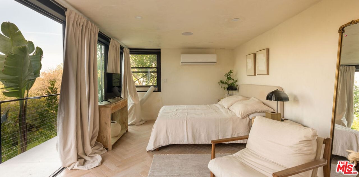
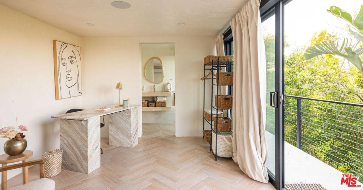
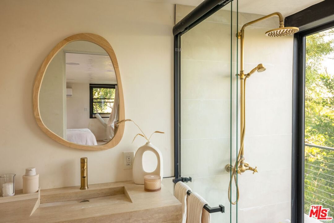
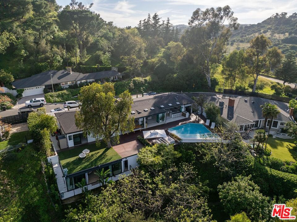
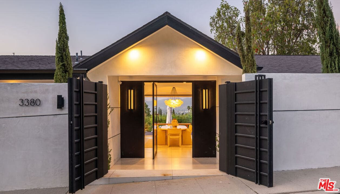
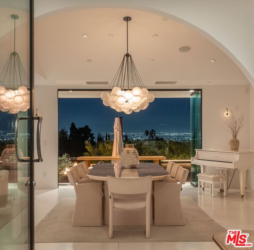
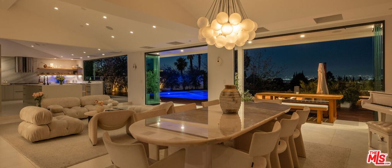
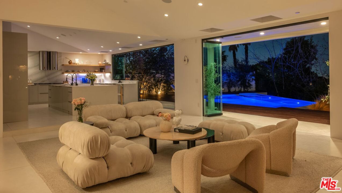
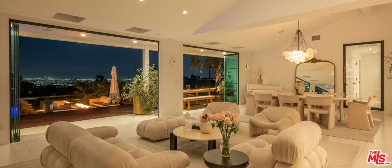
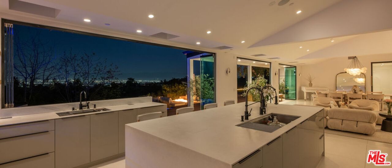
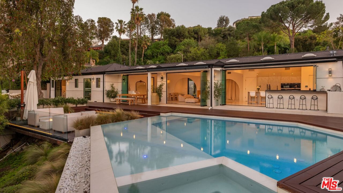
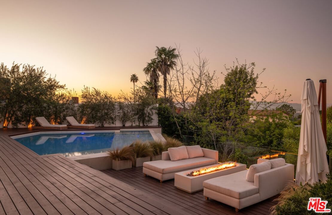
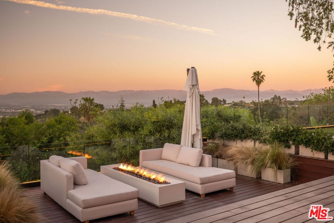
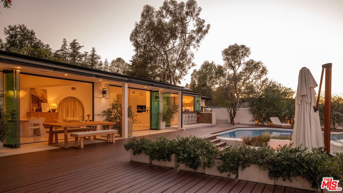
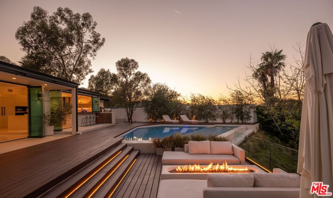
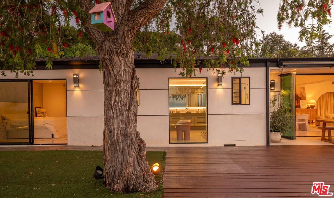
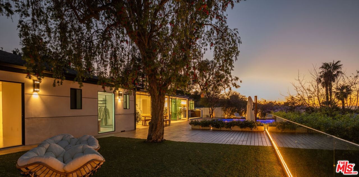
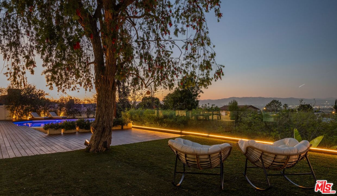
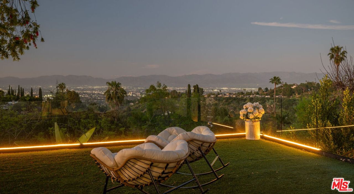
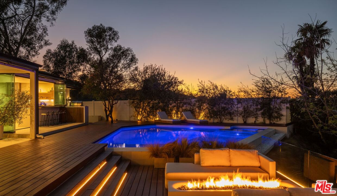
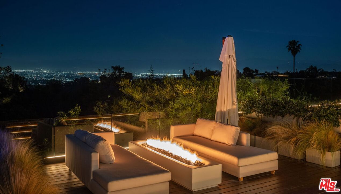
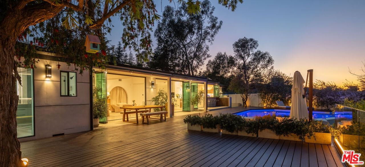
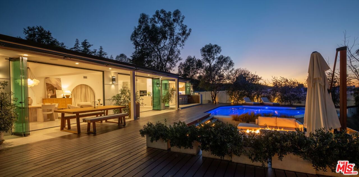
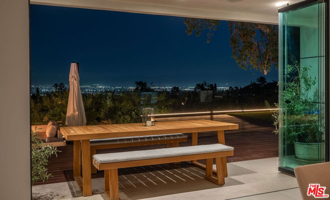
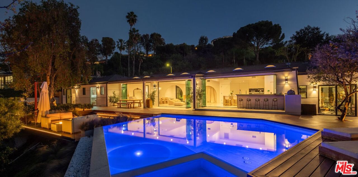
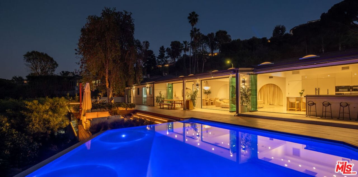
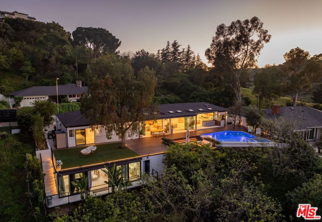
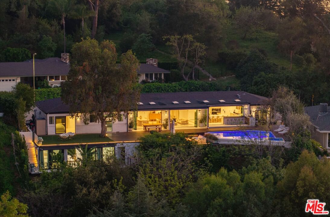
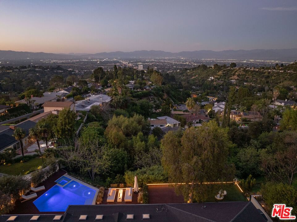
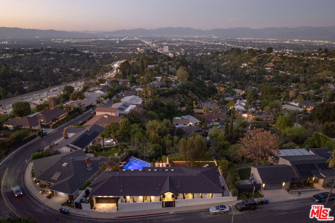
Introducing "The Scadlock MCM," an exceptionally renovated Mid-Century Modern residence ideally positioned on one of Sherman Oaks' most coveted view streets, offering breathtaking north-facing valley vistas enjoyed from nearly every vantage point. Rebuilt from the studs with meticulous craftsmanship, this architectural retreat blends timeless designer finishes with modern luxury and thoughtful functionality. Dramatic 14-foot vaulted ceilings with skylights flood the home with natural light, while expansive large-format Italian flooring and custom walnut built-ins create a warm modern aesthetic throughout the living spaces. The chef's kitchen features premium Miele appliances including dual stovetops, double ovens with steam capability, warming drawers, and a built-in espresso system, complemented by a Sub-Zero refrigeration system and striking Neolith Spanish stone waterfall countertops. Designed for privacy and comfort, the home features SolidCore accordion glass doors, sound-insulated interior walls, and glass hallway doors separating the sleeping quarters from the main entertaining areas. Outdoor living showcases a saltwater infinity-edge pool with Baja shelf, wood decking, fire pit lounge, and outdoor kitchen, surrounded by mature citrus trees. A private detached guest house evokes the feeling of a Bali treehouse retreat, ideal for guests, studio, or wellness space. A dedicated fitness room frames the valley views while a fixed glass panel into the garage creates a striking architectural car gallery moment. Additional amenities include 400-amp electrical service, Lutron smart lighting, Sonos audio, EV charging capability, and advanced fire protection safeguards featuring roof-mounted sprinkler systems and perimeter fire defense protection. Located within the award-winning Roscomare Road Elementary School District and close to the premier dining, shopping, and entertainment the Valley has to offer, with convenient access to the Westside and Beverly Hills. Truly one of the most compelling offerings in the area at this price point.
Days On Market: 60
Listing updated: June 16, 2026 at 11:47 PM
Listed by: Oliver Thornton DRE #01969227, Hollywood Estates
Anthony Buttino DRE #01485425, The Agency

Features & Facts
Interior
- Bedrooms: 5
- Bathrooms: 6 full, 1 half
- Square Feet: 3580
- Year Built: 1958
- Flooring: Wood, Tile
- Family Room: Yes


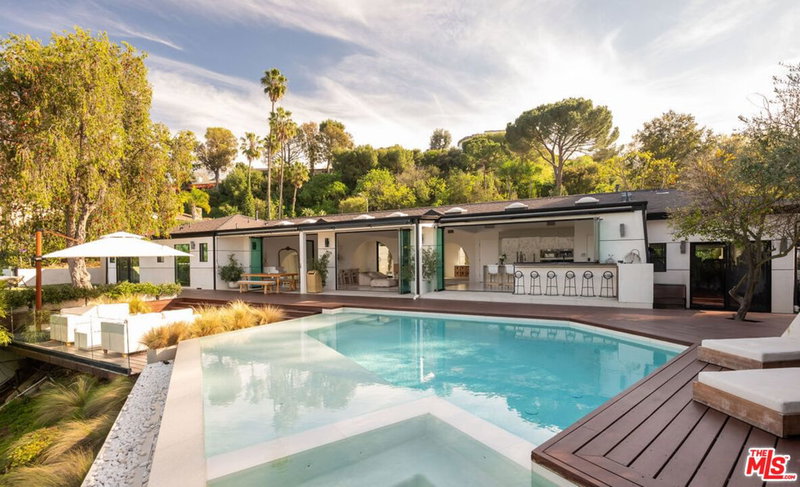
Similar Homes for Sale

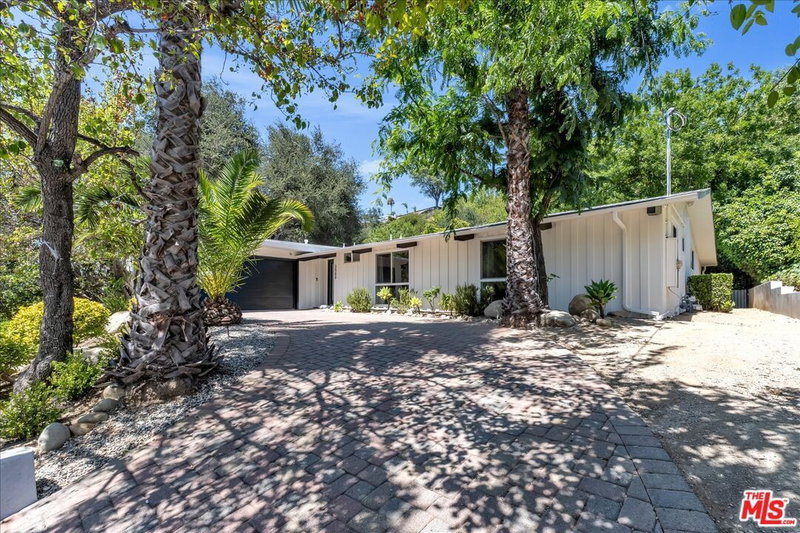
$3,875,000
11829 Henley Ln, Los Angeles

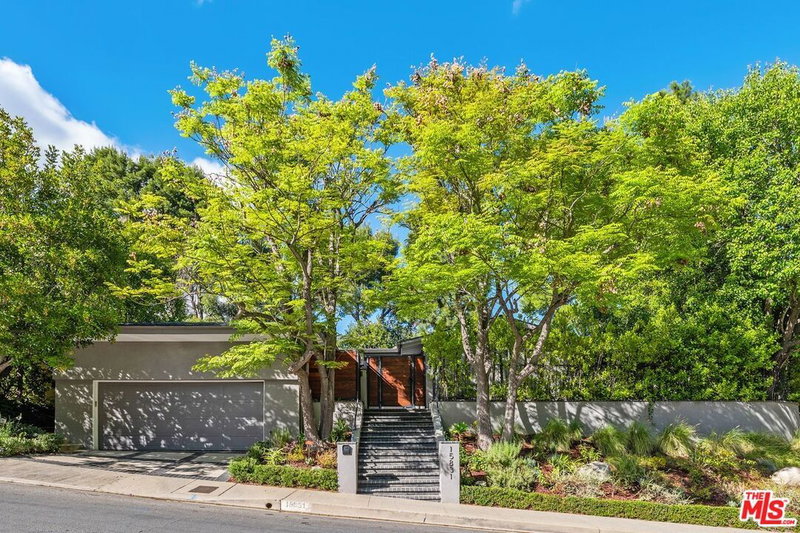
$3,299,000
1833 Roscomare Rd, Los Angeles

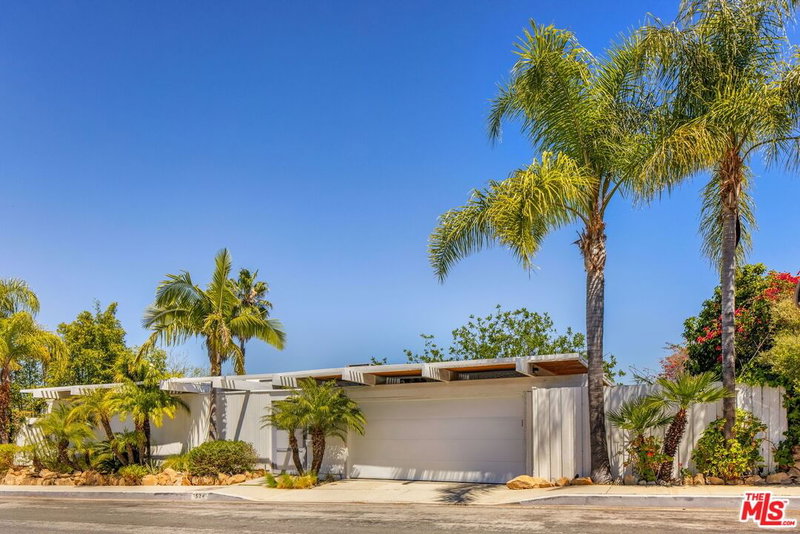
$3,599,500
12699 Promontory Rd, Los Angeles

$3,750,000
12639 Promontory Rd, Los Angeles

$3,995,000
1712 Beverly Glen Blvd, Los Angeles

$3,300,000
1702 Crater Ln, Los Angeles
Contact a Buyer's Agent
Connect with Tony O'Brien — REALTOR, The Sher Group & LOCALLA
Consent not required to use LOCALLA. See our Privacy Policy.
The Sher Group and Tony O'Brien are not mortgage brokers or lenders and do not provide financing. If you opt in, we may refer you to a third-party licensed mortgage professional. We do not guarantee loan approval, rates, or terms.
Nearby Homes For Sale
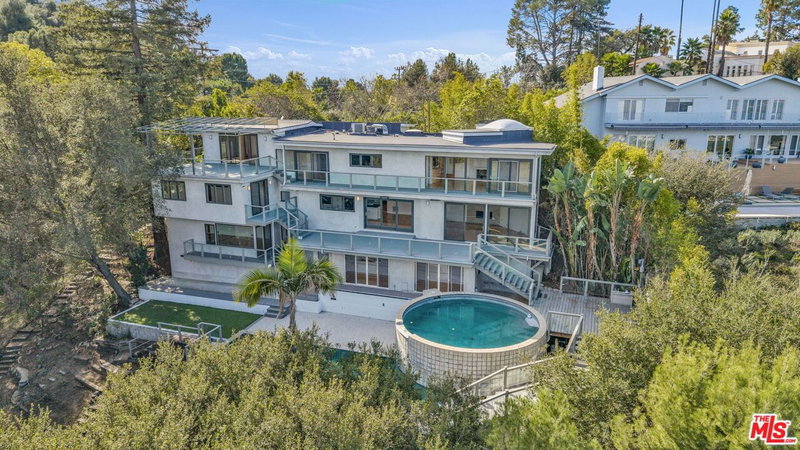


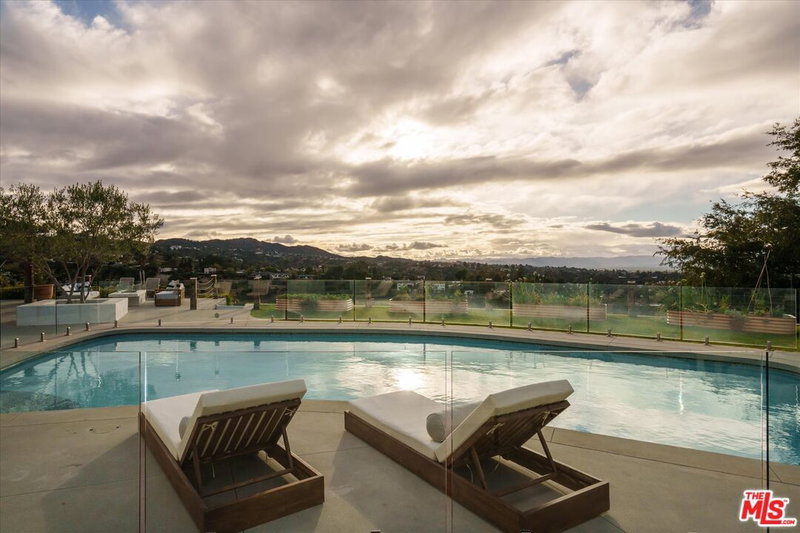
© 2026 The MLS™ - Combined L.A. Westside MLS (CLAW). All rights reserved. Based on information from The MLS™ - Combined L.A. Westside MLS (CLAW) as of 10/12/2026, 11:00:49 AM. All data, including all measurements and calculations of area, is obtained from various sources and has not been, and will not be, verified by broker or MLS. All information should be independently reviewed and verified for accuracy. Properties may or may not be listed by the office/agent presenting the information. IDX information is provided exclusively for personal, non-commercial use, and may not be used for any purpose other than to identify prospective properties consumers may be interested in purchasing. Information is deemed reliable but not guaranteed.
Tony O'Brien DRE #02200838 | The Sher Group DRE #02022464
Equal Housing Opportunity
Nearby Homes For Sale
Contact a Buyer's Agent
Connect with Tony O'Brien — REALTOR, The Sher Group & LOCALLA
Consent not required to use LOCALLA. See our Privacy Policy.
The Sher Group and Tony O'Brien are not mortgage brokers or lenders and do not provide financing. If you opt in, we may refer you to a third-party licensed mortgage professional. We do not guarantee loan approval, rates, or terms.
© 2026 The MLS™ - Combined L.A. Westside MLS (CLAW). All rights reserved. Based on information from The MLS™ - Combined L.A. Westside MLS (CLAW) as of 10/12/2026, 11:00:49 AM. All data, including all measurements and calculations of area, is obtained from various sources and has not been, and will not be, verified by broker or MLS. All information should be independently reviewed and verified for accuracy. Properties may or may not be listed by the office/agent presenting the information. IDX information is provided exclusively for personal, non-commercial use, and may not be used for any purpose other than to identify prospective properties consumers may be interested in purchasing. Information is deemed reliable but not guaranteed.
Tony O'Brien DRE #02200838 | The Sher Group DRE #02022464
Equal Housing Opportunity