LOCALLA



















$3,495,000
13229 Hesby St Sherman Oaks CA 91423
Residential
Built 2025
N/A
$883/sqft
No HOA
N/A
What's Special
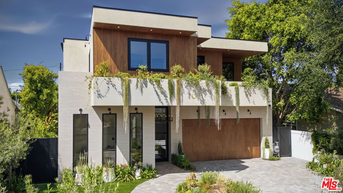
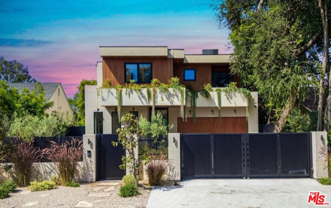
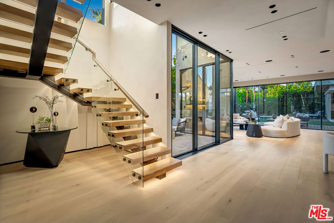
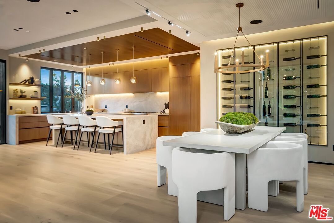
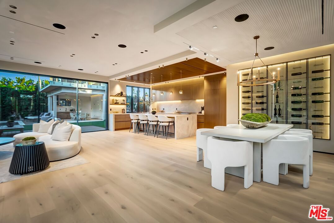
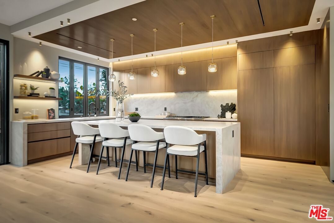
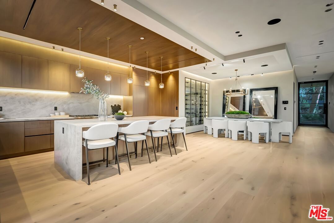
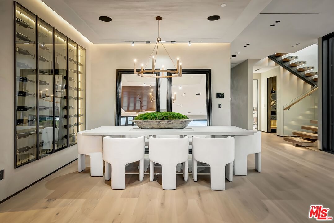
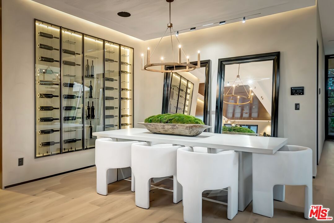
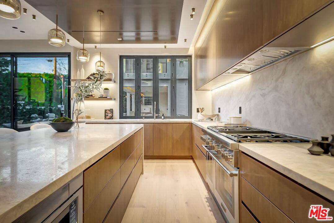
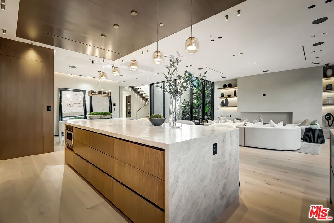
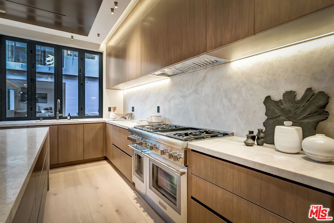
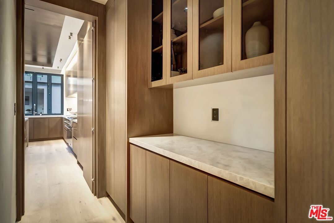
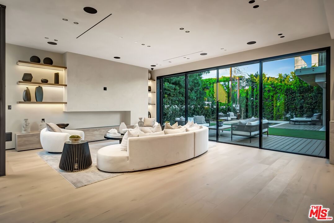
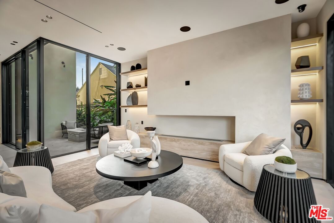
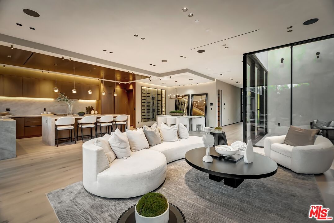
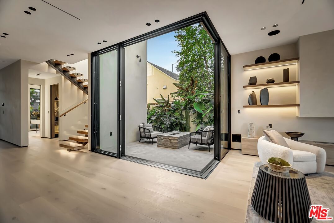
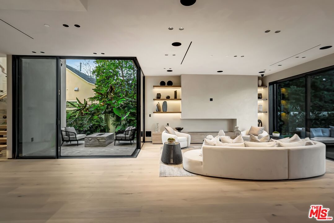
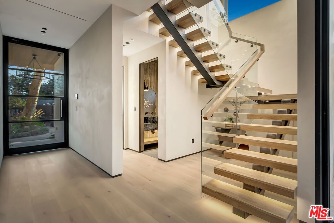
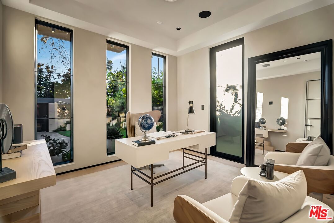
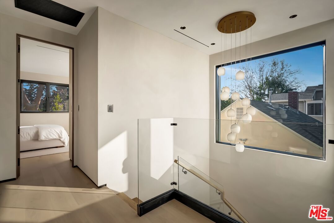
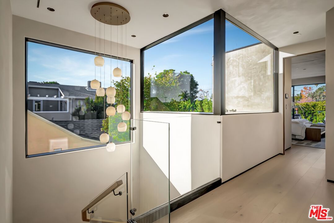
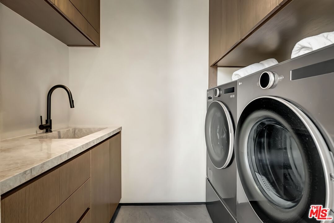
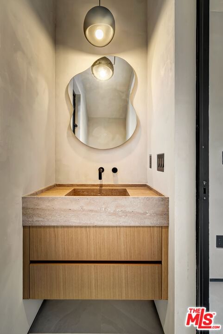
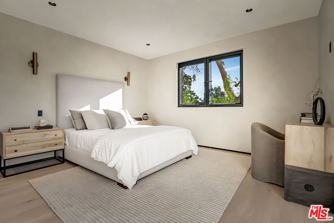
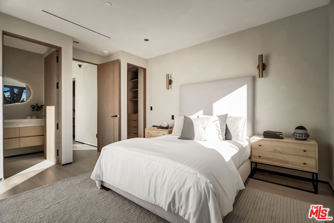
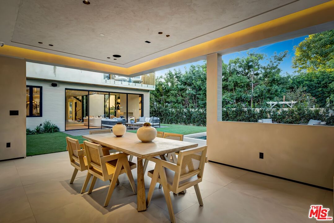
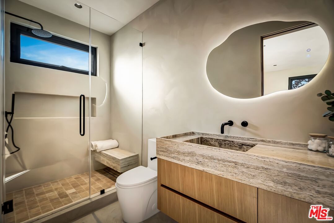
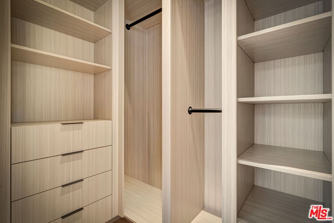
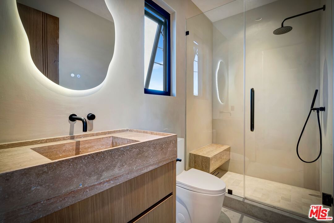
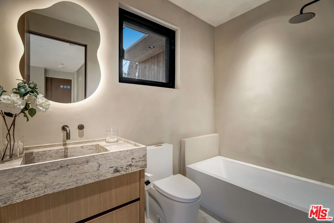
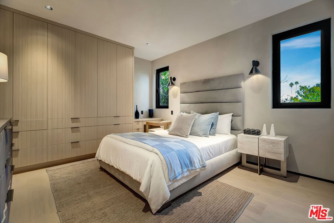
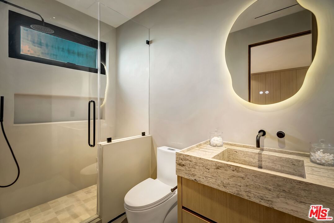
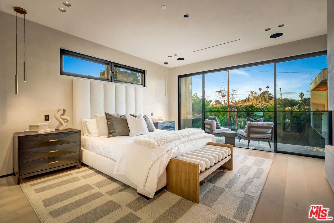
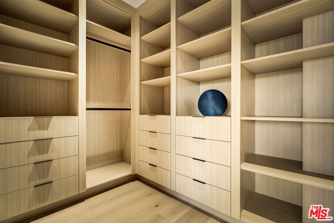
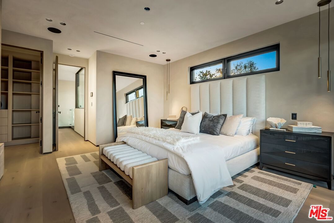
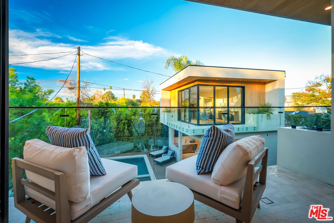
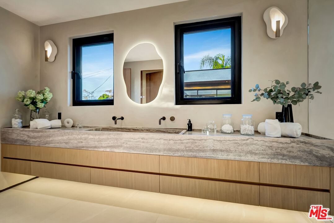
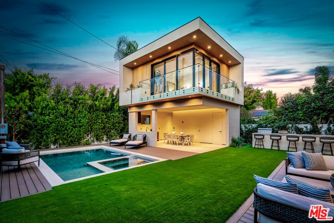
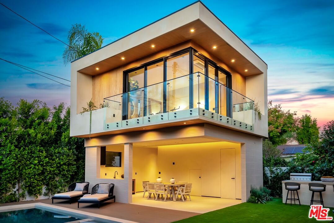
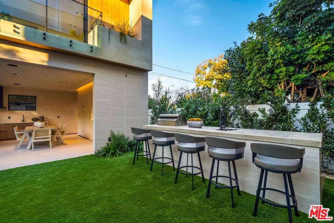
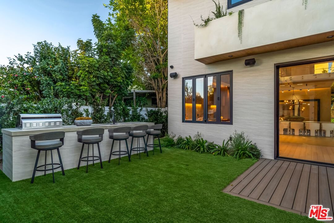
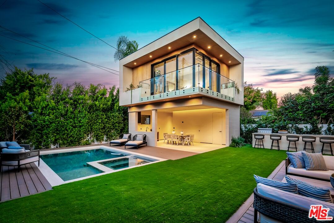
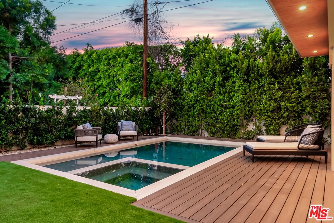
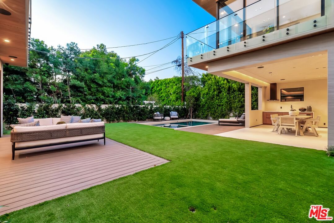
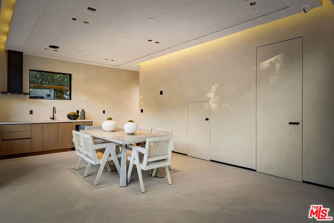
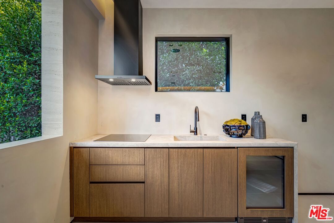
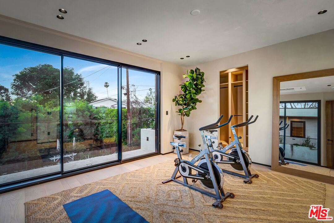
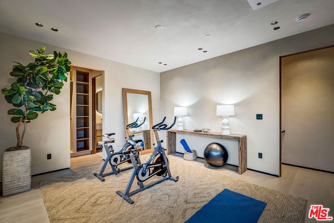
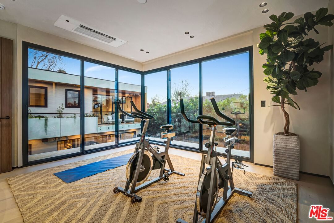
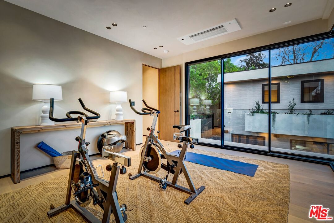
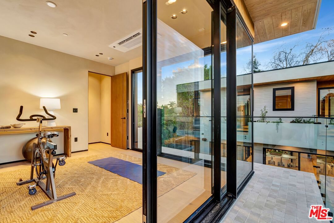
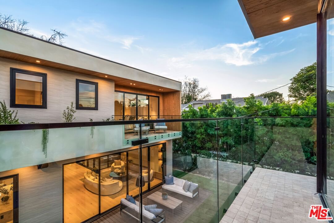
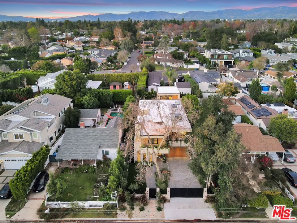
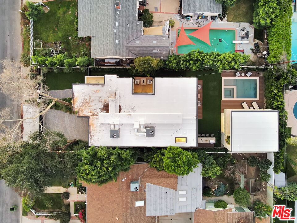
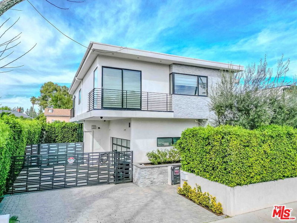
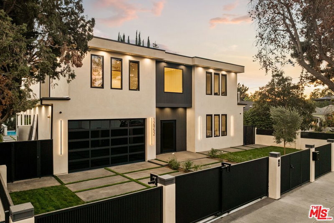
Situated in the prestigious Hidden Woods neighborhood of Sherman Oaks, this exceptional residence offers close to 4,000 square feet of thoughtfully designed living space, featuring 6 bedrooms and 5 full plus 2 powder rooms for elevated modern living. From the moment you enter, soaring ceilings and expansive living areas create a light-filled, open atmosphere that feels both grand and welcoming. Thoughtfully curated custom finishes are showcased throughout, complemented by a chef's kitchen outfitted with premium appliances that seamlessly blend refined design with everyday functionality. Designed for both comfort and entertaining, the home flows effortlessly to the outdoors, where a resort-style backyard awaits. Lush, beautifully landscaped grounds are framed by stunning, full-grown trees, creating a private and serene setting. The outdoor space features a pool and spa, built-in BBQ, and multiple indoor-outdoor patio and entertaining areasideal for hosting gatherings or enjoying relaxed California living year-round. Perfectly positioned on a quiet, tree-lined street and Studio Cityadjacent, the property is just minutes from Notre Dame High School, The Buckley School, and the iconic Sportsmen's Lodge, along with its surrounding shops and dining. This is a rare opportunity to enjoy sophisticated living in one of Sherman Oaks' most desirable enclaves, where luxury, comfort, and location seamlessly converge.
Days On Market: 53
Listing updated: May 29, 2026 at 10:22 PM
Listed by: Natalie Kraiem DRE #01896518, Equity Union
Artin Hovsepian DRE #01878602, The Agency - Studio City

Features & Facts
Interior
- Bedrooms: 6
- Bathrooms: 7 full, 2 half
- Square Feet: 3958
- Year Built: 2025
- Flooring: Hardwood
- Family Room: Yes
Recently Sold Nearby

Contact a Buyer's Agent
Connect with Tony O'Brien — REALTOR, The Sher Group & LOCALLA
Consent not required to use LOCALLA. See our Privacy Policy.
The Sher Group and Tony O'Brien are not mortgage brokers or lenders and do not provide financing. If you opt in, we may refer you to a third-party licensed mortgage professional. We do not guarantee loan approval, rates, or terms.

© 2026 The MLS™ - Combined L.A. Westside MLS (CLAW). All rights reserved. Based on information from The MLS™ - Combined L.A. Westside MLS (CLAW) as of 8/26/2026, 10:05:04 PM. All data, including all measurements and calculations of area, is obtained from various sources and has not been, and will not be, verified by broker or MLS. All information should be independently reviewed and verified for accuracy. Properties may or may not be listed by the office/agent presenting the information. IDX information is provided exclusively for personal, non-commercial use, and may not be used for any purpose other than to identify prospective properties consumers may be interested in purchasing. Information is deemed reliable but not guaranteed.
Tony O'Brien DRE #02200838 | The Sher Group DRE #02022464
Equal Housing Opportunity
Nearby Homes For Sale
Contact a Buyer's Agent
Connect with Tony O'Brien — REALTOR, The Sher Group & LOCALLA
Consent not required to use LOCALLA. See our Privacy Policy.
The Sher Group and Tony O'Brien are not mortgage brokers or lenders and do not provide financing. If you opt in, we may refer you to a third-party licensed mortgage professional. We do not guarantee loan approval, rates, or terms.
© 2026 The MLS™ - Combined L.A. Westside MLS (CLAW). All rights reserved. Based on information from The MLS™ - Combined L.A. Westside MLS (CLAW) as of 8/26/2026, 10:05:04 PM. All data, including all measurements and calculations of area, is obtained from various sources and has not been, and will not be, verified by broker or MLS. All information should be independently reviewed and verified for accuracy. Properties may or may not be listed by the office/agent presenting the information. IDX information is provided exclusively for personal, non-commercial use, and may not be used for any purpose other than to identify prospective properties consumers may be interested in purchasing. Information is deemed reliable but not guaranteed.
Tony O'Brien DRE #02200838 | The Sher Group DRE #02022464
Equal Housing Opportunity