LOCALLA


$4,398,000
4005 Dixie Canyon Ave Sherman Oaks CA 91423
Residential
Built 2019
N/A
$880/sqft
No HOA
N/A
What's Special
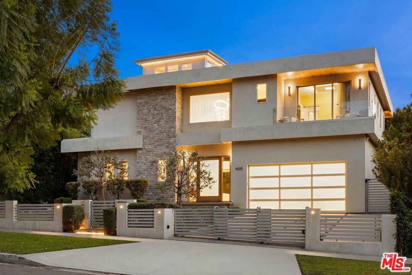
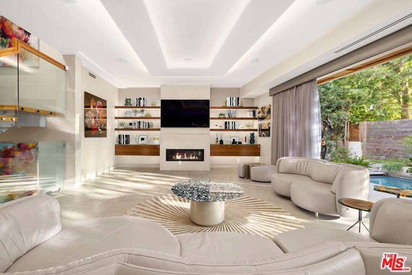
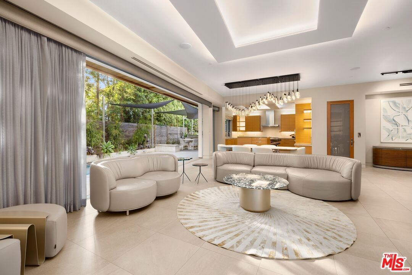
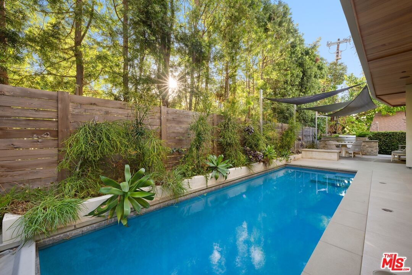
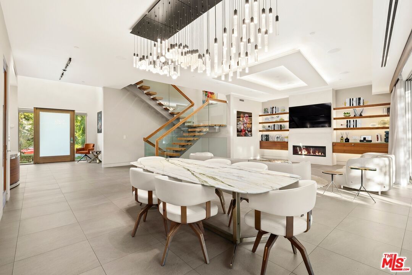
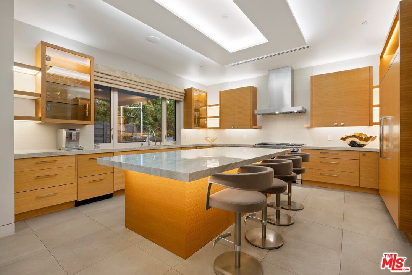
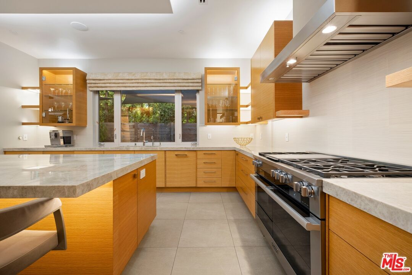
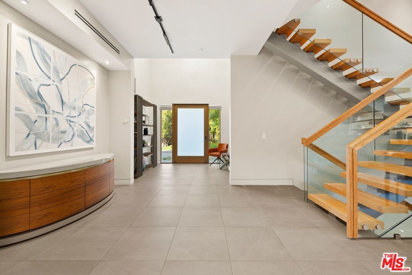
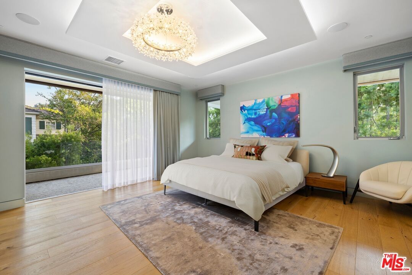
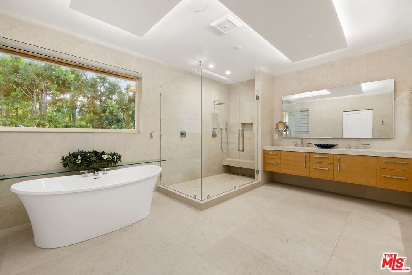
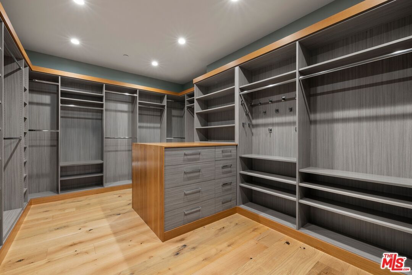
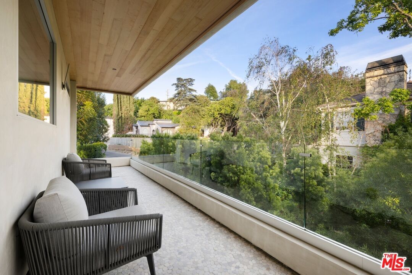
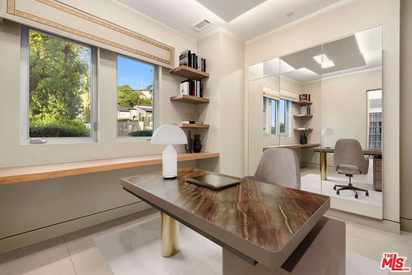
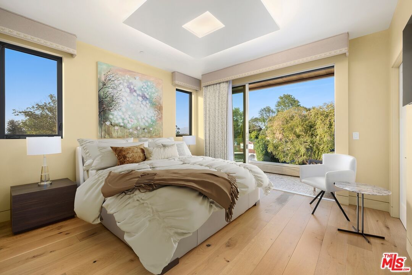
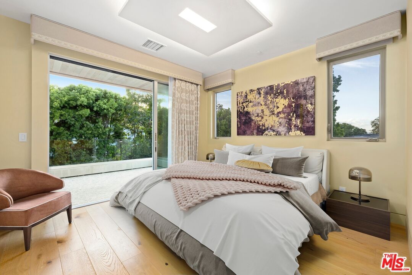
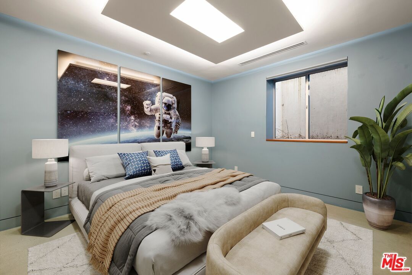
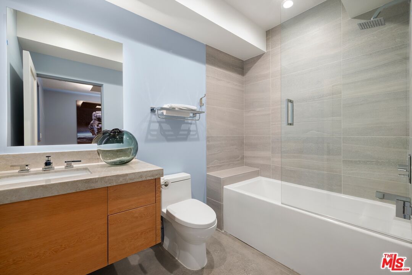
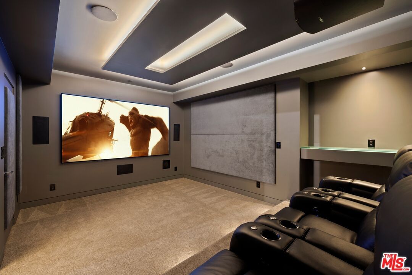
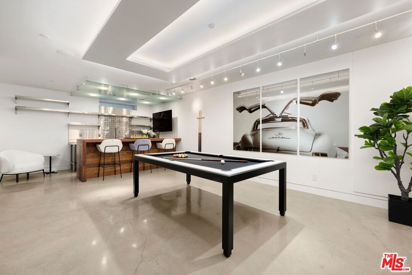
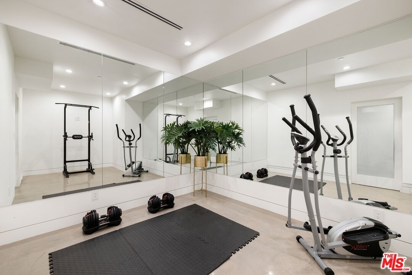
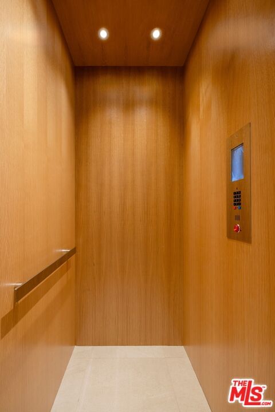
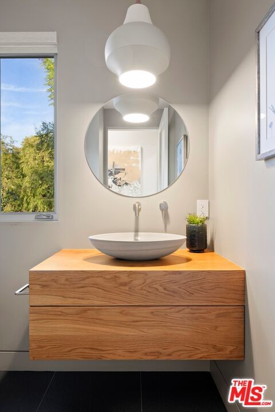
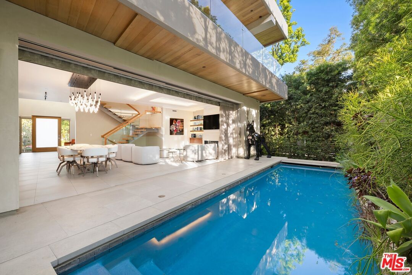
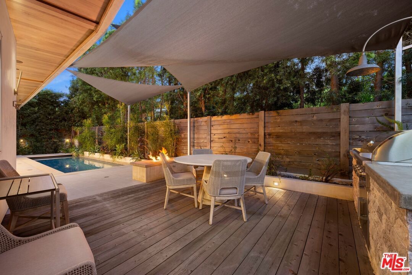
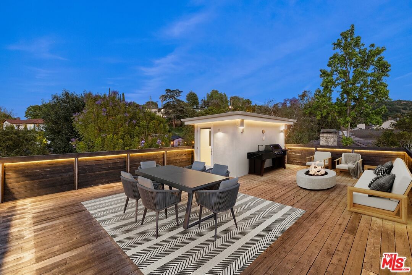
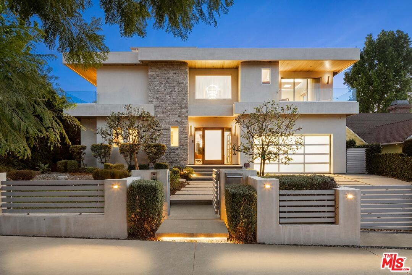
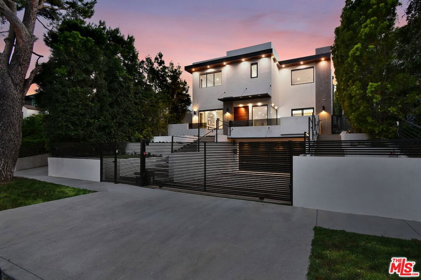
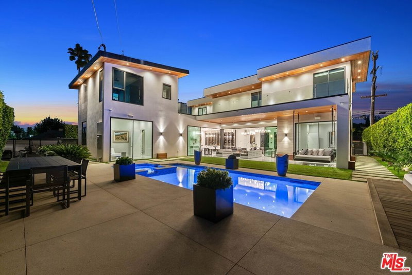
Welcome to this lovely, spacious, and gated contemporary pool home on a corner lot in coveted South-of-the-Boulevard Sherman Oaks, extensively updated throughout with modern finishes for today's lifestyle. Clean lines and geometric shape harmonize with warm woods and sandy brick to form the home's facade, inviting guests within. Inside, cool stone floors flow throughout the open-concept public entertaining spaces. The living room features an elegant fireplace flanked by floating open shelving as Fleetwood doors disappear to provide the ultimate indoor-outdoor experience. Nearby, enjoy meals with friends and family in the dining area, adjacent to the warm, modern kitchen with center island, glossy stone countertops, showcase cabinetry, and top-of-the-line appliances including a chef-grade Miele range with hood. Upstairs, the primary bedroom has wide-plank wood floors, tray ceiling accents, and sliding glass that opens to the large private balcony overlooking the manicured grounds below. The en-suite spa-like bath has a picture window framing greenery, soaking tub, oversized rainwater shower with niche and bench, and floating dual-sink vanity. The walk-in closet is a fashionista's dream, complete with dressing island and custom built-ins. Secondary bedrooms are spacious, two of which also have balcony access, and bathrooms are smartly updated. The fifth bedroom is utilized as an office. Enjoy sought-after amenities including a cinema with snack bar, game room with wet bar, gym, and elevator. Outside, relax in the shimmering pool, gather for conversation around the fire table, or dine al-fresco with lite bites prepared by the built-in barbecue. If that were not enough, there is even a finished rooftop deck offering sweeping 360-degree vistas of the hills and surrounding treetops! This prime location promises the ideal Sherman Oaks-Studio City way of life, located close to the many restaurants along Ventura Boulevard near the thriving social scene at the Sportsmen's Lodge complex, anchored by Erewhon and Equinox, as well as iconic LA landmarks like Casa Vega. Top-rated Dixie Canyon Community Charter is found just up the street, studios are moments away, the 101 Freeway is not far, and an easy canyon drive provides access to West Hollywood, Beverly Hills, and the Westside. Esteemed Harvard-Westlake high school is also nearby.
Days On Market: 113
Listing updated: August 20, 2026 at 11:39 PM
Listed by: Sally Forster Jones DRE #00558939, Compass
showings@sallyforsterjones.com
Michael Jinglin Yue DRE #02083986, Compass

Features & Facts
Interior
- Bedrooms: 5
- Bathrooms: 7
- Square Feet: 5000
- Year Built: 2019
- Flooring: Tile, Wood, Stone
- Fireplaces: 1
- Family Room: Yes


Tour with Localla
LOCALLA was built by Tony O'Brien, a REALTOR with The Sher Group, to give buyers a direct and transparent way to search and tour homes. No selling your data. No partner agents. Just Tony.
Select a date and time
Contact a Buyer's Agent
Connect with Tony O'Brien — REALTOR, The Sher Group & LOCALLA
Consent not required to use LOCALLA. See our Privacy Policy.
The Sher Group and Tony O'Brien are not mortgage brokers or lenders and do not provide financing. If you opt in, we may refer you to a third-party licensed mortgage professional. We do not guarantee loan approval, rates, or terms.
Nearby Homes For Sale

© 2026 The MLS™ - Combined L.A. Westside MLS (CLAW). All rights reserved. Based on information from The MLS™ - Combined L.A. Westside MLS (CLAW) as of 8/26/2026, 6:58:55 PM. All data, including all measurements and calculations of area, is obtained from various sources and has not been, and will not be, verified by broker or MLS. All information should be independently reviewed and verified for accuracy. Properties may or may not be listed by the office/agent presenting the information. IDX information is provided exclusively for personal, non-commercial use, and may not be used for any purpose other than to identify prospective properties consumers may be interested in purchasing. Information is deemed reliable but not guaranteed.
Tony O'Brien DRE #02200838 | The Sher Group DRE #02022464
Equal Housing Opportunity
Tour with Localla
LOCALLA was built by Tony O'Brien, a REALTOR with The Sher Group, to give buyers a direct and transparent way to search and tour homes. No selling your data. No partner agents. Just Tony.
Select a date and time
Nearby Homes For Sale
Contact a Buyer's Agent
Connect with Tony O'Brien — REALTOR, The Sher Group & LOCALLA
Consent not required to use LOCALLA. See our Privacy Policy.
The Sher Group and Tony O'Brien are not mortgage brokers or lenders and do not provide financing. If you opt in, we may refer you to a third-party licensed mortgage professional. We do not guarantee loan approval, rates, or terms.
© 2026 The MLS™ - Combined L.A. Westside MLS (CLAW). All rights reserved. Based on information from The MLS™ - Combined L.A. Westside MLS (CLAW) as of 8/26/2026, 6:58:55 PM. All data, including all measurements and calculations of area, is obtained from various sources and has not been, and will not be, verified by broker or MLS. All information should be independently reviewed and verified for accuracy. Properties may or may not be listed by the office/agent presenting the information. IDX information is provided exclusively for personal, non-commercial use, and may not be used for any purpose other than to identify prospective properties consumers may be interested in purchasing. Information is deemed reliable but not guaranteed.
Tony O'Brien DRE #02200838 | The Sher Group DRE #02022464
Equal Housing Opportunity