LOCALLA






$5,099,000
4049 Coldwater Canyon Ave Studio City CA 91604
Residential
Built 2020
N/A
$766/sqft
No HOA
N/A
What's Special
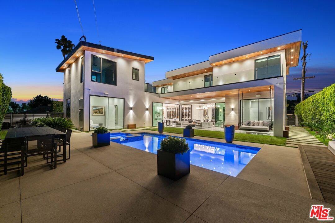
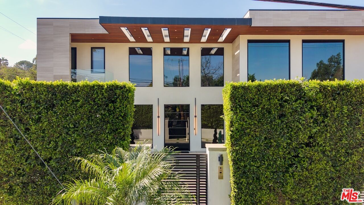
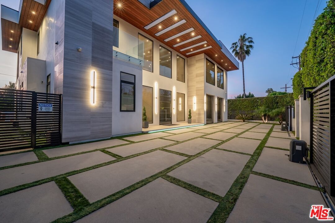
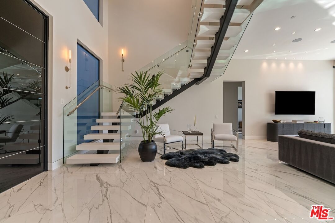
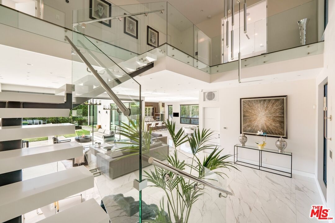
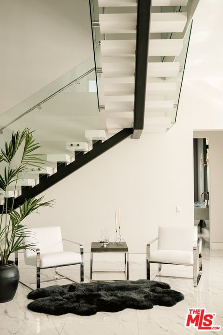
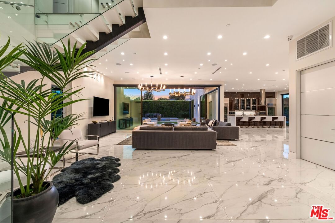
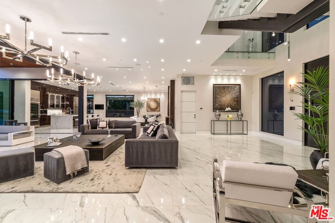
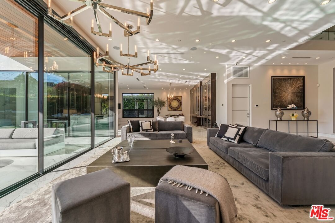
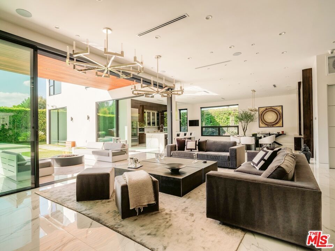
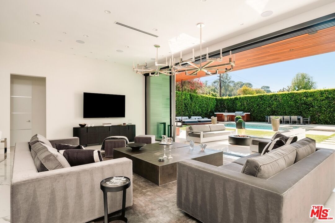
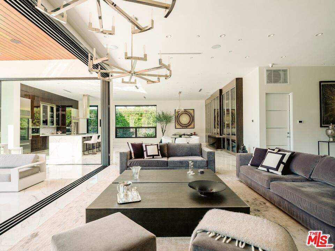
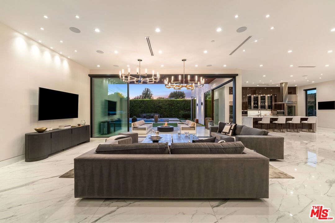
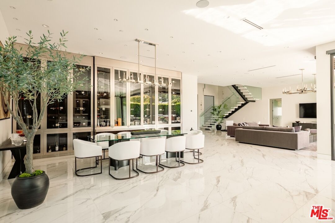
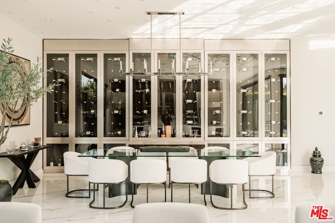
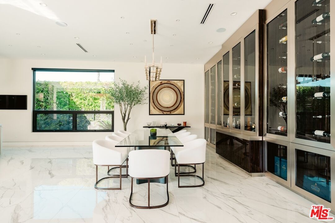
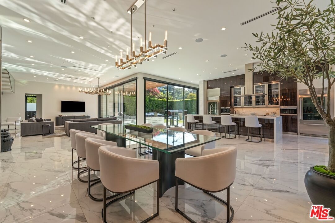
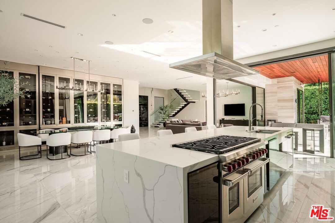
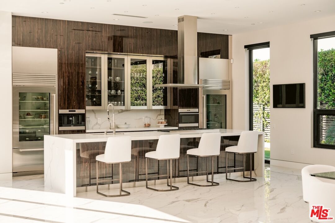
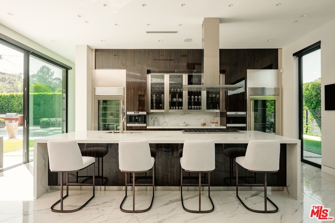
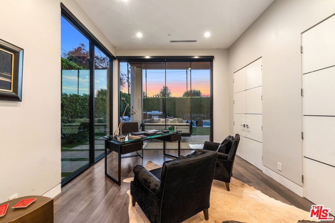
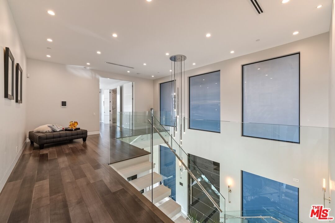
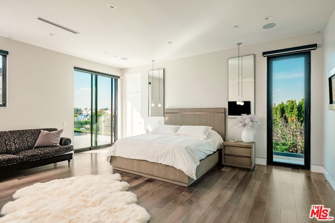
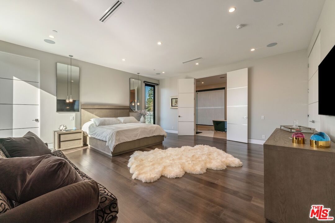
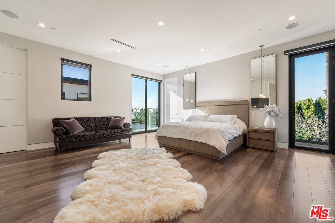
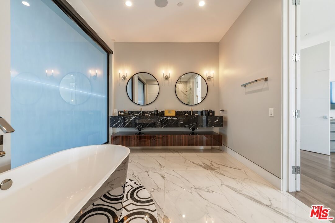
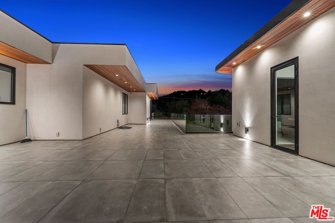
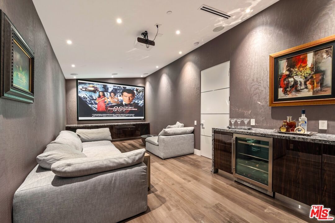
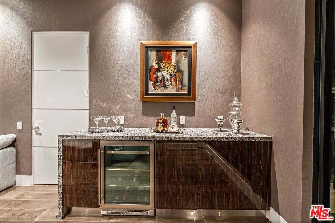
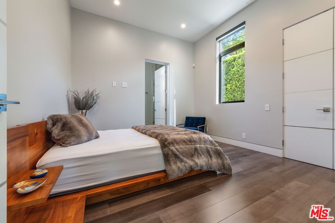
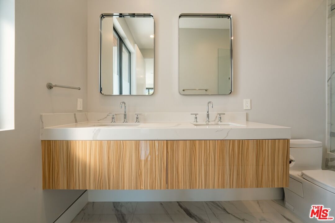
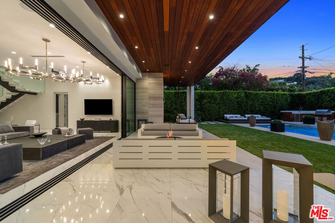
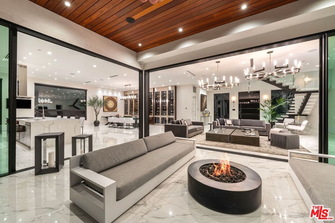
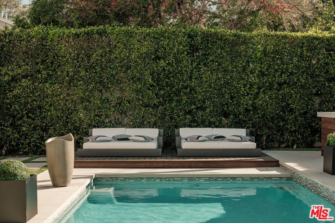
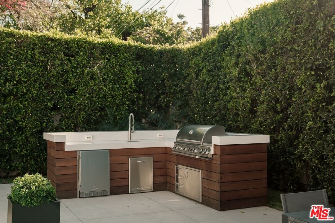
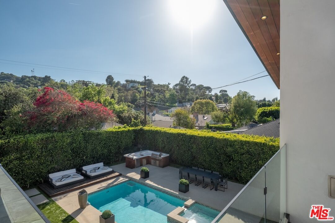
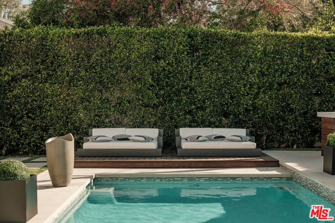
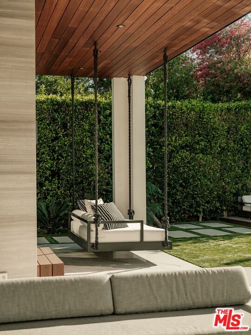
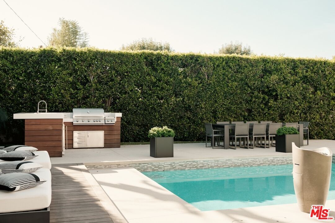
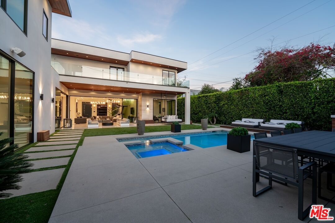
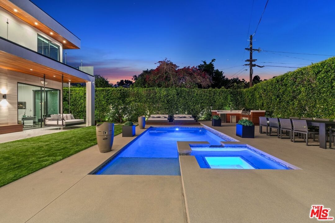
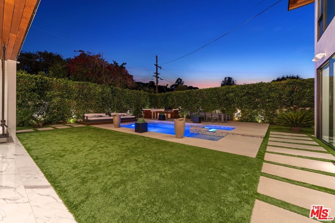
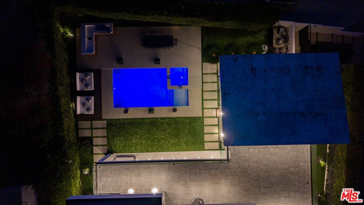
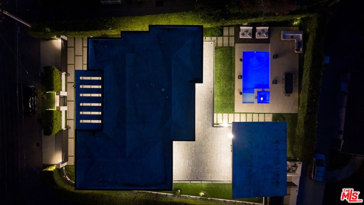
A private resort in the heart of Studio City, this exceptional 6,654-square-foot estate is ideally located south of the Boulevard on a coveted corner lot. Designed for effortless entertaining and elevated everyday living, the six-bedroom, seven-bath residence seamlessly connects sophisticated interiors with an extraordinary resort-style backyard. Expansive glass doors open to beautifully appointed living and entertaining spaces, while Calacatta marble floors and refined finishes create an elegant sense of scale. The chef's kitchen features Wolf appliances, a built-in espresso machine, two Sub-Zero glass-door refrigerators, a waterfall-edge island, breakfast bar, and floor-to-ceiling wine storage, flowing naturally into the dining and gathering spaces. The oversized primary suite offers a peaceful retreat with a spa-inspired bath and access to a private 700+ square-foot deck. A private guest suite provides additional flexibility for family, guests, or staff, while a dedicated theater and pool room add to the home's exceptional entertainment value. Outside, the experience becomes truly resort-like, with lush landscaping and privacy hedging surrounding a sparkling pool and spa, sun deck, covered patio with fireplace, and built-in outdoor kitchen and BBQ. A privately gated circular driveway and two-car garage complete the property. South of the Boulevard, this remarkable Studio City estate offers the rare combination of scale, privacy, luxurious amenities, and a true resort lifestyle an exceptional setting created for entertaining, relaxing, and enjoying the best of Southern California living.
Days On Market: 80
Listing updated: October 1, 2026 at 05:09 PM
Listed by: Danielle Peretz DRE #01897529, The Beverly Hills Estates

Features & Facts
Interior
- Bedrooms: 6
- Bathrooms: 7 full, 2 half
- Square Feet: 6654
- Year Built: 2020
- Flooring: Marble
- Family Room: Yes
Recently Sold Nearby


Similar Homes for Sale

$4,298,000
4005 Dixie Canyon Ave, Sherman Oaks

$4,790,000
3436 Longridge Ave, Sherman Oaks

$5,495,000
12040 Maxwellton Rd, Studio City

$4,995,000
3171 Abington Dr, Los Angeles

$4,600,000
4505 Morella Ave, Valley Village

$5,499,000
3177 Hutton Dr, Beverly Hills
Tour with Localla
LOCALLA was built by Tony O'Brien, a REALTOR with The Sher Group, to give buyers a direct and transparent way to search and tour homes. No selling your data. No partner agents. Just Tony.
Select a date and time
Contact a Buyer's Agent
Connect with Tony O'Brien — REALTOR, The Sher Group & LOCALLA
Consent not required to use LOCALLA. See our Privacy Policy.
The Sher Group and Tony O'Brien are not mortgage brokers or lenders and do not provide financing. If you opt in, we may refer you to a third-party licensed mortgage professional. We do not guarantee loan approval, rates, or terms.


© 2026 The MLS™ - Combined L.A. Westside MLS (CLAW). All rights reserved. Based on information from The MLS™ - Combined L.A. Westside MLS (CLAW) as of 10/9/2026, 8:46:04 AM. All data, including all measurements and calculations of area, is obtained from various sources and has not been, and will not be, verified by broker or MLS. All information should be independently reviewed and verified for accuracy. Properties may or may not be listed by the office/agent presenting the information. IDX information is provided exclusively for personal, non-commercial use, and may not be used for any purpose other than to identify prospective properties consumers may be interested in purchasing. Information is deemed reliable but not guaranteed.
Tony O'Brien DRE #02200838 | The Sher Group DRE #02022464
Equal Housing Opportunity
Tour with Localla
LOCALLA was built by Tony O'Brien, a REALTOR with The Sher Group, to give buyers a direct and transparent way to search and tour homes. No selling your data. No partner agents. Just Tony.
Select a date and time
Nearby Homes For Sale
Contact a Buyer's Agent
Connect with Tony O'Brien — REALTOR, The Sher Group & LOCALLA
Consent not required to use LOCALLA. See our Privacy Policy.
The Sher Group and Tony O'Brien are not mortgage brokers or lenders and do not provide financing. If you opt in, we may refer you to a third-party licensed mortgage professional. We do not guarantee loan approval, rates, or terms.
© 2026 The MLS™ - Combined L.A. Westside MLS (CLAW). All rights reserved. Based on information from The MLS™ - Combined L.A. Westside MLS (CLAW) as of 10/9/2026, 8:46:04 AM. All data, including all measurements and calculations of area, is obtained from various sources and has not been, and will not be, verified by broker or MLS. All information should be independently reviewed and verified for accuracy. Properties may or may not be listed by the office/agent presenting the information. IDX information is provided exclusively for personal, non-commercial use, and may not be used for any purpose other than to identify prospective properties consumers may be interested in purchasing. Information is deemed reliable but not guaranteed.
Tony O'Brien DRE #02200838 | The Sher Group DRE #02022464
Equal Housing Opportunity