LOCALLA





$2,695,000
3450 Castlewoods Pl Sherman Oaks CA 91403
Residential
Built 1962
N/A
$714/sqft
No HOA
N/A
What's Special
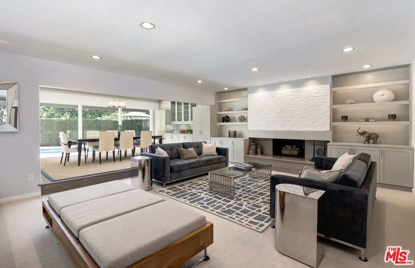
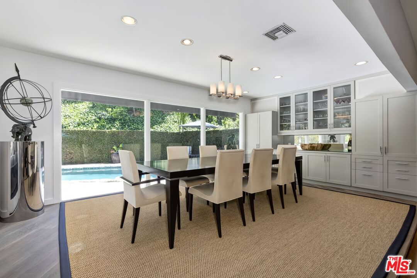
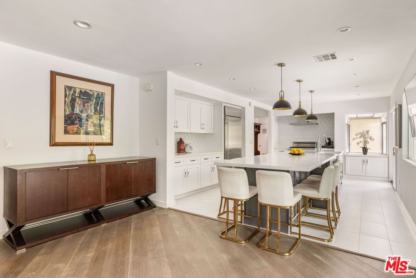
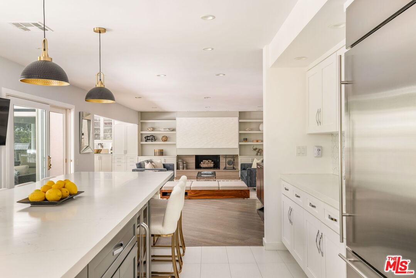
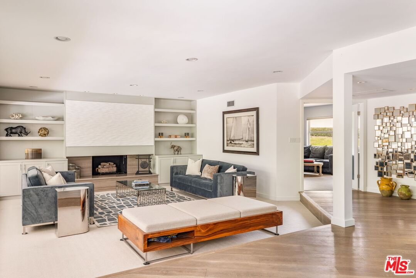
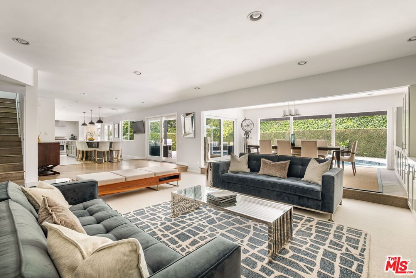
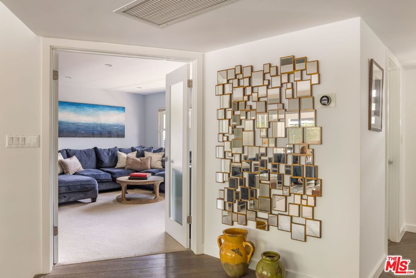
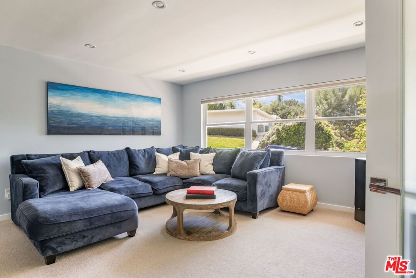
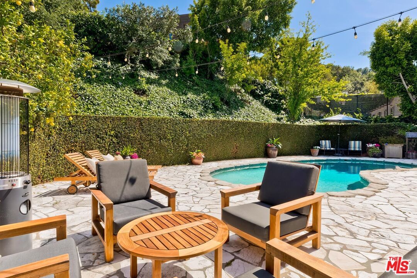
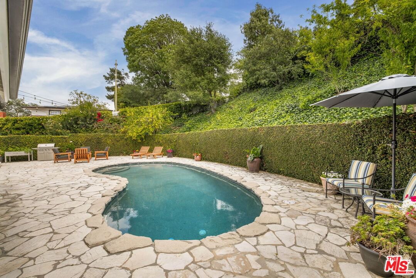
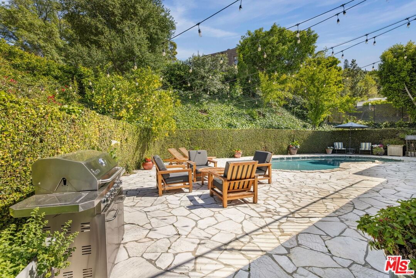
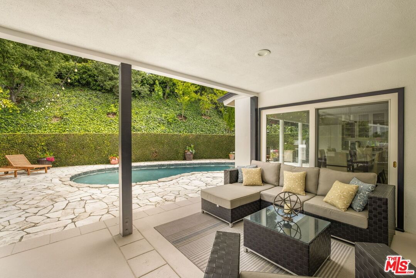
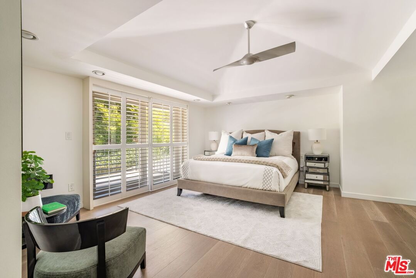
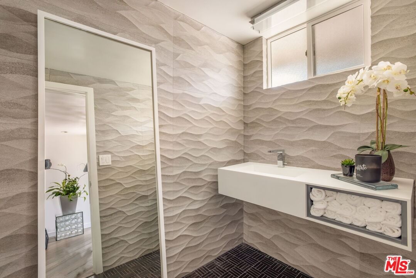
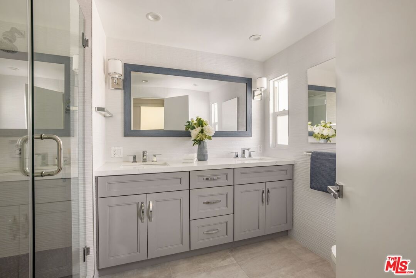
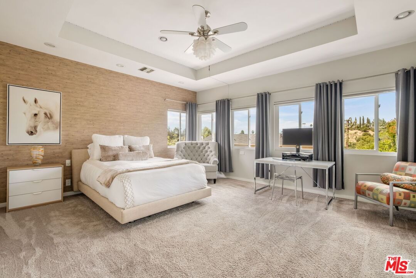
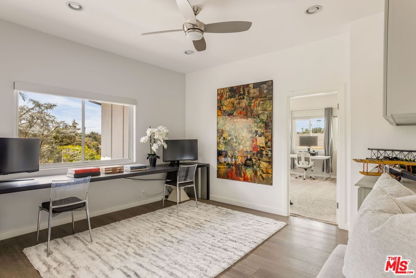
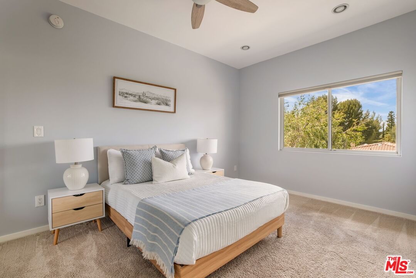
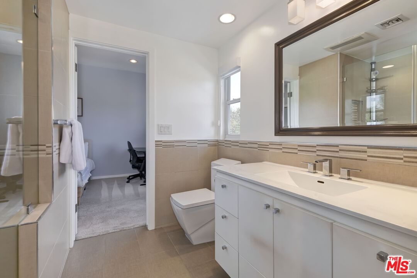
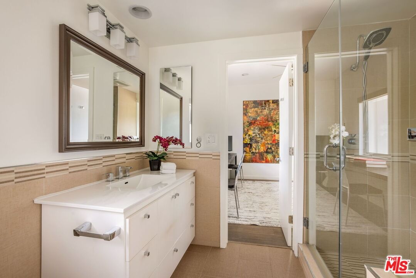
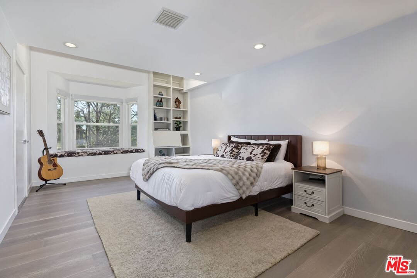
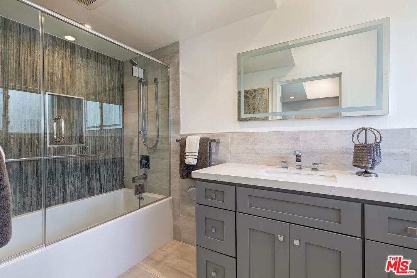
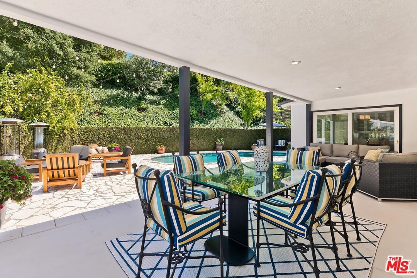
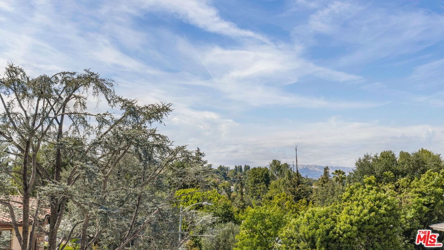
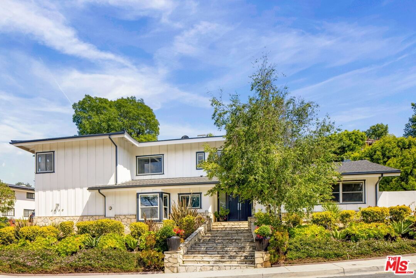
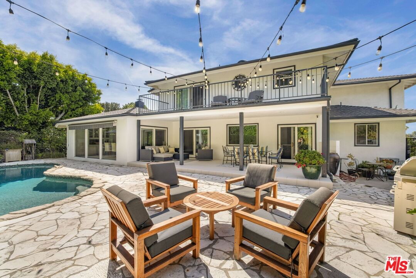
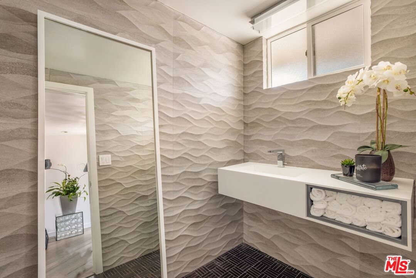
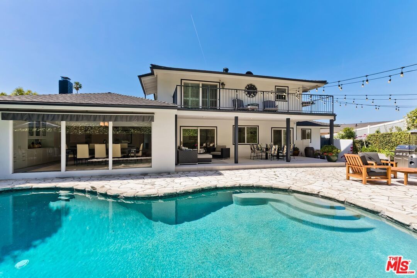
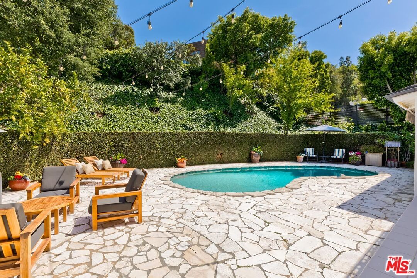
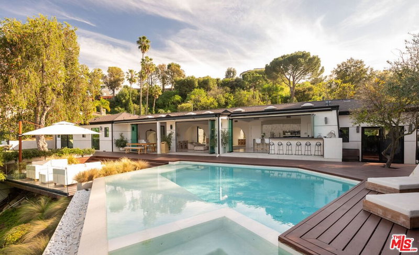
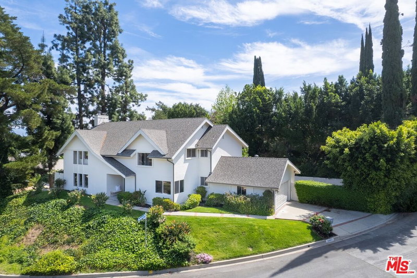
Price Improvement! This stunning home is now among the best values per square foot in the area for a turnkey home. Nestled in one of the most secluded enclaves of coveted Sherman Oaks Hills, this exceptional four-bedroom, four-bathroom residence with a dedicated office offers the best of Valley living in one of the area's most sought-after south-of-the-Boulevard neighborhoods. Ideally positioned adjacent to Bel Air and prime Encino, with easy access to Sepulveda Boulevard, Mulholland Drive, and the 405 Freeway, the home combines exceptional privacy, convenience, and timeless sophistication. Beautifully remodeled by renowned architect Gus Duffy, the home showcases exceptional craftsmanship, timeless design, and meticulous attention to detail throughout. Rich hardwood floors and an expansive open-concept floor plan create the perfect setting for both comfortable everyday living and effortless entertaining. At the heart of the home is a spectacular chef's kitchen, anchored by a dramatic center island ideal for gathering, cooking, and entertaining, and appointed with premium appliances. Set on a sprawling, nearly 13,000-square-foot lot, the property embraces Southern California's signature indoor-outdoor lifestyle. Expansive walls of glass open from the main living areas to a luxurious covered patio, creating a seamless transition to the resort-style backyard. Designed for year-round enjoyment, the outdoor living spaces feature a fully equipped outdoor kitchen, a sparkling pool, and beautifully landscaped grounds, providing the perfect setting for intimate evenings or grand-scale entertaining. Additional highlights include a media room, an upstairs den, generously proportioned bedrooms, and exceptional attention to detail throughout. A rare opportunity to own a truly turnkey architectural residence in one of the Valley's most desirable neighborhoods, offering an exceptional blend of luxury, privacy, and convenience.
Days On Market: 49
Listing updated: August 14, 2026 at 05:56 AM
Listed by: Maria Hellmund DRE #01920353, The Agency

Features & Facts
Interior
- Bedrooms: 4
- Bathrooms: 4 full, 1 half
- Square Feet: 3772
- Year Built: 1962
- Flooring: Hardwood, Engineered Hardwood, Mixed
- Family Room: Yes


Tour with Localla
LOCALLA was built by Tony O'Brien, a REALTOR with The Sher Group, to give buyers a direct and transparent way to search and tour homes. No selling your data. No partner agents. Just Tony.
Select a date and time
Contact a Buyer's Agent
Connect with Tony O'Brien — REALTOR, The Sher Group & LOCALLA
Consent not required to use LOCALLA. See our Privacy Policy.
The Sher Group and Tony O'Brien are not mortgage brokers or lenders and do not provide financing. If you opt in, we may refer you to a third-party licensed mortgage professional. We do not guarantee loan approval, rates, or terms.
Nearby Homes For Sale


© 2026 The MLS™ - Combined L.A. Westside MLS (CLAW). All rights reserved. Based on information from The MLS™ - Combined L.A. Westside MLS (CLAW) as of 8/26/2026, 5:44:44 PM. All data, including all measurements and calculations of area, is obtained from various sources and has not been, and will not be, verified by broker or MLS. All information should be independently reviewed and verified for accuracy. Properties may or may not be listed by the office/agent presenting the information. IDX information is provided exclusively for personal, non-commercial use, and may not be used for any purpose other than to identify prospective properties consumers may be interested in purchasing. Information is deemed reliable but not guaranteed.
Tony O'Brien DRE #02200838 | The Sher Group DRE #02022464
Equal Housing Opportunity
Tour with Localla
LOCALLA was built by Tony O'Brien, a REALTOR with The Sher Group, to give buyers a direct and transparent way to search and tour homes. No selling your data. No partner agents. Just Tony.
Select a date and time
Nearby Homes For Sale
Contact a Buyer's Agent
Connect with Tony O'Brien — REALTOR, The Sher Group & LOCALLA
Consent not required to use LOCALLA. See our Privacy Policy.
The Sher Group and Tony O'Brien are not mortgage brokers or lenders and do not provide financing. If you opt in, we may refer you to a third-party licensed mortgage professional. We do not guarantee loan approval, rates, or terms.
© 2026 The MLS™ - Combined L.A. Westside MLS (CLAW). All rights reserved. Based on information from The MLS™ - Combined L.A. Westside MLS (CLAW) as of 8/26/2026, 5:44:44 PM. All data, including all measurements and calculations of area, is obtained from various sources and has not been, and will not be, verified by broker or MLS. All information should be independently reviewed and verified for accuracy. Properties may or may not be listed by the office/agent presenting the information. IDX information is provided exclusively for personal, non-commercial use, and may not be used for any purpose other than to identify prospective properties consumers may be interested in purchasing. Information is deemed reliable but not guaranteed.
Tony O'Brien DRE #02200838 | The Sher Group DRE #02022464
Equal Housing Opportunity