LOCALLA







$1,599,000
13155 Margate St Sherman Oaks CA 91401
Residential
Built 1955
N/A
$763/sqft
No HOA
N/A
What's Special
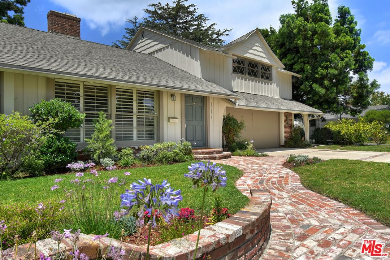
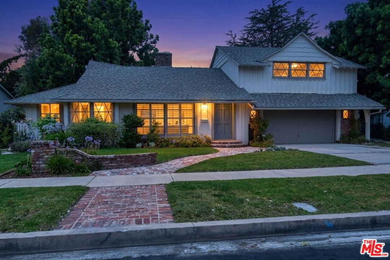
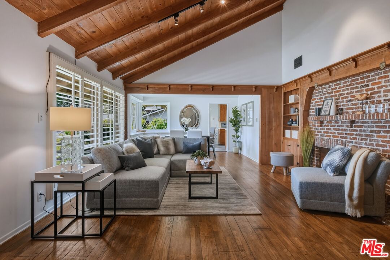
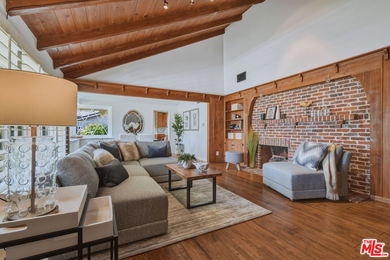
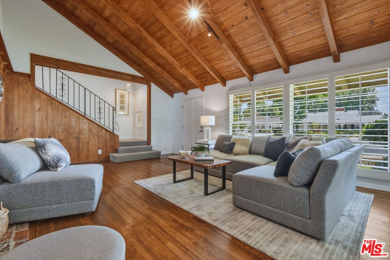
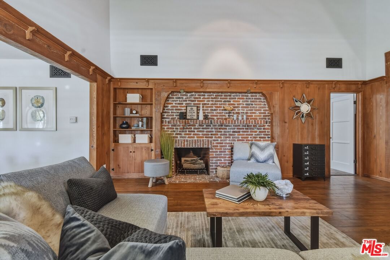
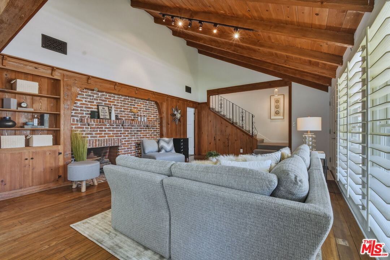
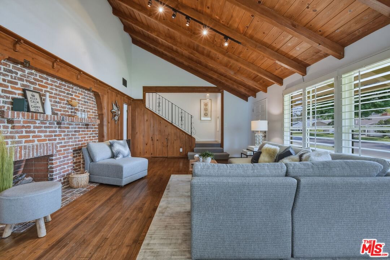
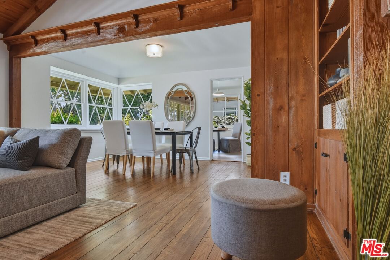
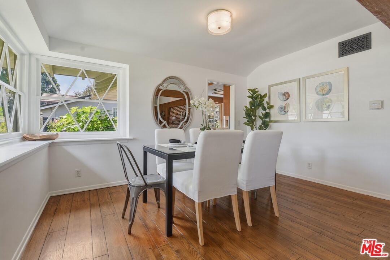
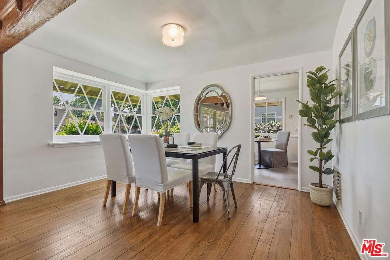
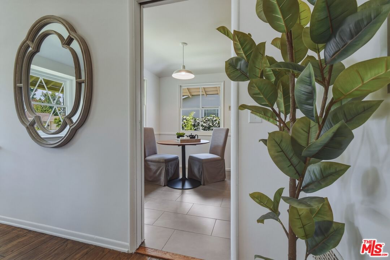
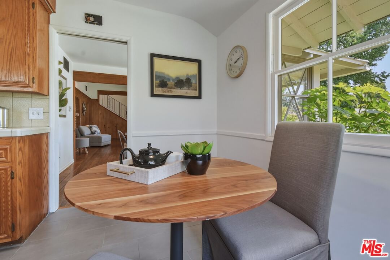
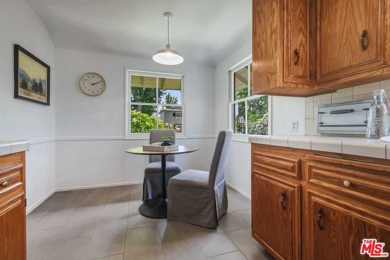
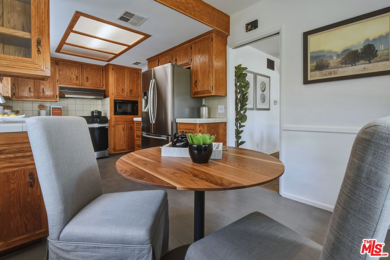
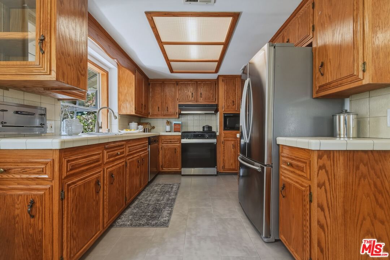
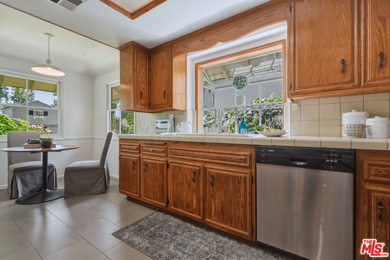
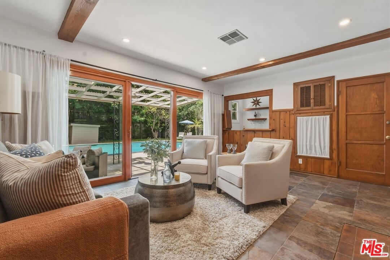
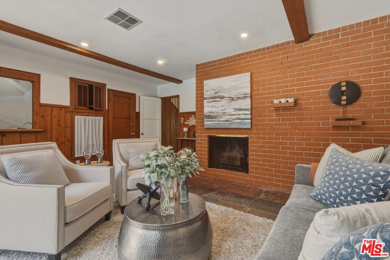
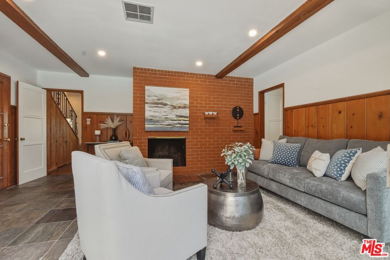
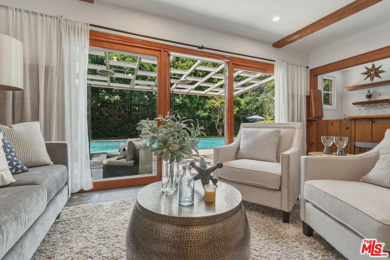
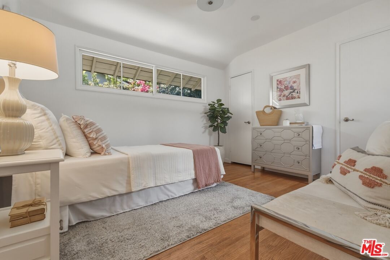
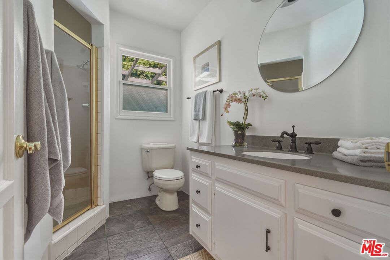
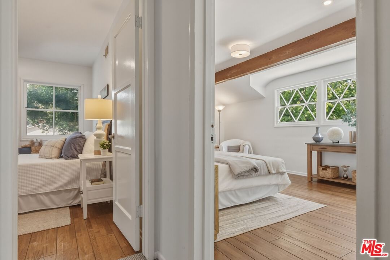
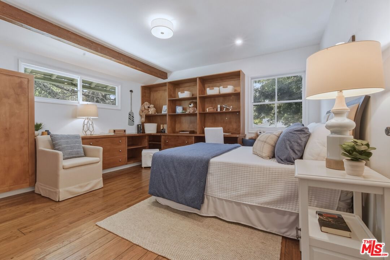
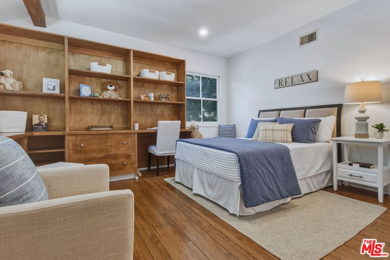
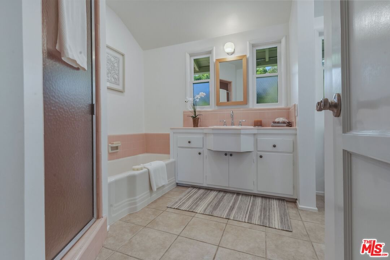
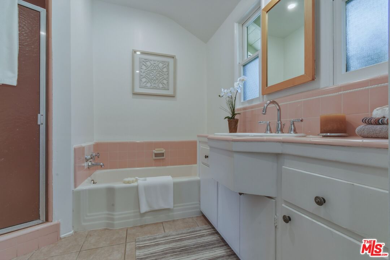
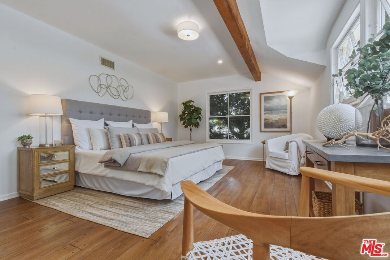
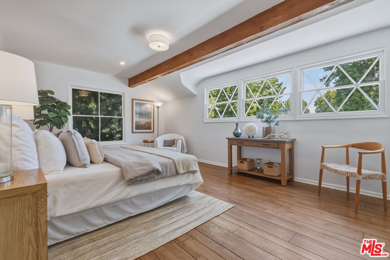
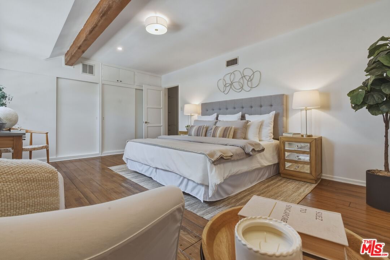
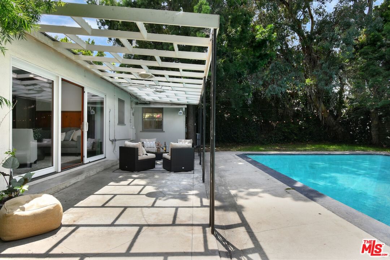
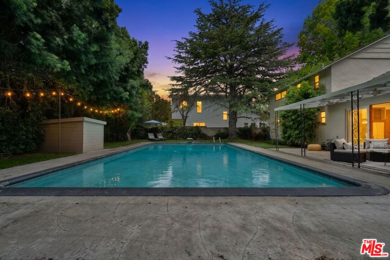
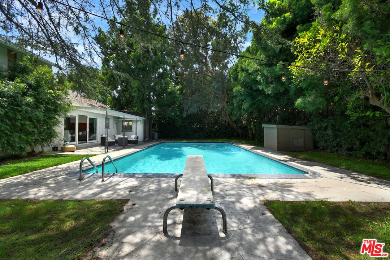
William Mellenthin's "story-and-a-half" located in the coveted North Hidden Woods of Sherman Oaks and resting on a sprawling 8,650-square-foot lot offering the perfect balance of quality mid-century architecture and location. If the classic facade looks familiar, it is because this home was featured in the hit series Parks and Recreation. Beyond its Hollywood pedigree, this property defines the classic Mellenthin aesthetic. Positioned in a quiet, highly desirable pocket neighborhood featuring only two entrances and eight peaceful cul-de-sacs, the home boasts incredible curb appeal and charm you can't duplicate. As one of Mellenthin's most beautiful models designed for a wide lot, the ranch-style exterior features his signature diamond-pane windows and an impressive front elevation. Inside, the home opens to a spectacular great room filled with natural light from a floor-to-ceiling picture window. Soaring open-beam wood ceilings, warm wood paneling, a wooden staircase with original black wrought iron railing, and an impressive brick fireplace create a truly inviting living space. The spacious formal dining room sits adjacent to the great room, establishing an ideal layout for entertaining. The main level also includes a clean, functional kitchen with an eat-in breakfast area, a dedicated service porch with laundry, and a private guest suite with a three-quarter bath perfect for visitors or a quiet home office. Beyond the kitchen lies the ultimate den, featuring a second brick fireplace, wood paneling, a vintage bar, and large glass sliders that open directly to the impressive backyard. Upstairs, you will find two spacious bedrooms, one with lovely built-ins, and the primary bedroom with wood beam detail and diamond pane windows showcasing lovely greenery, both sharing a vintage tiled bath awaiting your personal touch. Framed by mature podocarpus and pine trees, the large backyard is designed for outdoor living, offering a covered patio for al fresco dining, a sparkling swimming pool, and ample lawn space. This is a rare opportunity to own a wonderful home in a premier Sherman Oaks location, move right in and fix over time, or remodel the entire space for your dream residence. Come check out 13155 Margate Street, you will be glad you did.
Days On Market: 47
Listing updated: August 26, 2026 at 06:08 PM
Listed by: Alan Taylor DRE #01369255, Compass

Features & Facts
Interior
- Bedrooms: 3
- Bathrooms: 2
- Square Feet: 2095
- Year Built: 1955
- Flooring: Tile, Wood, Mixed, Other
- Family Room: Yes
Recently Sold Nearby


Tour with Localla
LOCALLA was built by Tony O'Brien, a REALTOR with The Sher Group, to give buyers a direct and transparent way to search and tour homes. No selling your data. No partner agents. Just Tony.
Select a date and time
Contact a Buyer's Agent
Connect with Tony O'Brien — REALTOR, The Sher Group & LOCALLA
Consent not required to use LOCALLA. See our Privacy Policy.
The Sher Group and Tony O'Brien are not mortgage brokers or lenders and do not provide financing. If you opt in, we may refer you to a third-party licensed mortgage professional. We do not guarantee loan approval, rates, or terms.
Nearby Homes For Sale


© 2026 The MLS™ - Combined L.A. Westside MLS (CLAW). All rights reserved. Based on information from The MLS™ - Combined L.A. Westside MLS (CLAW) as of 8/26/2026, 10:00:46 PM. All data, including all measurements and calculations of area, is obtained from various sources and has not been, and will not be, verified by broker or MLS. All information should be independently reviewed and verified for accuracy. Properties may or may not be listed by the office/agent presenting the information. IDX information is provided exclusively for personal, non-commercial use, and may not be used for any purpose other than to identify prospective properties consumers may be interested in purchasing. Information is deemed reliable but not guaranteed.
Tony O'Brien DRE #02200838 | The Sher Group DRE #02022464
Equal Housing Opportunity
Tour with Localla
LOCALLA was built by Tony O'Brien, a REALTOR with The Sher Group, to give buyers a direct and transparent way to search and tour homes. No selling your data. No partner agents. Just Tony.
Select a date and time
Nearby Homes For Sale
Contact a Buyer's Agent
Connect with Tony O'Brien — REALTOR, The Sher Group & LOCALLA
Consent not required to use LOCALLA. See our Privacy Policy.
The Sher Group and Tony O'Brien are not mortgage brokers or lenders and do not provide financing. If you opt in, we may refer you to a third-party licensed mortgage professional. We do not guarantee loan approval, rates, or terms.
© 2026 The MLS™ - Combined L.A. Westside MLS (CLAW). All rights reserved. Based on information from The MLS™ - Combined L.A. Westside MLS (CLAW) as of 8/26/2026, 10:00:46 PM. All data, including all measurements and calculations of area, is obtained from various sources and has not been, and will not be, verified by broker or MLS. All information should be independently reviewed and verified for accuracy. Properties may or may not be listed by the office/agent presenting the information. IDX information is provided exclusively for personal, non-commercial use, and may not be used for any purpose other than to identify prospective properties consumers may be interested in purchasing. Information is deemed reliable but not guaranteed.
Tony O'Brien DRE #02200838 | The Sher Group DRE #02022464
Equal Housing Opportunity